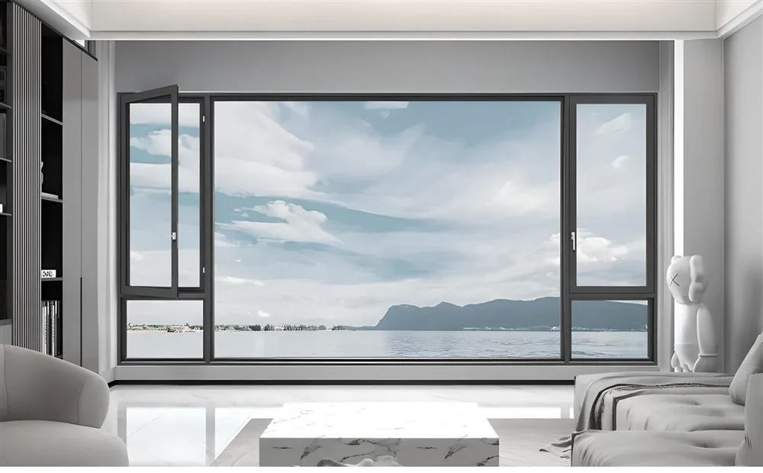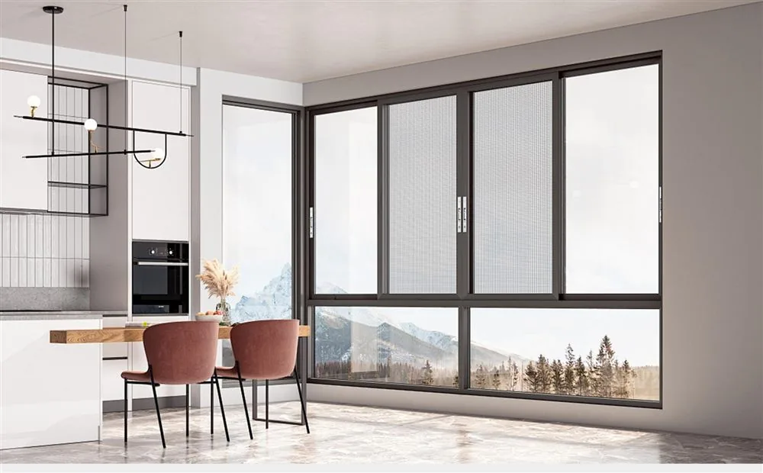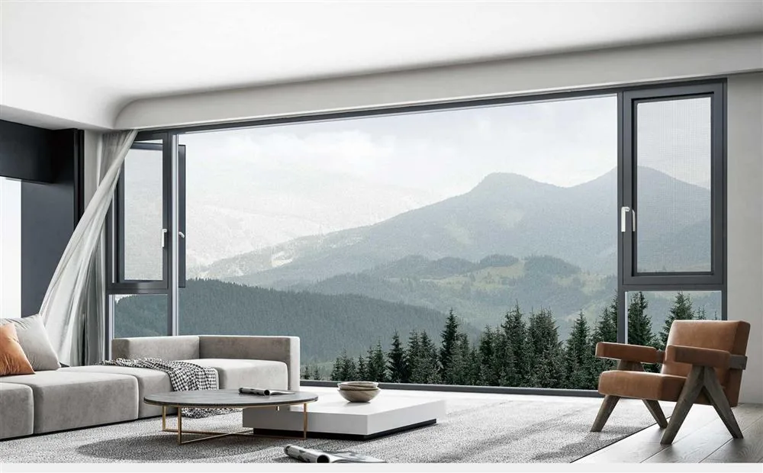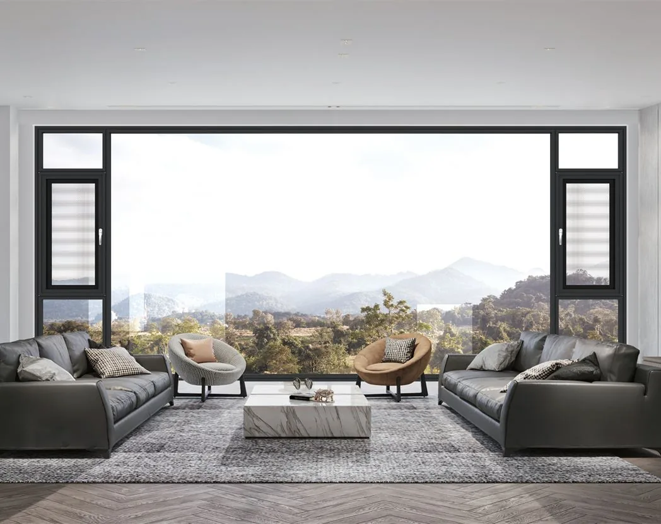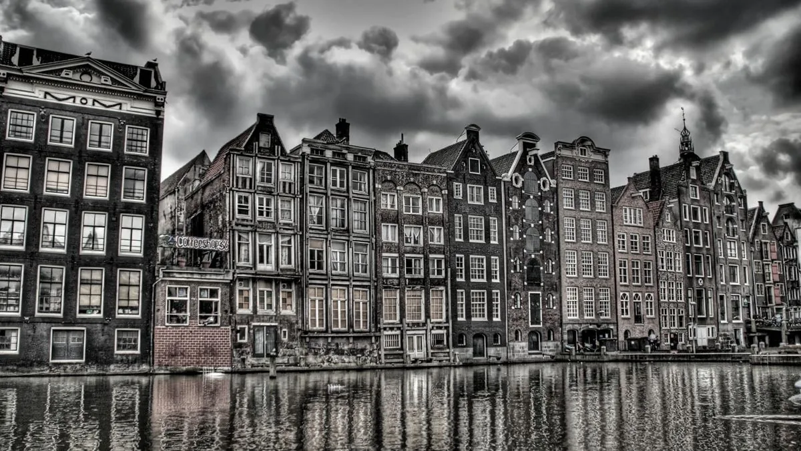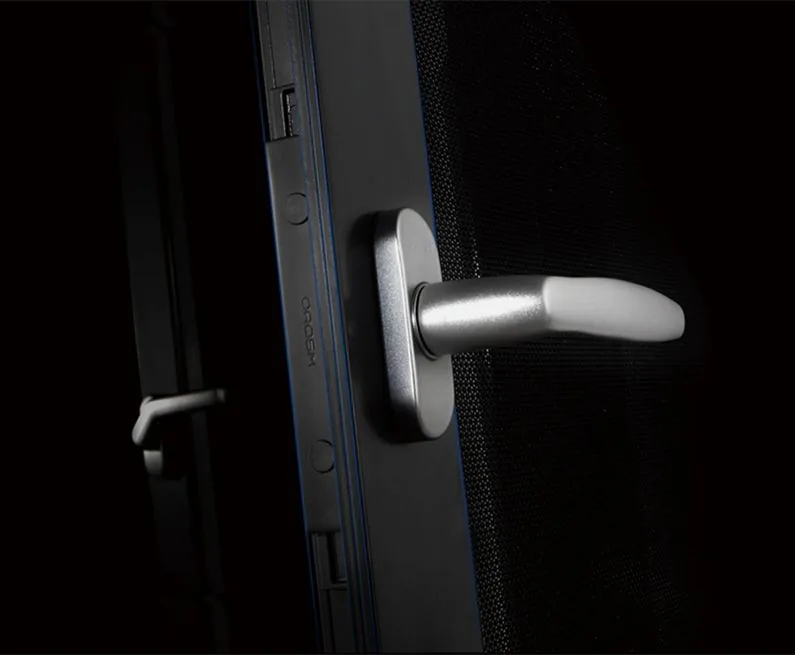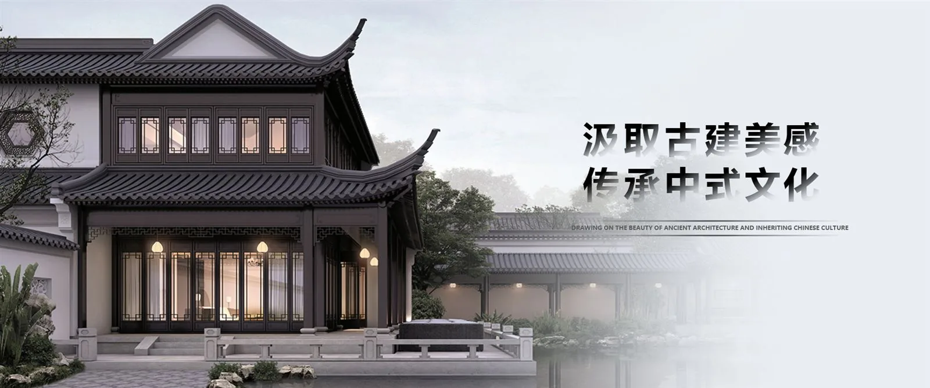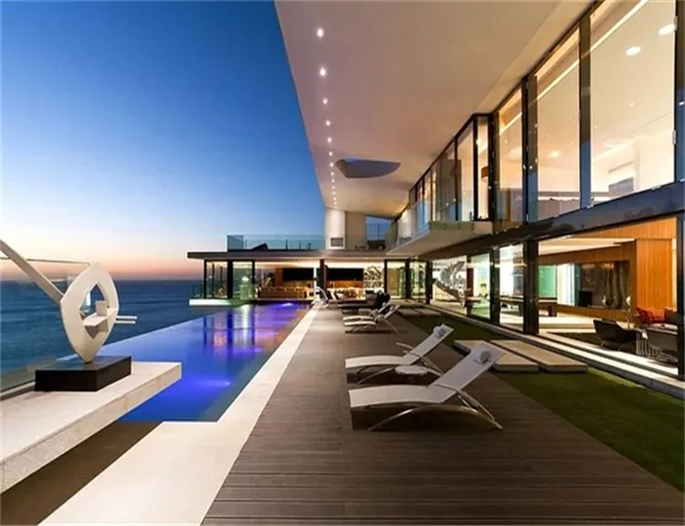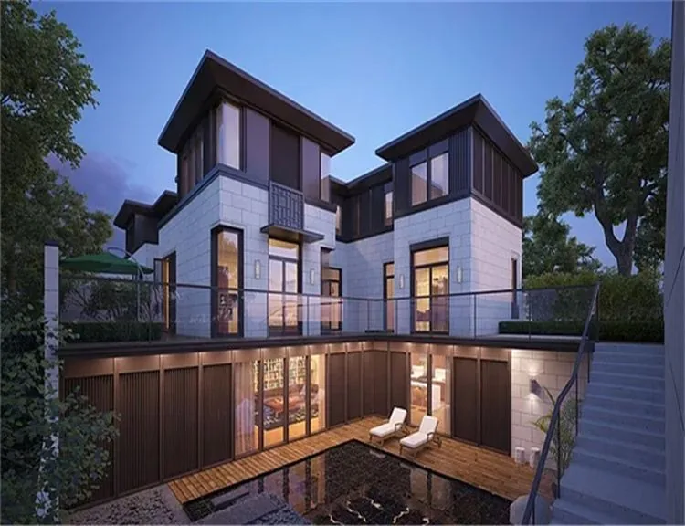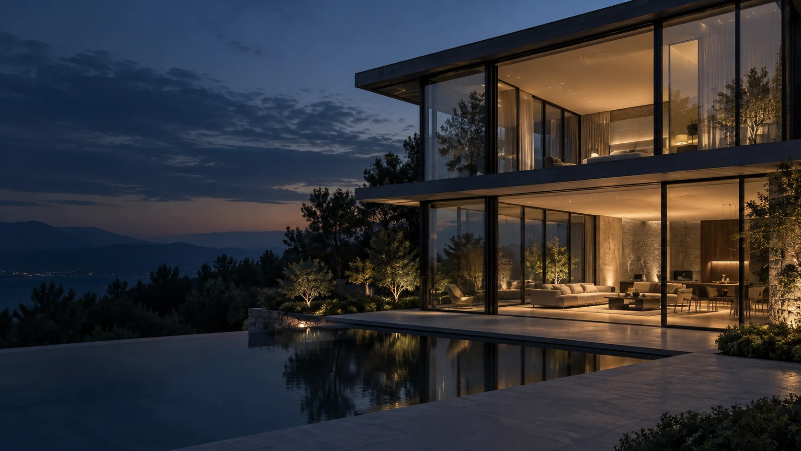
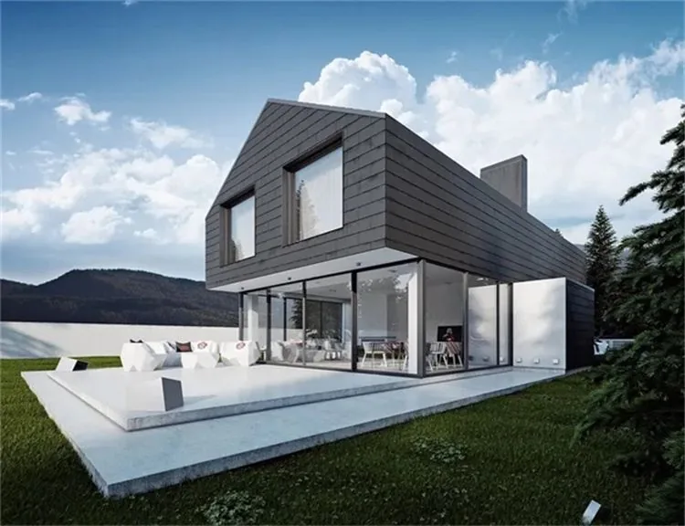
Modern commercial building equipped with Zenic architectural aluminum shading systems
Motorized bioclimatic louver pergola architectural aluminum shading system
Facade solar control louvers on mid-rise architectural project
Precision Solar Control · Foshan Engineering Base

Architectural Aluminum Shading Systems & Facade Louvers

Engineered exterior solar control, aerofoil louvers, and bioclimatic shading systems. Precision-fabricated by Zenic Window & Door Technology Co., Ltd. for architects, real estate developers, and wholesale buyers across 40+ countries.

20,000 m²Manufacturing Base
80%SHGC Solar Gain Cut
3000 PaWind Pressure Load
15 DaysLead Time From
B2B Technical Engineering Insights

Optimizing Building Envelope Efficiency with Architectural Aluminum Shading

In modern high-performance architecture, solar heat control is no longer an after-thought—it is a primary metric for energy code compliance, tenant comfort, and long-term operating efficiency. Architectural aluminum shading serves as the first line of defense for the building envelope. By intercepting solar irradiation before it penetrates thermal glass assemblies, engineered exterior louvers reduce internal cooling demand while maximizing daylight penetration.

As a dedicated export manufacturer operating from Foshan, Zenic Window & Door Technology Co., Ltd. bridges architectural intent and precision manufacturing. We engineer extrusion systems tailored to regional climate demands, structural wind-load requirements, and BMS automated controls.

0+
Years Engineering Expertise

Mastering aluminum extrusion geometry and thermal performance since inception.

0+
Global Export Markets

Supplying tested shading systems across North America, Europe, Australia, and the Middle East.

0
m² Production Facility

Houses precision CNC cutting, robotic corner crimping, and PVDF coating lines under ISO 9001 quality controls.

0%
Factory Inspection

Every louver assembly, motorized actuator, and brackets set undergoes pre-shipment fitting test.

System Portfolio

Recommended Architectural Aluminum Shading Solutions

Four engineered product lines designed for high-rise commercial facades, luxury residential villas, hospitality resorts, and civic structures.

Motorized Aerofoil Aluminum Louvers and Bioclimatic Pergolas
01 / Solar Control

Motorized Aerofoil Louver Systems

Elliptical extruded blades ranging from 100 mm to 450 mm in width. Designed for vertical or horizontal facade installation with 0° to 90° motorized rotation powered by Somfy or integrated BMS smart actuators.

  • 6063-T5 Alloy
  • BMS Integration
  • 0°-90° Tilt Range
Fixed Box and Z-Blade Architectural Sunshades
02 / Static Facade

Fixed Box & Z-Blade Sunshades

Rigid, structural architectural aluminum shading units mounted via outrigger brackets. Ideal for continuous horizontal ribbon windows, reducing direct zenith sunlight in high-UV climate zones.

  • Hidden Fasteners
  • High Wind Load
  • Qualicoat Finish
Sliding Exterior Aluminum Louver Screens
03 / Dynamic Enclosure

Operable Sliding Louver Screens

Top-hung sliding and folding louvered panels providing privacy, solar protection, and wind diffusion for high-end residential balconies and commercial hotel terraces.

  • Heavy-Duty Rollers
  • EPDM Edge Seals
  • Flush Tracks
Perforated Architectural Aluminum Shading Panels
Custom Facades

Perforated Aluminum Shading Screens

Laser-cut or CNC-punched 3.0 mm aluminum plate shading panels. Offers custom geometric opacity patterns, diffused interior natural lighting, and striking architectural aesthetics.

Material
AL 6063-T5 / 3003-H14
Thickness
2.5 mm – 4.0 mm
Finish
PVDF 3-Coat Fluorocarbon
Open Area Ratio
15% – 55% Custom
Bioclimatic Waterproof Roof Shading System
Outdoor Living

Bioclimatic Louver Roof Systems

Dual-walled extruded aluminum louvers with integrated perimeter rain gutters and internal drainage channels. Engineered to seal 100% watertight during heavy downpours.

Blade Profile
200 mm Aerofoil Double-Layer
Snow Load
Up to 120 kg/m²
Actuation
24V DC Linear Motor
Sensors
Rain / Wind / Solar
Heavy-duty Vertical Facade Louvers
High-Rise Applications

Structural Vertical Airfoil Louvers

Continuous vertical solar fins mounted on curtain wall mullions. Designed using Finite Element Analysis (FEA) to ensure dynamic structural stability under high wind turbulence.

Span Length
Up to 6000 mm Unsupported
Wind Pressure
3000 Pa (AS2047 Passed)
Brackets
SS304 / 6061-T6 Extruded
Warranty
15-Year Surface Rating
Material Science & Fabrication Standards

The Engineering Behind Zenic Architectural Shading

Why premier architects and facade engineering consultancies specify Zenic Window & Door Technology Co., Ltd. for critical commercial developments.

Virgin 6063-T5 Alloy Integrity

We strictly utilize 100% primary aluminum billet without scrap contamination. Wall thicknesses across structural louver extrusions exceed 2.0 mm to 3.0 mm, preventing deflection or resonance under cyclic wind stress.

Thermal Isolation & Gasket Seals

Operable louver end-caps integrate high-density EPDM gasket seals and polyamide friction dampeners, eliminating aluminum-to-aluminum contact noise and blocking moisture ingress along pivot pins.

PVDF & Qualicoat Class 2 Finishes

Our automated surface treatment lines apply AkzoNobel or PPG 70% PVDF (Kynar 500) coatings and Qualicoat Class 2 powder finishes, delivering superior resistance to salt mist (C4/C5 coastal environments) and chalking.

Concealed Actuation Mechanics

Drive rods, stainless steel linkage bars, and rack-and-pinion gearboxes are fully enclosed within the structural perimeter frames for clean architectural lines and weather isolation.

BMS & IoT Sun-Tracking Synergy

Our motorized shading arrays interface directly with Modbus, BACnet, and KNX control systems. Sun-position algorithms adjust blade angles dynamically to optimize daylight harvesting while mitigating glare.

Pre-Assembled Export Modules

To reduce site installation labor, Zenic pre-assembles shading panels into rigid modular units before crating, ensuring plug-and-play installation for general contractors.

Inside Zenic Window & Door Technology Co., Ltd. manufacturing plant
100% Pre-Engineered Assembly QC
Manufacturing Mastery

Foshan Factory Advantage & Quality Control

Operating from Foshan, China—the world’s epicenter of aluminum technology—Zenic Window & Door Technology Co., Ltd. combines 20,000 square meters of production space with advanced European machining standards.

  • ✓Prime Extrusions Only: Pure 6063-T5 virgin aluminum alloys with structural wall thickness up to 3.0 mm.
  • ✓Precision CNC Fabrication: Multi-axis CNC milling centers execute pin placement, drainage milling, and bracket slotting down to ±0.2 mm tolerances.
  • ✓Rigorous QC Inspections: 100% dry-assembly testing, torque testing on pivot connections, and automated motor cycle testing prior to packing.
  • ✓Sea-Worthy Export Craters: Finished units wrapped with protective EPE film, rubber edge guards, and packed into fumigation-free solid plywood export cases.
Extrusion profile detail of aluminum shading frame Surface treatment and coating quality control Completed architectural louver project packing
Procurement Specifier Matrix

Architectural Aluminum Shading Technical Specifications

A quick-reference engineering table for facade consultants, project managers, and quantity surveyors.

Technical matrix for Zenic architectural aluminum shading systems
Technical Parameter Engineering Specification B2B Value & Performance Benefit
Aluminum Alloy Standard 6063-T5 / 6061-T6 Architectural Grade Ensures structural rigidity, high tensile strength, and distortion-free spans up to 6 meters.
Extrusion Wall Thickness 2.0 mm – 3.5 mm Structural Profile Provides extreme resistance to wind deflection, pressure shocks, and mechanical fatigue.
Surface Finish Coating 70% PVDF Fluorocarbon / Qualicoat Class 2 Passes 3,000-hour salt spray tests. Resists fading, chalking, and coastal humidity corrosion.
Solar Heat Reduction (SHGC) Interception of up to 80% direct thermal radiation Reduces overall building Solar Heat Gain Coefficient to 0.15–0.25, lowering air conditioning operational costs.
Wind Load Certification Tested to 3,000 Pa (AS2047 / ASTM E330) Suitable for high-rise commercial towers and coastal storm zone compliance.
Actuation Systems Somfy / Geiger / Custom 24V DC IP67 motors Delivers silent operation (<42 dB) with thermal overload protection and BMS smart connectivity.
MOQ & Lead Time From 50 m² / Production in 15–25 Days Flexible order sizes for custom architectural mockups, phased deliveries, and volume developments.
Global Compliance

Certified for International Building Standards

Every Zenic shading extrusion line is manufactured and tested under internationally recognized quality, structural, and environmental standards.

ISO 9001Quality Management
AS2047Australian Wind Standard
CE MarkingEuropean Compliance
NFRCThermal Performance
QualicoatPowder Coating
AAMA 2605High-Performance Coating
IntertekWind & Water Tested
ENERGY STAREfficiency Accredited

System test reports, shop drawings, and structural calculation calculations are provided with project submittals upon request.

Worldwide Applications

Proven Performance in Diverse Climates

Contact Engineering Team →
Coastal Villa with Motorized Shading Louvers Australia
Residential Luxury · Australia

Seaside Residence Architectural Shading

300 mm Aerofoil LouversAS2047 Compliant
Commercial Office Building Solar Control Louvers UAE
Commercial Tower · UAE

Business Tower Facade Sunshades

Vertical Airfoil FinsPVDF Coating
Resort Bioclimatic Pergola Shading System USA
Hospitality Resort · USA

Luxury Resort Outdoor Living Shading

Bioclimatic LouversBMS Automated
Global Supply Logistics

Direct Shipping to Job Sites in 40+ Countries

From our Foshan industrial hub, Zenic manages end-to-end export packaging, customs documentation, and containerized ocean freight to major global ports.

Global logistics map showing export distribution routes from Foshan HQ
Foshan Manufacturing HQGlobal Export Destinations

North America

Equipped with NFRC & ASTM structural certificates for USA and Canadian facade projects.

Europe

CE & EN 13659 compliant exterior solar shading louvers for low-energy buildings.

Middle East & Gulf

Custom PVDF C5-M corrosion-resistant finishes designed for extreme desert UV & sandstorms.

Oceania

Heavy-duty wind pressure verified louvers meeting AS2047 coastal requirements in Australia.

Frequently Asked Questions

B2B Procurement & Engineering FAQ

Comprehensive answers to common technical, structural, and commercial inquiries submitted by international buyers and architects.

How does architectural aluminum shading lower building energy consumption and cooling loads?

Architectural aluminum shading intercepted solar heat gain before it strikes the glazing facade, reducing the Solar Heat Gain Coefficient (SHGC) by up to 80%. This dramatically decreases internal ambient temperature rise and cuts HVAC operational loads in hot climates. By positioning louvers externally, thermal energy is dissipated into the outside atmosphere rather than being trapped behind glass panes.

What structural wind pressure ratings can Zenic architectural aluminum shading handle?

Zenic architectural aluminum shading systems use structural 6063-T5 alloy with minimum 2.0 mm to 3.5 mm wall thickness. Engineered for extreme wind zones, our operable and fixed louvers are tested to withstand wind loads exceeding 3,000 Pa (equivalent to Category 4/5 hurricane wind velocities under AS2047 and ASTM E330 testing standards). Finite Element Analysis (FEA) reports are provided for custom high-rise structural submittals.

Can Zenic motorized exterior louvers integrate with Smart BMS and IoT weather controls?

Yes. Zenic motorized sunshades and bioclimatic louvers support direct integration with standard Building Management Systems (BMS) via Modbus, KNX, or BACnet protocols, enabling automatic sun tracking, rain sensing, and high-wind retraction. 24V DC linear actuators and IP67-rated control gear ensure reliable continuous operation under high thermal variation.

What surface finishes offer maximum longevity for coastal or high-corrosion environments?

For coastal applications exposed to salt air and high UV radiation, Zenic recommends PVDF (Fluorocarbon 70% Kynar 500) 3-coat finishes or Qualicoat Class 2 / Class 3 high-durability powder coating. These treatments pass 3,000+ hours of neutral salt spray testing (C4/C5-M rating under ISO 12944), resisting chalking, peeling, and severe atmospheric degradation for 15 to 20 years.

What is the standard production lead time and MOQ for custom exterior shading orders?

Our minimum order quantity starts at 50 square meters (or 50 units for standardized pergola configurations). Standard manufacturing lead time is 15 to 25 days following shop drawing sign-off and color match approval. Accelerated production schedules are available for time-sensitive commercial developer tenders.

Does Zenic Window & Door Technology Co., Ltd. provide OEM and ODM engineering support?

Yes. We offer complete OEM/ODM manufacturing services, including custom die design for proprietary louver profiles, specialized mounting bracket engineering, private label packaging, and custom RAL color matching. Our engineering department delivers detailed 2D CAD shop drawings and 3D BIM models within 48 hours of drawing receipt.

How are shading assemblies packaged to prevent transit damage during sea freight?

Every louver blade and frame section is individually wrapped in protective EPE foam and heavy-duty plastic film. Extrusions are fitted with rubber corner guards and packed into custom-built, fumigation-free solid plywood crates. Containers are loaded directly at our Foshan plant using hydraulic lifts to eliminate transit shock and glass or profile damage.

Architectural Aluminum Shading Call to Action Background
Start Your Project Specification

Engineered Architectural Aluminum Shading Tailored to Your Facade

Send your project elevations or window schedules. Our structural engineers will return detailed technical recommendations, wind load calculations, and competitive factory-direct pricing within 24 hours.

Direct Engineering Email · [email protected]