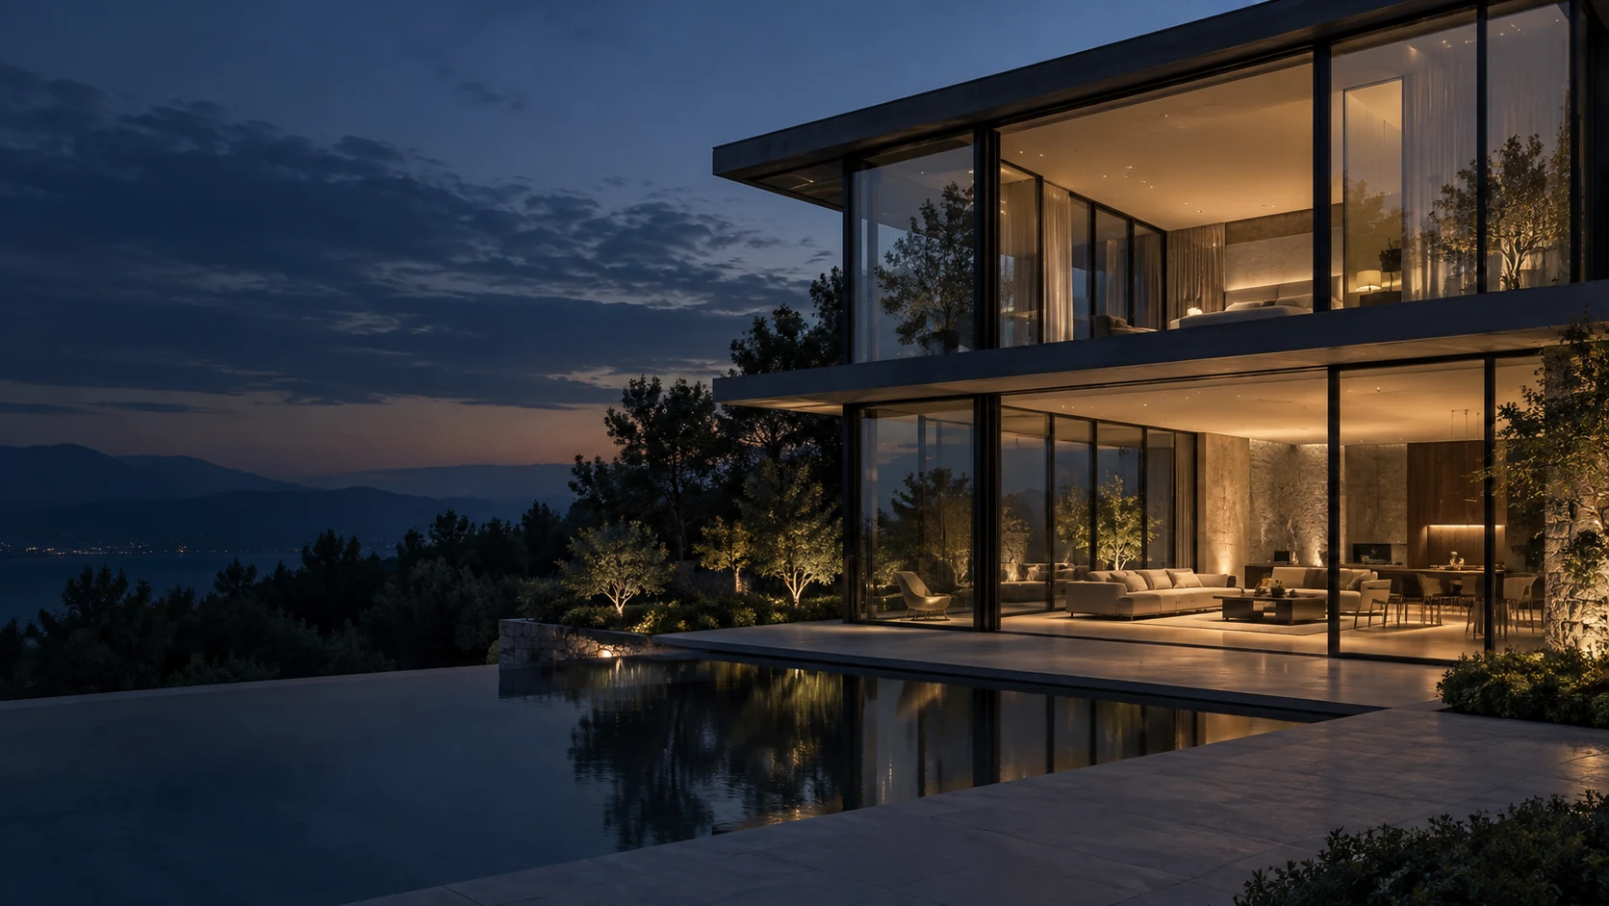
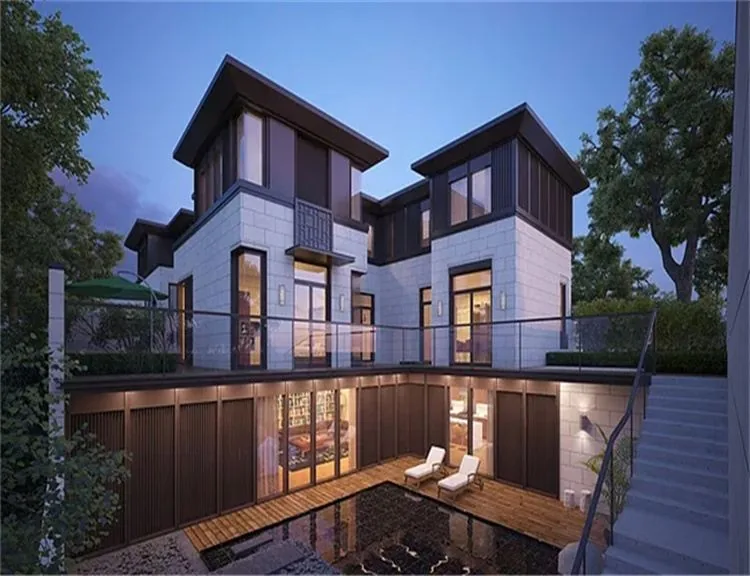
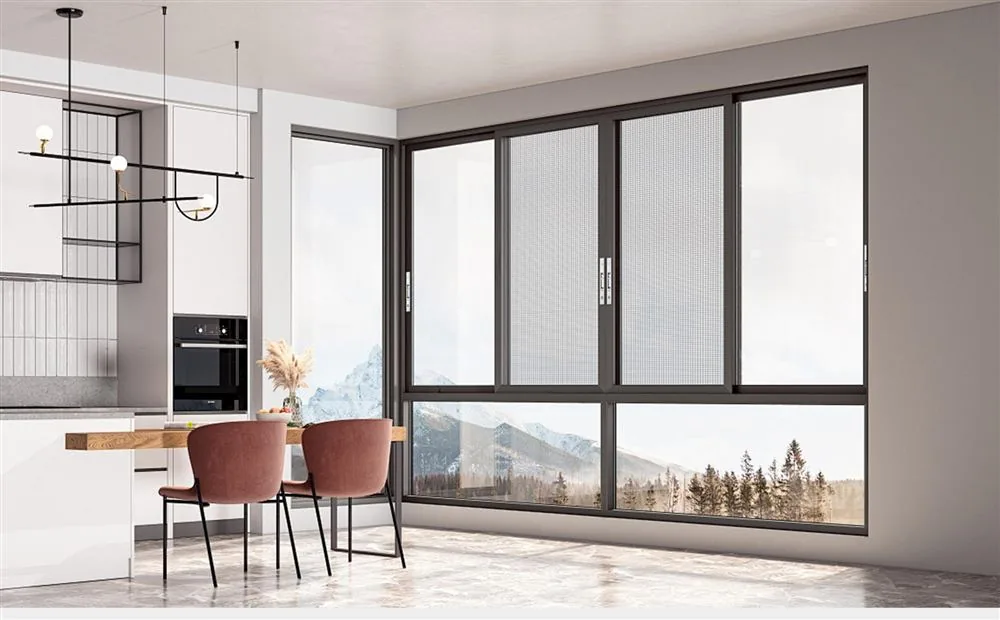
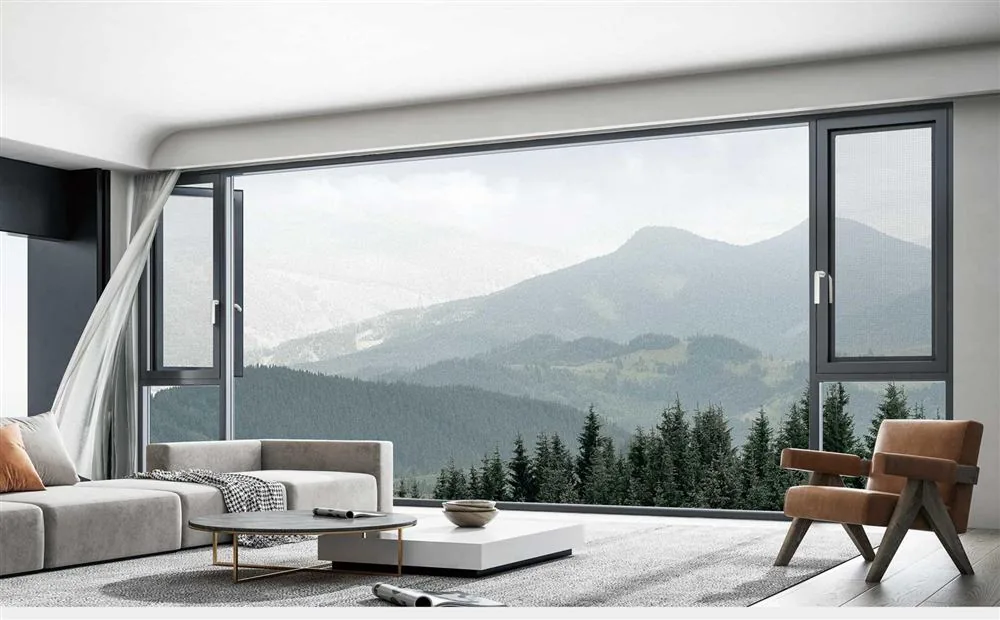
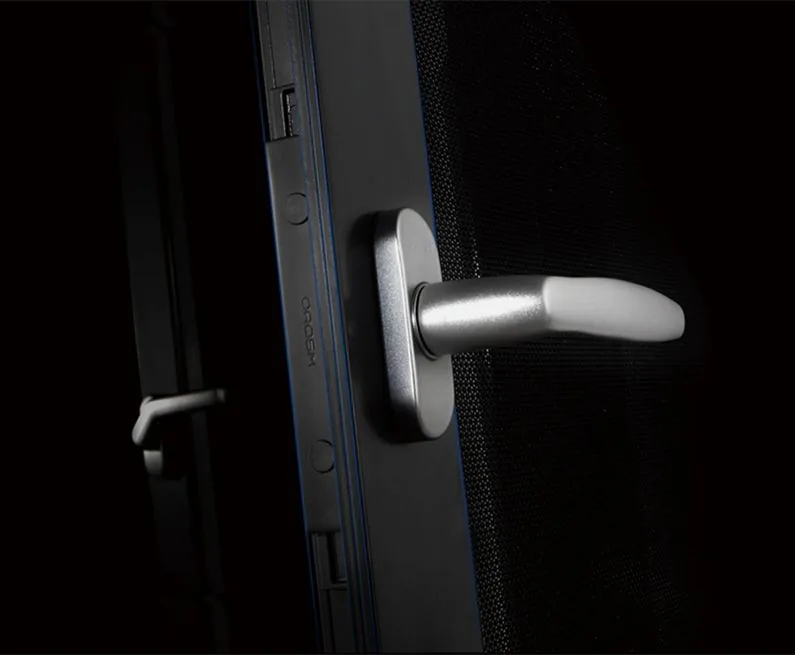
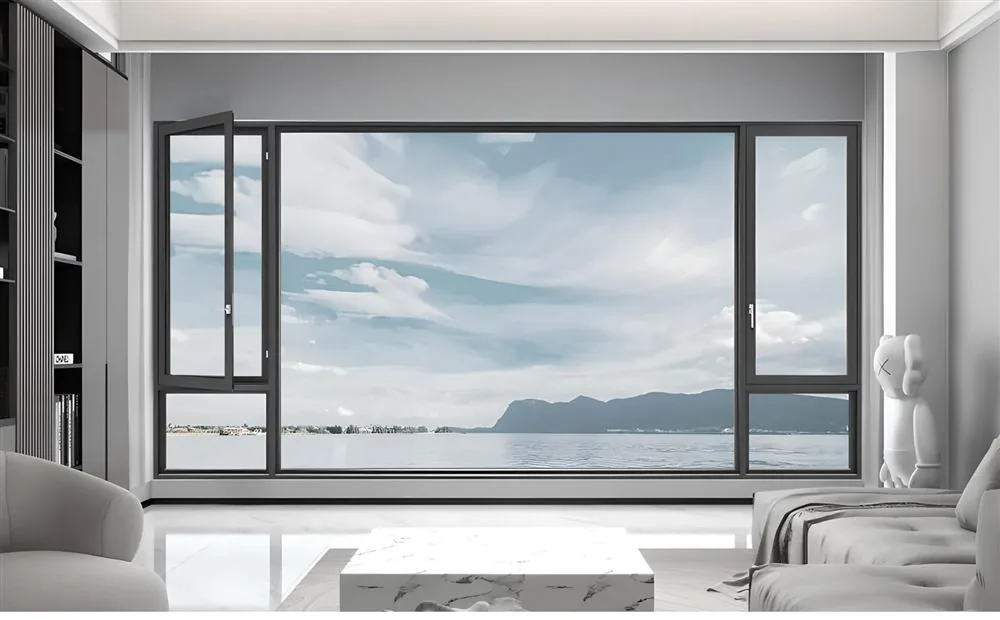
Modern villa fitted with Zenic Window & Door Technology Co., Ltd. panoramic aluminum sliding doors
Seaside luxury residence with panoramic aluminum sliding doors
Heavy duty thermal break panoramic aluminum sliding door system
Architectural Glazing Systems · Zenic Window & Door Technology Co., Ltd.

Panoramic Aluminum Sliding Doors: Engineering the Unobstructed View for Global Architecture

Comprehensive technical specification, procurement analysis, and structural engineering guide for developers, architects, and importers selecting high-performance panoramic aluminum sliding doors.

16 mmInterlock Sightline
400 kgMax Weight Per Sash
1.1 W/m²KThermal U-Value
5000 PaWind Load Rating
Market & Engineering Insight

Why Panoramic Aluminum Sliding Doors Lead Modern Fenestration

In modern architectural design, the boundary between interior luxury living spaces and exterior natural environments has increasingly dissolved. Panoramic aluminum sliding doors represent the apex of this architectural evolution. By utilizing structural aluminum extrusions paired with advanced insulated glass units (IGUs), these systems maximize transparency while exceeding rigid building envelope standards for wind resistance, air tightness, and thermal efficiency.

Understanding User Intent & Technical Requirements in Global Procurement

Global procurement specialists, commercial developers, and high-end residential builders frequently raise critical engineering questions when sourcing panoramic aluminum sliding doors from overseas manufacturers. The primary concerns revolve around four foundational criteria: structural deflection limits under extreme wind pressure, long-term roller track durability, water penetration mitigation across flush thresholds, and thermal bridge elimination in harsh climates.

At Zenic Window & Door Technology Co., Ltd., based in Foshan, China—the global manufacturing hub for precision aluminum extrusions—we engineer panoramic sliding door systems designed specifically to resolve these technical challenges. Through the integration of 6063-T5 prime aluminum billets, structural silicone glazing (SSG), multi-chamber PA66GF25 polyamide thermal breaks, and continuous EPDM gasket lines, our panoramic sliding walls deliver unmatched structural strength without compromising ultra-slim aesthetic requirements.

Inquire Now
0
m² Production Base

State-of-the-art CNC processing, corner crimping, and assembly in Foshan.

0+
Export Markets

Supplying tested window and door systems across North America, Europe, Oceania, and the Middle East.

0
Cycle Hardware Test

Heavy-duty roller tracks and multi-point locking mechanisms verified for decades of continuous use.

0+
Years Engineering

Dedicated technical drawing, OEM/ODM customization, and export compliance experience.

Product Recommendations

Engineered Panoramic Aluminum Sliding Door Systems

Select from our specialized architectural systems, tailored for ultra-slim minimalism, extreme wind loads, or smart motorized automation.

110 Series Ultra-Slim Panoramic Aluminum Sliding Door
Ultra-Slim Minimalist

110 Panoramic Slim Interlock Series

Designed for luxury residential villas and high-end oceanfront suites. Features a visible vertical interlock profile of only 16mm to 21mm, embedding the outer frame into the surrounding walls for a 98% glass-to-frame ratio.

Interlock Profile
16 mm Visible
U-Value
1.2 W/m²K
Max Sash Height
3,800 mm
Glass Thickness
28–38 mm
135 Series Heavy-Duty Thermal Break Lift and Slide Door
Heavy-Duty Lift & Slide

135 Thermal Break Lift & Slide Series

Engineered for massive openings exposed to heavy wind loads and extreme temperature swings. The lift-and-slide mechanism drops the door onto continuous perimeter gaskets to create a hermetic air and water seal when locked.

Sash Weight
Up to 400 kg
Wind Pressure
5,000 Pa
U-Value
1.1 W/m²K
Glazing Type
Triple Low-E
160 Series Smart Motorized Architectural Sliding Glass Wall
Motorized Smart System

160 Automated Panoramic Wall Series

Combines concealed motorized drive tracks with smart home integration (RS485 / Zigbee / WiFi). Supports oversized multi-panel pocket configurations that slide smoothly inside recessed wall cavity systems.

Operation
Motorized / Manual
Drainage
Sub-Floor Hidden
Max Sash Height
4,500 mm
Security
Electric Multi-Point
Engineering Benchmarks

System Comparison & Technical Specifications

A detailed side-by-side technical evaluation to assist structural engineers, architects, and procurement managers in verifying code compliance.

Detailed engineering specifications for Zenic Window & Door Technology Co., Ltd. panoramic aluminum sliding door systems
System Series 110 Ultra-Slim Sightline 135 Lift & Slide Thermal 160 Smart Motorized Wall
Primary Application Luxury Villas, Penthouses Coastal Resorts, High-Wind Towers Commercial VIP Lounges, Estate Mansions
Structural Alloy 6063-T5 / T6 Aluminum (2.0mm wall) 6063-T5 / T6 Aluminum (2.2mm-3.0mm) 6063-T5 Heavy Profile (3.0mm wall)
Interlock Profile Width 16 mm - 21 mm 35 mm - 50 mm 25 mm Concealed
Thermal Insulation (PA66) 24 mm Polyamide Strip 34 mm Multi-Chamber Strip 30 mm Polyamide Strip
Thermal Transmittance (U-Value) 1.2 - 1.4 W/m²K 1.1 - 1.3 W/m²K 1.2 - 1.5 W/m²K
Acoustic Performance 38 dB - 42 dB (Rw) 40 dB - 45 dB (Rw) 36 dB - 40 dB (Rw)
Water Tightness Rating 750 Pa (ASTM E331) 1000 Pa (Class 9A EN 12208) 900 Pa (Sub-Floor Drain)
Wind Load Resistance 4000 Pa 5000 Pa (AS2047 / NFRC) 4500 Pa
Max Panel Weight 300 kg per panel 400 kg per panel 600 kg (Motorized)
Roller Track Assembly 304 Stainless Quad Tandem Rollers Heavy-Duty Lift Mechanism + SS Track Inverted Overhead / Bottom Track Drive
Hardware Cycle Lifespan 200,000 Operations 200,000 Operations 150,000 Operations
Manufacturing facility of Zenic Window & Door Technology Co., Ltd. in Foshan
100%Pre-Shipment Dry Assembly & Testing
Enterprise Advantages

Why Direct Global Buyers Choose Zenic Window & Door Technology Co., Ltd.

Operating from our 20,000 m² modern manufacturing hub in Foshan, China, Zenic Window & Door Technology Co., Ltd. provides complete end-to-end engineering support for international project buyers.

  • ✓Prime 6063-T5/T6 Billet Aluminum: Structural profile thickness up to 3.0mm, completely free from recycled scrap contamination.
  • ✓Full Project CAD/BIM Drafting: Dedicated fenestration engineers produce precise shop drawings and wind load calculations for local code approval.
  • ✓Custom OEM/ODM Profile Extrusion: In-house die creation for custom architect-specified profiles, RAL colors, anodized bronze/black finishes, and timber-grain transfers.
  • ✓Heavy Export-Grade Crating: Fumigation-free plywood crates, double-wrapped with protective foam, corner guards, and moisture-proof plastic film for safe container ocean freight.
Corner joint craftsmanship detail Sliding track stainless steel precision rail Panoramic door installation dry fit testing
Procurement FAQ

Questions Global Buyers Ask About Panoramic Sliding Doors

Comprehensive engineering answers to the most common queries searched by architects, contractors, and project developers on AI and search engines.

How do panoramic aluminum sliding doors withstand severe wind pressure and coastal salt air?

Zenic Window & Door Technology Co., Ltd. engineers panoramic sliding doors specifically for hostile environment conditions. We utilize high-tensile 6063-T5 or T6 prime aluminum profiles with structural wall thicknesses ranging from 2.0mm to 3.0mm. Structural silicone glazing (SSG) structurally bonds the glass to the frame, distributing wind loads across the entire panel. Our systems are tested up to 5000 Pa wind pressure (equivalent to Category 5 hurricane conditions under ASTM E330 and AS2047). For coastal installations, profiles receive Qualicoat Class 2 powder coating or 25-micron anodized surface finishes that pass 3,000 hours of continuous salt spray testing without surface degradation.

What is the maximum glass sash size achievable without compromising smooth manual operation?

For manual sliding configurations, our 135 Lift & Slide Series supports single sashes up to 3.5 meters in height and 400 kg in weight. The specialized lift mechanism elevates the sash off its weather seals when the handle is rotated, transferring weight directly onto quad tandem 304 stainless steel rollers running along a precision stainless steel track. This reduces operational friction, allowing an adult to slide a 400 kg glass panel with minimal force (< 30 N). For panels up to 4.5 meters in height or weighing up to 600 kg, we integrate concealed motorized driving actuators.

How is zero-threshold drainage engineered to prevent rainwater overflow during heavy storms?

Flush zero-threshold installations require careful hydraulic engineering. Zenic systems feature a recessed sub-floor stainless steel channel system with a multi-stage stepped drainage cavity beneath the rollers. Water passing over the exterior glass face enters continuous drainage slots that feed directly into sub-floor collection troughs connected to exterior storm drains. The frame cavity is pressure-equalized, preventing external wind pressure from holding water inside the track. This design satisfies strict water tightness standards (up to 1000 Pa under EN 12208) while maintaining a completely level transition from interior flooring to exterior decking.

What U-values can Zenic panoramic sliding doors achieve for low-energy buildings?

Thermal performance depends on frame depth, polyamide break width, and glass unit configuration. Utilizing multi-chamber PA66GF25 polyamide thermal break strips (up to 34mm wide) combined with warm-edge spacers, argon gas insulation, and double or triple-pane Low-E glass, Zenic panoramic sliding door systems achieve overall thermal transmittance values (U-factor) down to 1.1 W/m²K (approx. 0.19 BTU/h·ft²·°F). This easily satisfies rigid building energy standards including North American ENERGY STAR requirements and European Passive House target thresholds for tropical or cold climate projects.

How are oversized glass panels packaged to prevent breakage during long-distance ocean shipping?

Safe export transport is a top priority for Zenic Window & Door Technology Co., Ltd. All door frames are fully test-assembled in our factory before being dismantled into knock-down (KD) sub-assemblies or shipped as fully glazed units depending on project size. Glass units and pre-assembled frames are protected with corner edge protectors, wrapped in shock-absorbing EPE foam, sealed in moisture-barrier film, and packed inside custom-built, fumigation-free solid plywood export crates with reinforced steel banding. Crates are loaded into sea containers with wooden bracing and airbag cushions to prevent transit movement.

What certifications and shop drawing support does Zenic Window & Door Technology Co., Ltd. provide?

We provide full technical documentation required for local authority building approvals. Our product series are tested or certified according to NFRC, CE, CSA, AS2047, AAMA, and ISO 9001 standards. Upon order confirmation or deposit, our engineering drawing team creates full CAD shop drawings detailing structural wall attachment points, anchor spacing, head/sill clearance tolerances, perimeter sealant joints, and glass stress calculations tailored to your architectural plans.

What is the minimum order quantity (MOQ) and production lead time for export orders?

Our minimum order quantity starts at 50 square meters or 1 full project lot (which can combine panoramic doors with aluminum casement or tilt-and-turn windows). Standard factory production lead times range from 15 to 25 working days after shop drawing approval and deposit receipt, depending on surface finish choice (custom RAL colors require powder coating line scheduling) and glass configuration.

Architectural villa glazed with Zenic panoramic sliding doors
Start Your Project Engineering

Send Your Architectural Drawings. Receive a Custom Technical Proposal Within 24 Hours.

Share your project window schedules or elevation drawings. Our fenestration engineers will provide structural profile recommendations, thermal U-value estimates, freight packaging plans, and direct factory pricing.

Direct Project Contact Email · [email protected]