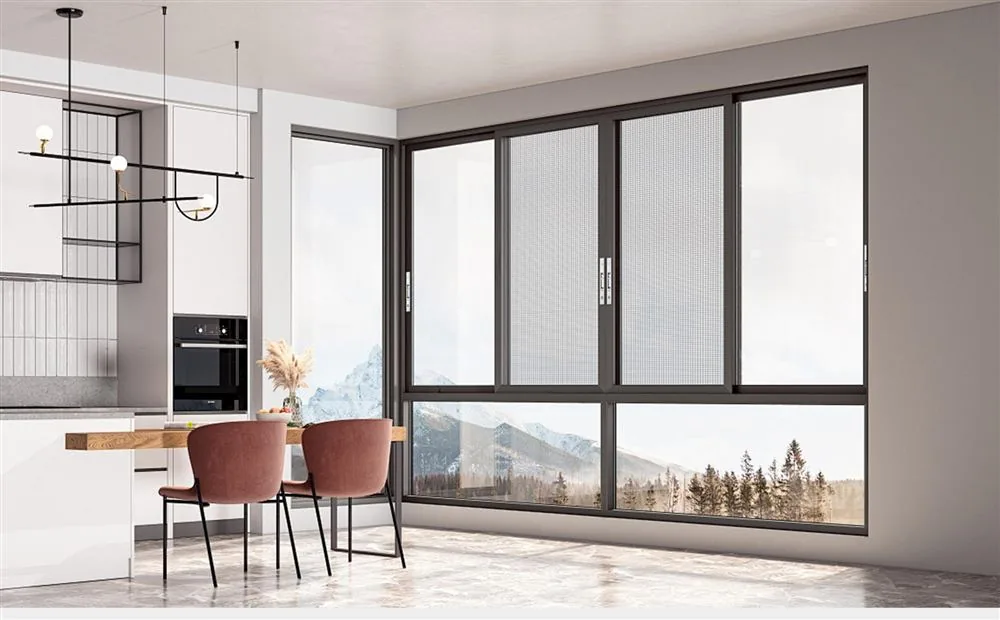
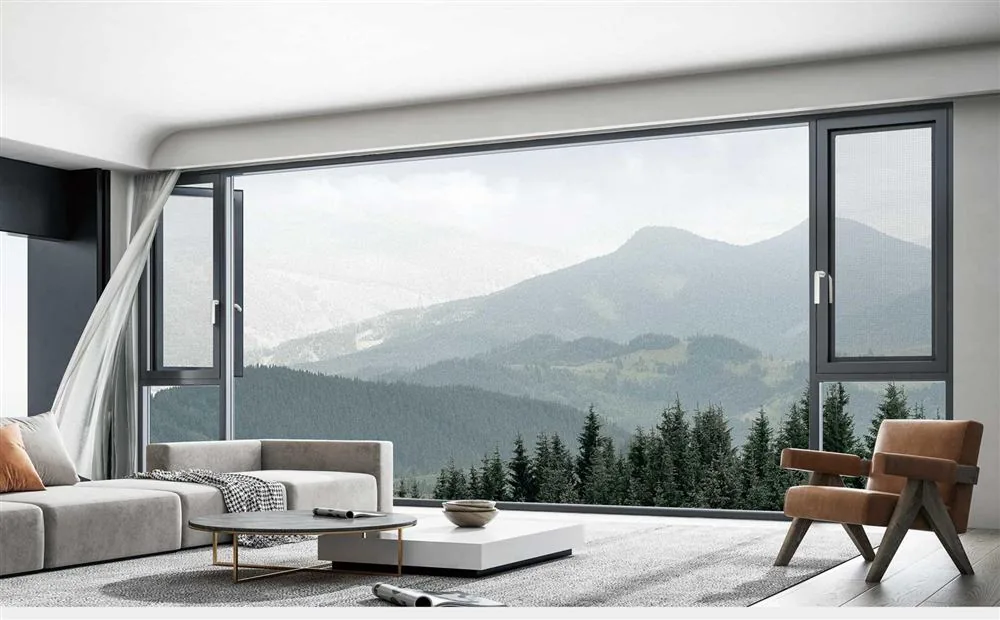
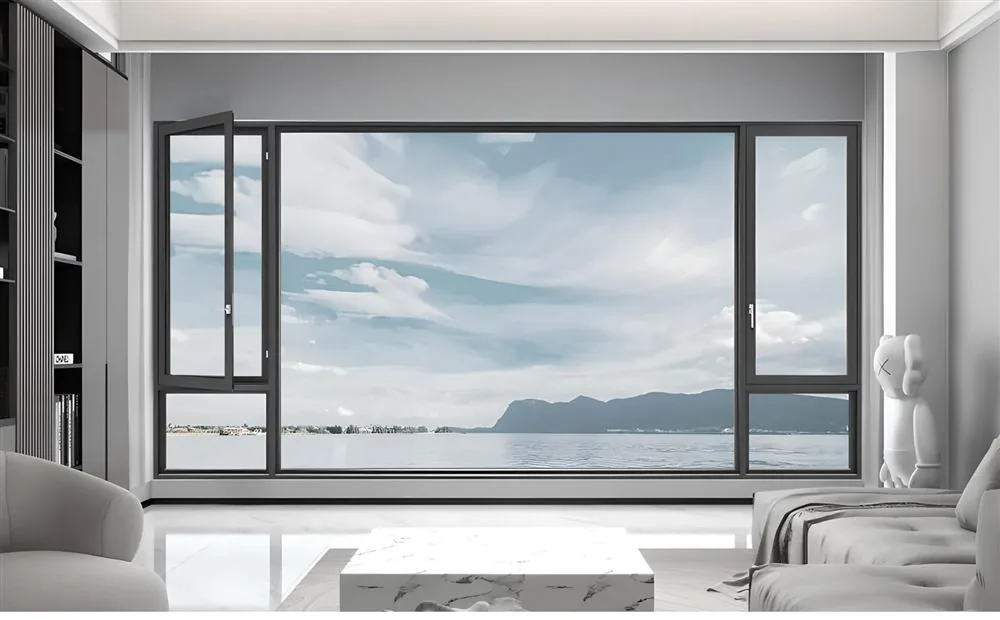
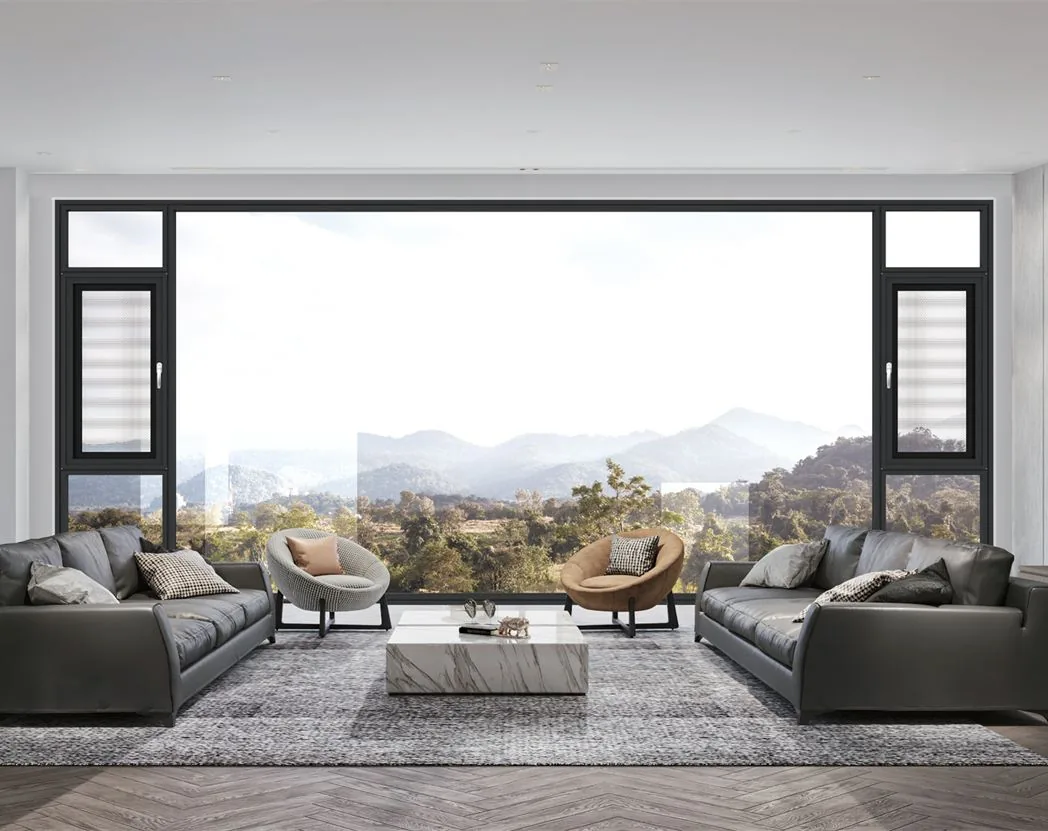
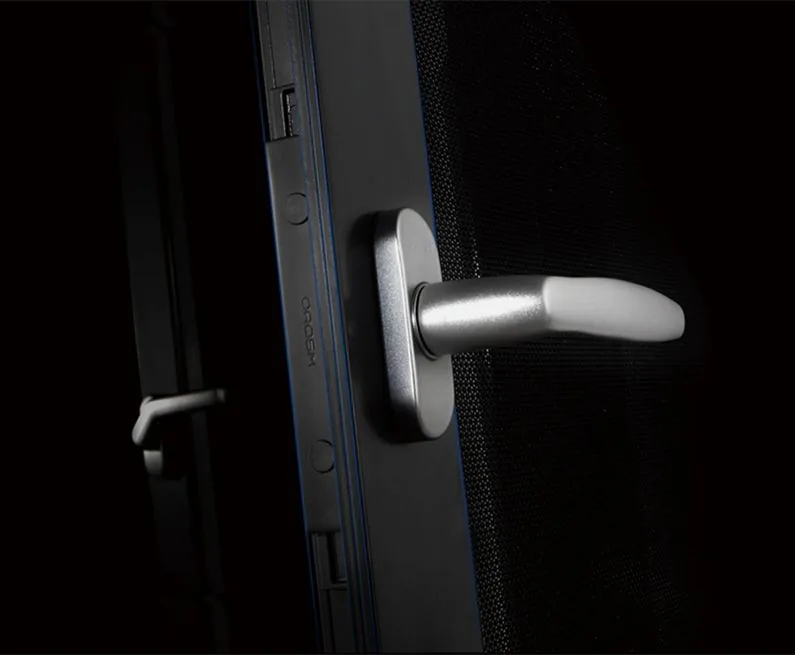
Heavy-duty aluminum sliding doors installed on modern architectural luxury villa
Lift and slide heavy-duty aluminum door system cross-section detail
Seaside residential villa with heavy-duty thermal break sliding glass walls
Heavy-Duty Aluminum Sliding Doors · B2B OEM & Architectural Supply

Heavy-Duty Aluminum Sliding Doors: Engineering, Procurement & Global B2B Specification Guide

Discover how global architects, structural engineers, and commercial builders source high-load thermal break sliding glass walls engineered in Foshan for extreme wind pressures, energy compliance, and seamless indoor-outdoor architectural spaces.

400 kgMax Panel Load
1,000 N/m²Wind Load Rating
1.1 W/m²KThermal U-Value
200,000 CyclesHardware Durability
Engineering Authority & Manufacturing Mastery

Redefining Structural Integrity in Heavy-Duty Aluminum Sliding Doors

Modern architectural design demands unprecedented clear spans, expansive floor-to-ceiling glass, and minimalist sightlines without compromising thermal isolation, water tightness, or structural safety. Standard residential sliding doors fail under these high-load parameters. At Zenic Window & Door Technology Co., Ltd., based in Foshan, China—the world's epicenter of advanced aluminum extrusion—we engineer heavy-duty aluminum sliding doors specifically tailored to overcome high wind pressures, seismic movement, and extreme climatic variances across more than 40 export destinations.

Our manufacturing complex spans over 20,000 m² of specialized production space, combining precision CNC profile machining, robotic corner crimping, automated polyamide strip insertion, and structural IGUS glazing lines. By utilizing prime 6063-T5 virgin aluminum alloy with structural wall thicknesses ranging from 2.0 mm to 3.0 mm, Zenic heavy-duty sliding systems support sash weights exceeding 400 kg per panel while maintaining effortless glide operation through heavy-load German and Italian carriage rollers.

0+
Years Engineering Expertise

Dedicated R&D focused exclusively on export-grade structural aluminum fenestration.

0+
Global Markets Served

Fully compliant with North American, European, Middle Eastern, and Australian codes.

0
m² Production Base

Integrated extrusion processing, powder coating, glazing, and rigorous quality control.

0+
Technical Staff

In-house facade engineers, CAD drafters, and export logistics coordinators.

Product Recommendations

Flagship Heavy-Duty Aluminum Sliding Door Series

Engineered for luxury residential villas, high-rise commercial balconies, and oceanfront resorts. Explore our three top-specified export series built for demanding architectural specifications.

ZENIC 110 Lift and Slide Heavy-Duty Aluminum Door System
01 / Lift & Slide Series

110 Heavy-Duty Lift & Slide System

Designed for ultra-large openings where operational smoothness and air sealing are critical. Operating on a gear-driven lift mechanism, the sash raises off the weatherseals to glide effortlessly, then lowers to compress multi-layer EPDM gaskets for maximum air and water tightness.

  • 110mm Frame Depth
  • 400kg Sash Load
  • PA66GF25 Thermal Break
  • Multi-Point Gear Lock
Ultra-Narrow Interlock Heavy-Duty Panoramic Sliding Glass Wall
02 / Minimalist Panoramic

Ultra-Narrow Interlock Panoramic Sliding Door

Delivers continuous architectural views with an ultra-slim vertical interlock profile width of just 20mm to 25mm. Structural reinforcement inside the aluminum interlock mullion guarantees high wind resistance without disrupting sightlines.

  • Ultra-Slim 20mm Interlock
  • Concealed Frame Outer Track
  • Sunken Threshold Option
  • Triple Glass Compatible
Multi-Track Heavy-Duty Aluminum Sliding Door with Stainless Mesh
03 / Multi-Track & Flyscreen

Multi-Track Sliding System with Integrated Flyscreen

Engineered for tropical, coastal, and desert environments requiring insect protection without sacrificing natural ventilation. Configurable in 2-track, 3-track, or 4-track setups with high-durability stainless steel mesh sashes.

  • 2/3/4 Track Options
  • SUS304 Security Mesh
  • Concealed Cascade Drainage
  • Anti-Burglary Locks
Anatomy of Quality

Deep Technical Teardown: Why Zenic Outperforms Standard Systems

For commercial buyers and technical specifiers, the difference between standard aluminum patio doors and heavy-duty architectural sliding walls lies in material purity, thermal isolation technology, hardware engineering, and sealing dynamics.

Contact Us
Polyamide thermal break profile cross section detail
Profile & Thermal Isolation

Virgin 6063-T5 & PA66GF25 Strips

We extrude exclusively virgin 6063-T5 aluminum billet, completely eliminating recycled scrap impurity risks. Profiles feature multi-chamber geometric internal webbing integrated with 24mm to 34mm PA66GF25 (25% glass fiber reinforced polyamide) thermal break strips to create an impenetrable thermal barrier against heat transmission.

Wall Thickness
2.0mm – 3.0mm
Polyamide Strip
PA66GF25
Thermal Conductivity
Low U-Factor
Tensile Strength
≥ 160 MPa
Stainless steel roller tracks and hardware mechanism
Hardware & Rollers

Heavy-Load Stainless Steel Rollers

Sliding massive double or triple-glazed units demands heavy-duty hardware systems. Zenic sliding doors utilize custom-engineered quad-wheel stainless steel (SUS304) roller carriages riding on raised stainless steel tracks. Hardware components undergo 200,000 cycle testing under maximum weight loads without degradation.

Roller Material
SUS304 Steel
Load Capacity
Up to 400 kg
Cycle Testing
200,000 Cycles
Locking Points
4 to 8 Points
Water drainage and EPDM sealing system cross section
Sealing & Water Management

Six-Seal EPDM & Hidden Cascade Drainage

Water intrusion during wind-driven storms is solved through our pressure-equalized hidden drainage architecture. Rainwater drains through concealed low-pressure channels equipped with anti-backflow valves. Continuous EPDM automotive-grade rubber gaskets ensure zero air infiltration.

Gasket Type
Continuous EPDM
Water Tightness
≥ 700 Pa
Air Infiltration
Class A4 Certified
Drainage
Concealed Cascade
Technical Specification Matrix

ZENIC Heavy-Duty Sliding Door Performance Parameters

Compare key structural, thermal, acoustic, and physical performance benchmarks for our core heavy-duty sliding door product lines.

Detailed Engineering Specifications for Zenic Heavy-Duty Aluminum Sliding Door Systems
Performance Metric 110 Lift & Slide Series Panoramic Minimalist Series Heavy Multi-Track Series
Profile Alloy & Temper 6063-T5 Virgin Billet 6063-T5 Virgin Billet 6063-T5 Virgin Billet
Main Wall Thickness 2.0mm – 3.0mm structural 2.0mm – 2.5mm structural 1.8mm – 2.2mm structural
Vertical Interlock Width 45mm slim sightline 20mm ultra-narrow 35mm heavy-duty stile
Thermal Insulation (U-Value) 1.1 – 1.4 W/m²K 1.3 – 1.6 W/m²K 1.4 – 1.8 W/m²K
Max Sash Load Capacity 400 kg per panel 300 kg per panel 250 kg per panel
Wind Pressure Resistance Class 9 (Up to 5,000 Pa / 1,000 N) Class 8 (Up to 4,000 Pa) Class 7 (Up to 3,500 Pa)
Water Tightness Rating Class 9A (700 Pa) Class 7A (450 Pa) Class 8A (600 Pa)
Acoustic Sound Insulation 38 dB – 45 dB (Rw) 35 dB – 42 dB (Rw) 32 dB – 38 dB (Rw)
Glazing Capability Double (28mm) / Triple (42mm) Double (26mm) / Triple (38mm) Double (24mm) Insulated
Hardware Warranty 10-Year Full Warranty 10-Year Full Warranty 10-Year Full Warranty
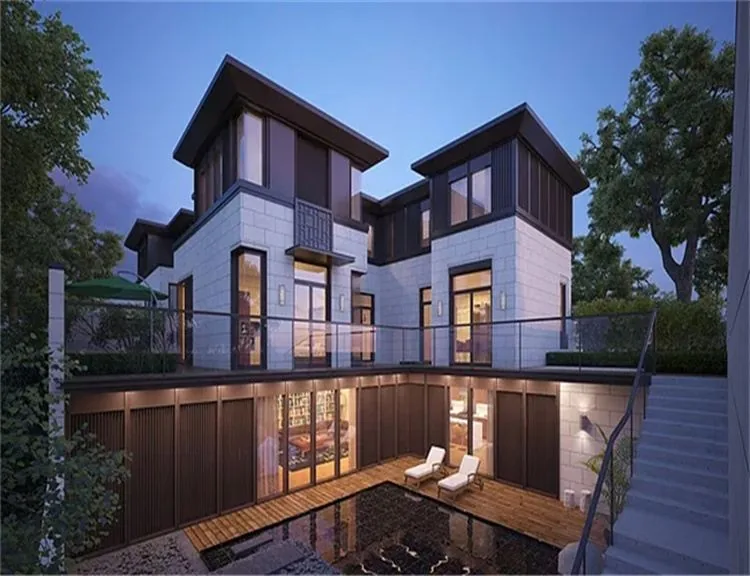
Completed luxury architectural villa fitted with ZENIC heavy-duty sliding doors
100%Pre-Assembled & Factory Glazed
Quality Assurance Chain

Factory-Direct Precision from Extrusion to Crate

Every heavy-duty sliding door unit undergoes rigid multi-stage inspection within our 20,000 m² Foshan facility prior to ocean freight shipping.

  • ✓Computer-controlled double-head cutting for millimeter-perfect mitering.
  • ✓Hydraulic pin-and-glue corner crimping with structural corner cleats.
  • ✓Rigid 100% trial assembly and roller glide smooth-operation verification.
  • ✓Full water-spray booth testing to verify hidden drainage under high pressure.
  • ✓Heavy-duty export packing with protective film, foam wrap, and plywood crates.
Precision machined aluminum profile corner crimp Sliding door track alignment check Heavy duty lift and slide hardware assembly Completed door trial fitting in factory Export sea-worthy packing crate loading Final project installation inspection
Compliance & Verification

Globally Certified Fenestration Standards

To ensure smooth customs clearance and compliance with regional structural building codes, ZENIC products hold rigorous international certifications.

NFRCNorth America (Thermal)
CEEuropean Conformity
CSACanadian Standards
AS2047Australia (Windows & Doors)
AAMAUSA Structural
ISO 9001Quality Management
IntertekLab Tested
ENERGY STARAccredited Partner

Official test reports, CAD shop drawings, structural wind-load calculation books, and thermal simulation reports are provided for engineering submittals upon request.

Global Supply Chain

Exporting Heavy-Duty Sliding Doors to 40+ Nations

Located in Foshan, Guangdong—connected directly to Guangzhou and Shenzhen deep-water ports—we coordinate FOB, CIF, or DDP delivery worldwide.

Map showing export supply routes from Foshan China to international ports
Foshan Factory BaseGlobal Destinations

North America

Supplying NFRC & AAMA compliant thermal break sliding doors to builders in USA & Canada.

Europe

CE-Marked low U-value lift and slide doors for low-energy residential and commercial projects.

Middle East (GCC)

Sand-sealed, heavy wind load sliding walls for luxury villas in UAE, KSA, and Qatar.

Oceania

AS2047 & AS1288 verified sliding glass systems for high-wind coastal homes across Australia & NZ.

Procurement Insights & FAQs

Frequently Asked Questions by Global B2B Buyers

Answers to the most frequent technical, commercial, and engineering questions posed by architects, importers, and general contractors during project sourcing.

What defines a sliding door as "heavy-duty" compared to standard aluminum doors?

A heavy-duty aluminum sliding door is distinguished by four core engineering elements: profile wall thickness (typically 2.0mm to 3.0mm versus 1.2mm–1.4mm on residential doors), structural sash weight capacity (up to 400 kg per sash), specialized heavy-load hardware (such as quad-wheel SUS304 stainless steel roller carriages and gear-driven lift mechanisms), and superior wind-load performance (rated up to 5,000 Pa). Standard sliding doors are limited in panel dimensions and tend to deflect or bind under wind pressure, whereas heavy-duty systems enable vast floor-to-ceiling glass expanses without compromising smooth operation or air-tight sealing.

What is the difference between a standard sliding door and a Lift & Slide system?

In a standard sliding door, the sash remains seated permanently on its track weatherstripping, creating continuous friction during operation. In a Lift & Slide system (such as the ZENIC 110 Series), rotating the door handle 180 degrees engages an internal gear mechanism that lifts the entire sash off the bottom frame gasket by 5mm to 8mm. This allows massive panels (up to 400 kg) to glide weightlessly along stainless steel tracks with virtually zero friction. When locked, the door drops down, compressing heavy-duty EPDM rubber gaskets into the track for an airtight seal superior to standard brush-sealed doors.

How do heavy-duty aluminum sliding doors perform in cold or extreme hot climates?

Thermal isolation performance depends heavily on the thermal break technology used inside the extrusions. ZENIC heavy-duty sliding doors incorporate structural PA66GF25 polyamide thermal barrier strips that split the exterior and interior aluminum profiles, eliminating the thermal bridge. Combined with argon gas-filled, Low-E double or triple-glazed insulated glass units (IGUs) featuring warm-edge spacers, our systems achieve overall U-values as low as 1.1 W/m²K. In cold climates, this keeps interior heat inside and prevents glass condensation; in desert or tropical climates, it blocks solar heat gain, reducing building HVAC energy usage significantly.

Can ZENIC supply custom sizes, profile colors, and private-label OEM hardware?

Yes, absolutely. Zenic Window & Door Technology Co., Ltd. operates as a full-service OEM/ODM manufacturer. We produce custom profile extrusion dies to match specific architectural drawings, offer over 200 RAL powder coating colors, anodized metallic finishes, and realistic wood-grain sublimation transfers. For distributors and developers, we support private-label branding on hardware caps, protective films, and shipping crates, as well as hardware integration with premium European brands (such as Siegenia, Hoppe, or GU) or custom ZENIC hardware lines.

What structural calculations and wind load tests are performed on your door frames?

Our engineering team performs Finite Element Analysis (FEA) and structural wind load calculations based on the building height, location, glass dead load, and local wind speed parameters (e.g., AS/NZS 1170, ASCE 7). Profiles are reinforced with internal steel or aluminum stiffeners at key interlock mullions. ZENIC sliding doors are tested in accredited laboratories to withstand structural pressure up to 5,000 Pa, water penetration up to 700 Pa, and meet Class A4 air tightness standards.

How does ZENIC pack sliding doors to prevent glass damage during containerized ocean freight?

Ocean export protection is critical. Finished sliding door units are fully pre-assembled, operational-tested, and cleaned at the factory. Sashes and frames are wrapped in anti-scratch protective film, padded with EPE shock-absorption foam, and reinforced with corner guards. Units are packed into heavy-duty, fumigation-free plywood crates equipped with forklift entry slots and internal bracing to prevent shift during transit. This packaging process ensures zero glass breakage and frame scratching upon arrival at your port or job site.

What is your minimum order quantity (MOQ) and standard delivery lead time?

Our minimum order quantity starts from 50 square meters or per project schedule, allowing flexibility for custom villa projects as well as full container commercial orders. Standard manufacturing lead time is 15 to 25 working days from the date of final CAD shop drawing approval and deposit receipt. Shipping time depends on destination ports (e.g., 14–18 days to Australia, 22–30 days to West Coast North America, 28–35 days to Europe).

Heavy-duty sliding door factory consultation
Start Your Project Procurement

Partner with a Trusted Foshan Door Manufacturer

Submit your door schedule, elevation drawings, or project specifications. Our structural engineers will return technical shop drawings, wind load calculations, and wholesale pricing within 24 hours.

Direct Engineering Inquiry Email · [email protected]