Featured Fenestration Systems & Export Product Series
Explore our factory-engineered range of thermal break windows, panoramic doors, and architectural glazing units designed for high-performance global projects.
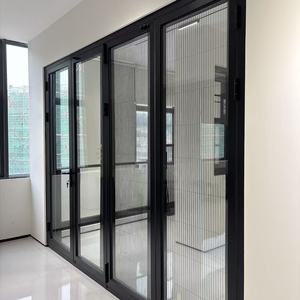
DERCHI Modern Aluminum Sliding Glass Door Soundproof and Windproof Sliding Glass Door for Home Hotel and Office Building
Get a Quote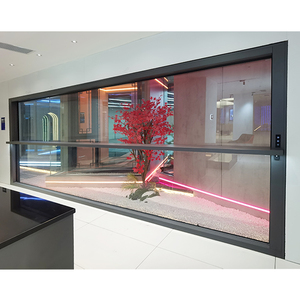
Motorized Vertical Sliding Guillotine Window Remote Controlled Patio Aluminum Glass Window for Balcony
Get a Quote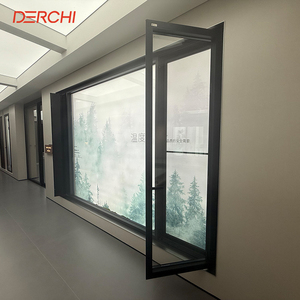
DERCHI Customized Fixed windows Double Tempered Insulating Broken Bridge windows Slim Profile Aluminium Casement windows
Get a Quote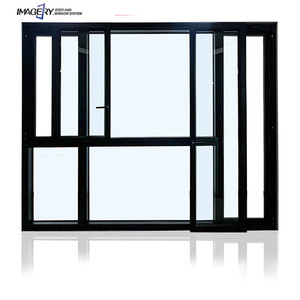
High Quality Tilt and Turn Drifting Customized Window Double Glazed Sliding Drift Aluminum Windows with LOW-E Glass
Get a Quote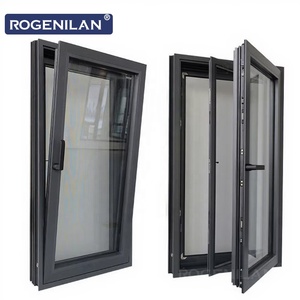
Rogenilan NO.1 Aluminum Double Glass Casement Window Triple Glaze Tilt Turn or Awning Swing Windows for House with Screen
Get a Quote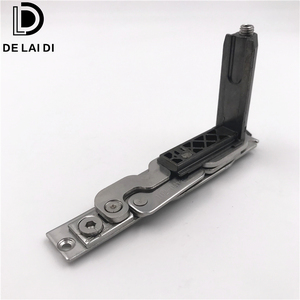
Hot New Products Full Set Window System Tilt and Turn Window Hardware Aluminium Window
Get a Quote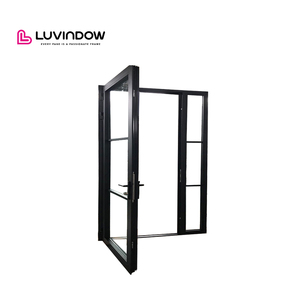
Thermal Broken Soundproof Customized Aluminum Swing Doors for North American Builder
Get a Quote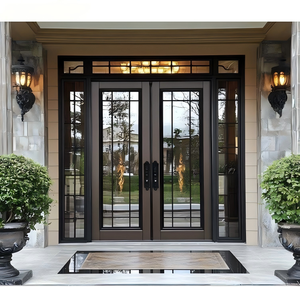
Sunnysky NFRC Customized Hurricane Impact Glass Hinge Door 90PSF High Impact Swing Door Patio Door With Grills
Get a QuoteEngineering Architecture & CE Compliance Whitepaper
A deep technical evaluation of structural integrity, thermal separation physics, and compliance requirements for top-hung aluminum awning systems in international building codes.
As modern building envelopes demand increasingly stringent energy performance metrics and extreme weather resilience, the selection of architectural fenestration has shifted from mere aesthetic consideration to rigorous systems engineering. Aluminum awning windows—top-hinged fenestration units that open outward from the bottom—represent one of the most mechanically efficient building envelope solutions available today. When engineered with multi-chamber thermal break profiles and certified under European Harmonized Standard EN 14351-1 (CE Marking), these systems deliver an uncompromised defense against thermal transfer, structural deformation, and moisture infiltration.
Our Foshan-based manufacturing enterprise operates at the intersection of high-precision aluminum extrusion technology and global compliance frameworks. Under standard EN 14351-1, every awning window assembly designated for export undergoes exhaustive initial type testing (ITT) to verify mechanical durability, structural wind load performance, water tightness under severe pressure differentials, and acoustic attenuation values.
Structural Integrity (EN 12210)
Engineered using prime 6063-T5 aluminum alloys with structural wall thicknesses of 2.0mm. Certified to resist wind pressure loads exceeding Class C5 (2000 Pa design pressure), preventing frame deflection in high-rise coastal developments.
Hydraulic Sealing (EN 12208)
Featuring triple EPDM (Ethylene Propylene Diene Monomer) continuous gasket seals combined with pressure-equalized hidden drainage channels. Reaches Class E1050 water tightness under driving torrential rainfall conditions.
Thermal Separation (EN ISO 10077-2)
Utilizing imported Polyamide PA66-GF25 (25% glass-fiber reinforced) thermal barrier strips. Achieves profile U-factors down to 1.1 W/m²K when integrated with argon-filled, warm-edge triple insulated glass units (IGUs).
Factory Engineering Specification Matrix
Detailed component performance metrics for architectural specification and procurement validation.
| Performance Parameter | Technical Standard / Metric | Factory Baseline Specification | Architectural Benefit & Value |
|---|---|---|---|
| Primary Alloy Material | ASTM B221 / GB 5237-2017 | Virgin 6063-T5 Aluminum Profile (2.0mm Nominal) | High strength-to-weight ratio, structural stability, zero recycled impurities. |
| Thermal Barrier Technology | DIN 16941 / EN 14024 | PA66 GF25 Polyamide Strips (14.8mm to 34mm) | Eliminates thermal bridging, prevents interior condensation in cold climates. |
| Air Permeability | EN 12207 / AAMA 101 | Class 4 (Highest European Grade) < 0.1 m³/h·m² | Minimizes air infiltration, drastically lowering commercial HVAC operational costs. |
| Acoustic Attenuation (STC) | ISO 10140-2 / ASTM E90 | Rw = 38 dB to 45 dB (Depending on Glass IGU) | Significant noise reduction for hotel, office, and urban residential projects. |
| Friction Stay Mechanics | EN 13126-6 / Heavy Duty | 304/316 Stainless Steel 4-Bar Friction Hinges | Supports sash weights up to 120kg; tested to 200,000 opening/closing cycles. |
| Surface Finish Coating | Qualicoat Class 2 / AAMA 2604/2605 | AkzoNobel Powder Coating & Fluorocarbon (PVDF) | 30-year fade resistance; high resistance to salt spray in coastal marine zones. |
Future Procurement & Fenestration Trends (2025–2030)
Key evolutionary directions shaping international architectural window purchasing, manufacturing automation, and environmental policy.
1. Smart Building Integration & Motorized Actuation
The global commercial sector is rapidly phasing out purely manual window operation in favor of automated fenestration tied directly to Building Management Systems (BMS). Future-ready aluminum awning windows feature integrated chain-actuated electric motors, rain-sensing modules, and automated night-purge ventilation modes. Top-hung awning systems are uniquely positioned to leverage this trend because their outward-projecting sashes allow continuous natural ventilation even during rain events, drastically improving Indoor Air Quality (IAQ) and helping buildings achieve LEED v4 and BREEAM certifications.
2. Micro-Sightline Aesthetics with Structural Glazing
Architectural preference is shifting decisively toward minimalist, ultra-slim profile designs that maximize glass surface area while maintaining structural rigor. Advanced factory manufacturing now utilizes structural silicone bonding (SSG) techniques where glass panes are directly bonded to slim aluminum sash profiles. This trend eliminates bulky exterior aluminum beads, yields a flush glass façade, and optimizes natural daylight penetration without compromising wind-load resistance or thermal envelope performance.
3. Decarbonization & Circular Material Sourcing
With global carbon border adjustment mechanisms (such as the EU CBAM) taking full effect, real estate developers and general contractors are demanding lower embodied carbon footprints across building materials. Low-carbon aluminum extrusions—processed using renewable hydroelectric smelting power—and fully recyclable Polyamide thermal break cores are becoming prerequisite specifications. Our production lines prioritize certified prime-grade billets with transparent Environmental Product Declarations (EPD), ensuring compliance with international green building taxonomies.
4. Extreme Weather & Hurricane Impact Resilience
As global climate instability amplifies storm intensities in coastal regions, window procurement standards are expanding beyond basic weatherproofing to rigorous impact resistance. The industry is seeing massive adoption of laminated impact glass IGUs paired with heavy-duty multi-point locking hardware. Top-hung awning windows, when locked securely at four perimeter points, distribute wind pressure uniformly across the frame, making them superior performers in cyclone and hurricane zones across North America, Oceania, and the Caribbean.
Why Global Specifiers Partner With Our Foshan Factory
Operating from Foshan—the world's premier aluminum supply chain hub—we combine heavy-industry manufacturing capabilities with end-to-end export support.
20,000 m² Advanced Production Base
Equipped with high-precision double-head CNC cutting machines, automated corner-crimping centers, and digital glue-injection systems. Our fully integrated facility keeps fabrication tolerance within ±0.5mm across all window frames.
100% Pre-Assembly & QC Protocols
Every single order undergoes a complete trial assembly, hardware stress test, and glass seal inspection before packing. Units are clearly tagged with floor layout numbers for seamless site installation.
Export Packaging & Logistics
Finished products are protected with scratch-resistant surface wrap, protective EPE foam corner guards, and sealed inside fumigation-free, fully enclosed plywood crates built for long-distance ocean freight container shipping.
Comprehensive OEM / ODM Customization
We support custom extrusion profile die creation, RAL spectrum powder coating, anodized metallic finishes, realistic wood-grain transfers, and specialized hardware selection (CMECH, Hoppe, Siegenia, Roto).
Strict International Certifications
Our product lines are rigorously tested and certified to CE (Europe), NFRC / AAMA (USA), AS2047 (Australia), CSA (Canada), and ISO 9001 quality management benchmarks, satisfying regional building authority submittals.
Rapid Manufacturing Lead Times
With engineered raw profile stock and optimized digital scheduling, standard lead times start from just 15 days following shop drawing approval and deposit confirmation. FOB Foshan or Shenzhen shipping options available.
Global Procurement FAQ & Technical Answers
Expert guidance on structural specifications, order mechanics, international compliance, and custom engineering.
Our aluminum awning windows are tested under European Harmonized Standard EN 14351-1 and carry full CE marking documentation. Factory testing includes air permeability testing to EN 12207 (achieving Class 4), water tightness testing to EN 12208 (reaching Class E1050 under driving rain conditions), resistance to wind load per EN 12210 (Class C5), and acoustic insulation tests per EN ISO 10077-2. Complete initial type testing (ITT) reports and Declarations of Performance (DoP) are provided for project submittal packs.
Top-hung awning windows project outward from the bottom, creating a natural downwards-sloping glass canopy over the wall opening. This geometry allows the window to remain open for fresh air ventilation during rainstorms while physically deflecting falling water away from the interior building envelope. In contrast, side-hung casement windows act as water catchers when opened during wind-driven rain, requiring complete closure. Combined with our triple EPDM continuous gasket seal and concealed drainage system, awning windows offer superior water management versatility.
To reach ultra-low U-values down to 1.1 W/m²K (or Uw values compliant with Passive House standards), we utilize wide Polyamide PA66 GF25 thermal break strips (24mm to 34mm width) within multi-chamber profile extrusions. Paired with triple-glazed Insulated Glass Units (IGUs) featuring low-emissivity (Low-E) coatings, argon gas filling (90%+ concentration), and warm-edge composite spacers (e.g., Technoform or Swisspacer), thermal transfer across the window envelope is dramatically suppressed.
Our baseline factory Minimum Order Quantity (MOQ) starts at 50 units or 100 square meters per project. Mixed window schedules—combining awning windows, casements, fixed vision panels, and sliding doors within a single container order—are fully supported to reach the minimum threshold. Standard production lead time is 15 to 25 working days from final shop drawing sign-off and deposit receipt, depending on surface finish (powder coat vs. PVDF) and glass supply cycles.
Yes. As a direct manufacturer operating our own tool and die shop, we provide end-to-end OEM and ODM services. We routinely extrude custom profile geometries to match regional architectural systems, integrate specialized hardware tracks, and apply protective film carrying private distributor branding. All powder coating is matched to exact RAL color specifications or architectural master swatches with Qualicoat Class 2 certification.
All aluminum extrusions receive high-grade pretreatment (chromate-free passivation) prior to application of AkzoNobel or PPG architectural coatings, ensuring compliance with AAMA 2605 and Qualicoat marine-environment standards. For oceanic shipping, every frame is wrapped in micro-perforated protective stretch film, reinforced with EPE foam corner caps, and vacuum-sealed inside fully enclosed, fumigation-free plywood crates equipped with moisture-absorbing desiccant packs.
Partner With a Certified Engineering Manufacturer
Send us your project window schedule, architectural elevations, or tender CAD drawings. Our fenestration engineers will provide structural calculation checks, U-value optimizations, and a factory-direct wholesale quotation within 24 hours.