Featured Architectural Systems
Explore our CE-certified, high-performance aluminium window and door systems, engineered for contemporary residential, commercial, and hospitality projects globally.
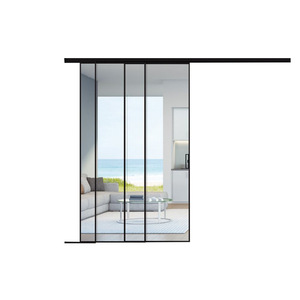
Modern Minimalist Three-Link Sliding Door Narrow Luxury Accessible Glass Door
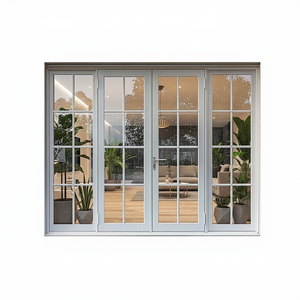
Sunnysky White Color Design Aluminum Kitchen Modern Front Doors Glass French Doors
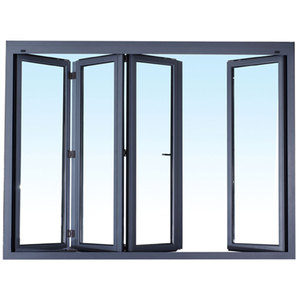
AS2047 Aluminium Frame Tilt Open Window 3 Track Double Glazed Sliding Window
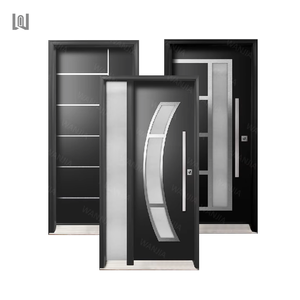
Anti-Theft Residential Home Renovation Main Entrance Entry Security Door Systems
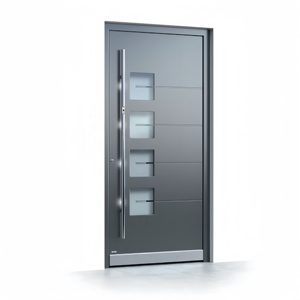
Custom Home Entry Security Villa Main External Entrance Aluminum Modern Pivot Door
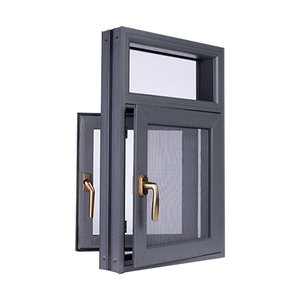
Modern Design Vertical Swing Aluminum System Doors and Windows Double Glazed
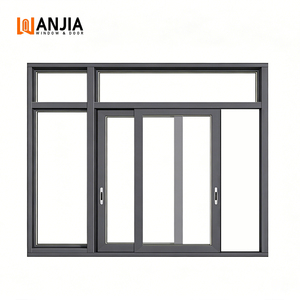
WANJIA Hurricane Impact Resistance Sliding Windows Aluminium Windows And Doors
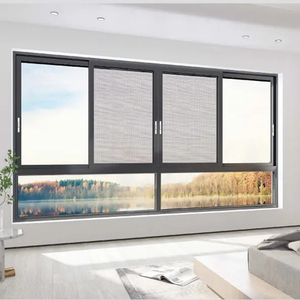
Customized Aluminum Sliding Window House Double Tempered Glass with Screen
Engineering & Architectural Authority: CE Certified Aluminium Flush Windows
In contemporary architectural design, the fenestration system serves as both a primary aesthetic envelope and a critical component of energy management. The demand for CE certified aluminium flush windows has escalated dramatically across European, North American, and Australasian procurement networks. A flush sash design—where the window sash sits perfectly level with the external frame—delivers a sleek, monolithic exterior elevation prized by modern architects. However, achieving aesthetic minimalism while adhering to rigorous structural, thermal, and weatherproofing standards under European Norm EN 14351-1 requires high-level engineering precision.
Information Gain Insight: Unlike standard overlapping lip profiles, true flush aluminium windows utilize custom extruded sub-chambers, internal alignment cleats, and continuous perimeter multi-gasket seals to prevent wind driven rain ingress and thermal bridging at the frame-sash interface.
1. Decoding CE Certification & Performance Metrics for B2B Procurement
For international property developers, facade contractors, and fenestration importers, CE marking is not merely a legal gateway into the European Economic Area (EEA); it represents documented verification of structural integrity and safety. When evaluating prospective manufacturers and suppliers, technical directors must scrutinize third-party test reports for the following mandatory European parameters:
- Air Permeability (EN 12207): Premium flush systems achieve Class 4 rating (test pressure up to 600 Pa), ensuring zero unmetered air leakage through sash joints.
- Watertightness (EN 12208): Engineered with multi-stage pressure-equalized hidden drainage systems, achieving ratings of Class E1050 (resistance to un-factored water penetration up to 1050 Pa).
- Resistance to Wind Load (EN 12210): Utilizing prime virgin 6063-T5 aluminium alloy extrusions with minimum wall thicknesses of 2.0 mm, frames achieve Class C5 structural performance, tolerating severe deflection loads on elevated coastal structures.
- Thermal Transmittance (EN ISO 10077-2): Incorporating multi-chambered polyamide 66 reinforced with 25% fiberglass (PA66GF25) thermal break strips, system U-values ($U_w$) are engineered down to 1.1 W/m²K when combined with low-emissivity (Low-E) triple insulated glass units (IGUs).
2. Anatomical Comparison: Standard Casement vs. Flush Aluminium Window Systems
Understanding the architectural geometry and mechanical assembly of flush fenestration allows specifiers to accurately calculate wind loads, structural tolerances, and installation timelines.
| Performance Parameter | Standard Overlapping Casement | CE Certified Flush Sash Aluminium System |
|---|---|---|
| Exterior Elevation | Stepped sash profile (12mm–18mm lip offset) | 100% Flush sightline, monolithic plane alignment |
| Thermal Insulation ($U_f$) | 1.8 – 2.4 W/m²K (Basic polyamide strip) | 1.1 – 1.4 W/m²K (Multi-chambered PA66GF25 + Aerogel insert option) |
| Corner Integrity | Mechanical crimping or simple corner cleats | Double-pinned, epoxy-injected corner crimping for zero rack movement |
| Gasket Architecture | Dual-layer EPDM perimeter seal | Triple continuous co-extruded EPDM gaskets with vulcanized corners |
| Hardware Integration | Surface-mounted friction stays & handles | Fully concealed multi-point heavy-duty hinges (up to 180kg load rating) |
Future Sourcing & Architectural Trends (2025–2030)
As global energy regulations tighten under the EU Energy Performance of Buildings Directive (EPBD) and equivalent international codes, the fenestration procurement landscape is undergoing structural shifts. Buyers and distributors must align their supply chains with four major emerging trends:
- Ultra-Narrow Sightlines with Concealed Frames: Modern architectural designs require maximum daylight autonomy. Suppliers are innovating profile designs where outer frames can be fully plastered into structural masonry walls, leaving only a 45mm visible flush sash profile.
- Smart Automation & Motorized Drive Systems: The integration of micro-actuators hidden within the frame perimeter enables flush windows to seamlessly connect with smart building controls, automated night purge ventilation, and environmental sensor arrays.
- Decarbonization & Recycled Profile Alloys: B2B importers are increasingly requiring Environmental Product Declarations (EPDs). Leading OEMs are moving toward low-carbon aluminium billets refined via renewable hydroelectric power to minimize embodied carbon footprints.
- Direct Factory-to-Site Modular Prefabrication: To combat rising labor costs overseas, contractors favor fully assembled, pre-glazed, pre-tested window units packaged in opening-specific export crates ready for crane installation.
Factory Engineering Capabilities
Backed by over 15 years of export manufacturing excellence, Zenic Window & Door Technology Co., Ltd. delivers high-precision OEM and ODM fenestration solutions from Foshan, China.
Virgin 6063-T5 Extrusions
We strictly utilize prime, non-recycled 6063-T5 structural aluminium alloys with profile wall thicknesses up to 2.0mm, ensuring superior structural stiffness and long-term surface treatment adhesion.
Precision CNC Fabrication
Our 20,000 m² Foshan facility operates 5-axis automated CNC milling hubs, corner crimping machines, and automated gluing stations, achieving corner joint tolerances under 0.1mm.
100% Pre-Shipment Inspection
Every unit undergoes strict quality control—checking dimensional accuracy, multi-point lock alignment, glass seal tightness, and surface finish before sea-worthy wooden crating.
Procurement & Technical FAQ
Essential guidance for architects, developers, and fenestration importers evaluating CE certified aluminium flush window orders.
What specific documentation is provided with CE certified aluminium flush windows?
Our CE certified exports are accompanied by a comprehensive Declaration of Performance (DoP) compliant with Regulation (EU) No 305/2011 (CPR). This includes factory production control (FPC) records, EN 14351-1 initial type testing (ITT) reports verified by accredited notified bodies, thermal calculation datasheets, and hardware operation warranties.
How do flush aluminium windows handle heavy rainwater without leakage?
Flush windows utilize a pressure-equalized concealed drainage chamber. Water entering the glass rebate area is directed into internal drainage channels and discharged outward through hidden flap valves beneath the outer frame profile. Combined with triple continuous EPDM gaskets, water entry under high wind pressure is completely prevented.
What minimum order quantity (MOQ) and lead times apply for custom B2B projects?
Our baseline MOQ starts from 50 square meters per production batch. Standard manufacturing lead time is 15 to 25 working days following shop drawing confirmation and technical sign-off. Expedited scheduling is available for phased commercial tower projects.
Can custom hardware and surface colors be specified for OEM/ODM orders?
Yes. We support custom profile dies, private labeling, standard architectural RAL powder coating,Qualicoat-certified anodizing, and wood-grain heat transfer finishes. Hardware options include premium German hardware (Roto, Siegenia, HOPPE) or custom engineered concealed multi-point locking systems.
How are fragile pre-glazed window units packaged for international container freight?
Windows are wrapped in high-density EPE shock-absorbent foam, reinforced with plastic corner guards, sealed in moisture-proof shrink wrap, and packed vertically into custom fumigation-free solid plywood export cases with integrated steel forklift bases.