Interior / Partition
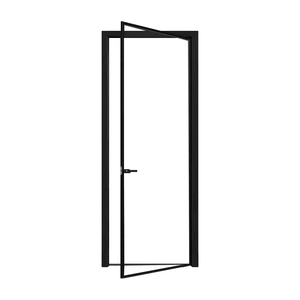
Standardized and custom-built door systems engineered in Foshan for high-end architectural applications, commercial developments, and luxury residential projects worldwide.
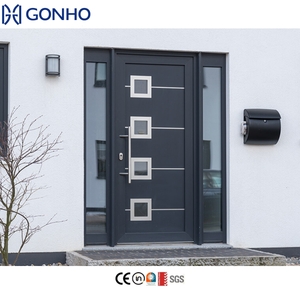
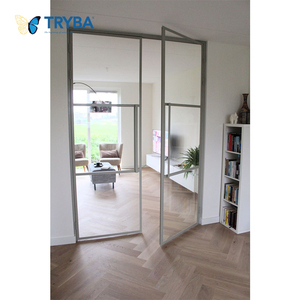
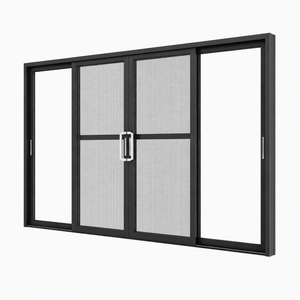
Zenic Window & Door Technology Co., Ltd. operates from Foshan, China—the world’s premiere center for aluminium extrusion and architectural fenestration innovation. Our 20,000 m² manufacturing plant unites advanced CNC profile milling, automated corner crimping, and precision structural glazing assembly under strict ISO 9001 compliance.
For overseas architects, facade consultants, and real estate developers, securing CE Certified Aluminium Framed Glass Doors requires looking beyond simple aesthetic appeal. CE marking under standard EN 14351-1:2006+A2:2016 enforces rigorous, third-party verified criteria covering structural load resistance, watertightness, air permeability, and thermal insulation.
Our export-grade door systems utilize 6063-T5 prime aluminum alloy extrusions manufactured with nominal wall thicknesses between 2.0mm and 3.0mm. To eliminate thermal bridging, we integrate imported Technoform PA66GF25 (25% glass-fiber reinforced polyamide) thermal break strips. When combined with multi-chamber EPDM (Ethylene Propylene Diene Monomer) gasket sealing and argon-filled, double or triple Low-E insulated glass units (IGUs), our door assemblies reliably attain U-values down to 1.1 W/m²K while maintaining structural stiffness against heavy wind pressure.
Every fenestration category presents distinct mechanical, thermal, and structural requirements. Explore our specialized system configurations designed for international commercial and residential construction.
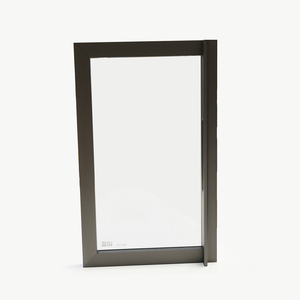
Designed for modern residential spaces, luxury office enclosures, and executive suites. Featuring ultra-slim sightlines (as narrow as 16mm visible frame width) constructed from high-tensile 6063-T5 aluminum.
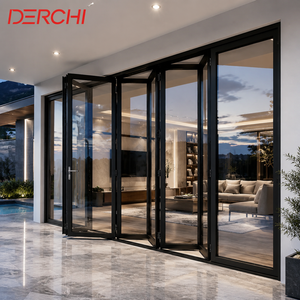
Engineered to bridge large interior spaces with expansive outdoor patios. Outfitted with German-engineered tandem rollers capable of smoothly operating sash weights up to 400 kg per panel.
Created for coastal areas exposed to extreme storms and high wind cycles. Utilizes laminated safety glass interlayers (PVB/SGP) combined with multi-point locking pins at top and bottom hinges.
Compare critical engineering metrics across our primary CE certified aluminium glass door series to align with your project's performance criteria.
| Door System Series | Profile Wall & Alloy | Thermal Transmittance (U-Value) | Watertightness (EN 12208) | Air Permeability (EN 12207) | Max Panel Height |
|---|---|---|---|---|---|
| Narrow Frame Interior Partition | 1.4mm – 2.0mm / 6063-T5 | N/A (Interior Partition) | N/A (Interior) | Class 2 | 3,200 mm |
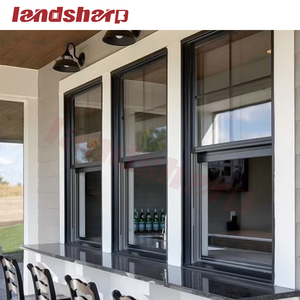
| Thermal Break Casement / French | 2.0mm / 6063-T5 Prime | 1.3 – 1.6 W/m²K | Class 9A (600 Pa) | Class 4 | 2,800 mm |
| 110 Heavy Lift & Slide Door | 2.0mm – 2.5mm / 6063-T5 | 1.2 – 1.5 W/m²K | Class E750 (750 Pa) | Class 4 | 3,800 mm |
| Hurricane Impact Bi-Fold Patio | 2.5mm – 3.0mm Structural | 1.1 – 1.4 W/m²K | Class 9A (600 Pa) | Class 4 | 3,500 mm |
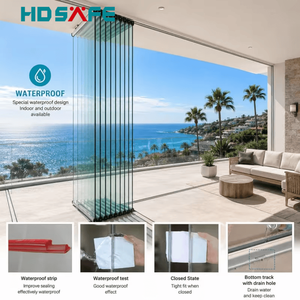
| Frameless Balcony Glass System | 3.0mm Top/Bottom Track | 2.8 – 3.2 W/m²K | Class 7A (300 Pa) | Class 3 | 2,600 mm |
*Note: U-values are calculated per EN ISO 10077-1 using double Low-E argon-filled IGUs with warm-edge spacers. Specific project engineering reports available upon submittal.
As global building energy codes tighten and architectural design favors glass-heavy elevations, key technology shifts are reshaping international supply chains.
Governments across North America and the European Union (e.g., EU Energy Performance of Buildings Directive) are mandating stricter thermal envelopes. Demand is shifting away from non-thermal break profiles to multi-chamber PA66GF25 structures stuffed with expanded polyurethane (PU) or aerogel insulation. Importers are requiring verified factory CE Declarations of Performance (DoP) and NFRC thermal ratings prior to container loading.
Modern architectural philosophy emphasizes continuous flow between indoors and outdoors. Procurement teams are prioritizing doors with hidden drainage tracks, recessed sub-frames, and concealed threshold sills. Overcoming water ingress in flush setups requires advanced pressure-equalized drainage systems with integrated check valves.
Large-format glass door panels weighing 300kg+ are increasingly paired with smart motorized actuators, electromagnetic multi-point locks, and building management system (BMS) integration. Smart glass options—such as electrochromic switchable privacy glass—are quickly transitioning from specialized custom requests to standard OEM requests.
Commercial specifiers working on LEED v4 and BREEAM projects now demand full supply chain traceability. Zenic’s reliance on prime 6063 aluminum billets, coupled with eco-friendly non-chromate surface pretreatments and recyclable EPDM rubber gaskets, delivers the documented sustainability profile required for green building certifications.
From initial CAD shop drawings to ocean crate loading, discover how our integrated manufacturing processes protect your project timeline and product quality.
We source only virgin 6063-T5 aluminum billets for profile extrusion. We strictly avoid recycled aluminum scrap, preventing structural brittleness and ensuring uniform surface density for anodizing and powder coating.
Every sash joint is reinforced with heavy aluminum corner keys, machine-crimped, and sealed with structural polyurethane corner glue. This prevents sash sagging and joint opening during long-term operational stress.
Equipped with premium multi-point locking gear from Siegenia, GU, Hoppe, or certified domestic equivalents. Hardware assemblies undergo salt-spray corrosion testing and 200,000 cycle load verification.
Every fully assembled window and door panel is wrapped in protective EPE foam film, fitted with hard-paper edge guards, and packed inside fully enclosed, fumigation-free plywood crates for safe ocean freight.
Our in-house engineering squad translates architectural floor plans and elevations into detailed CAD fabrication drawings and 3D BIM models, resolving wind load calculations and structural interfaces prior to extrusion cutting.
Systems are tested against multiple global fenestration standards including CE (EN 14351-1), NFRC, CSA, AS2047 (Australia), and AAMA, enabling smooth customs clearance and code compliance in target countries.
Get clear answers to common questions asked by overseas project managers, procurement directors, and commercial importers.
CE certification for external pedestrian doorsets and windows is governed by standard EN 14351-1. To carry the CE mark, our door systems undergo Initial Type Testing (ITT) by accredited third-party laboratories to measure structural wind load resistance (EN 12210), watertightness (EN 12208), air permeability (EN 12207), thermal transmittance (EN ISO 10077), and acoustic performance (EN ISO 140-3). Furthermore, our Foshan factory maintains a documented Factory Production Control (FPC) system under ISO 9001 to ensure consistent batch quality.
Our standard Minimum Order Quantity starts at 50 pieces per order. Importers and project contractors can mix different window and door typologies (e.g., sliding doors, bifold doors, casement windows) within a single container shipment to reach the MOQ. Standard factory manufacturing lead times range from 15 to 25 calendar days following CAD shop drawing approval and deposit receipt.
Achieving a system U-value (Uw) of 1.1 W/m²K requires a coordinated performance profile. We combine wide Technoform PA66GF25 polyamide thermal barrier strips (24mm to 34mm depth) with multi-chamber profile designs, multi-layer EPDM seals, and triple-pane insulated glass units (6mm Low-E + 12Ar + 6mm Clear + 12Ar + 6mm Low-E) featuring warm-edge structural polymer spacers instead of traditional conductive aluminum spacers.
Yes, OEM and ODM customization represent over 60% of our production volume. We assist international wholesale partners with custom profile die extrusion, custom RAL powder coating (AkzoNobel / Qualicoat certified), wood-grain thermal transfer finishes, private labeling, custom box packaging, and hardware integration from designated European suppliers.
All units undergo a multi-step packaging process: 1) Blue protective surface film over all aluminum extrusions, 2) Shock-absorbing EPE foam wrapping, 3) Rigid plastic corner guards on all sash corners, and 4) Crating in customized, fully enclosed, non-fumigation plywood cases. Anti-desiccant silica gel packets are placed inside every case to absorb humidity and prevent condensation during ocean transit.
Yes. Our reinforced structural series incorporate heavy-duty steel insert stiffeners, 3.0mm structural wall thicknesses, and high-performance laminated safety glass (such as DuPont SGP interlayers). Systems tested under ASTM E1886/E1996 and EN 12210 criteria demonstrate wind load resistance exceeding 1,000 Pa, satisfying stringent coastal and high-rise building requirements.