Featured CE Certified Aluminium Openable Doors & Systems
Direct from Foshan manufacturing lines: high-performance thermal break casements, lift-and-slide doors, bi-fold systems, and architectural composite entries engineered to exceed European and international building standards.
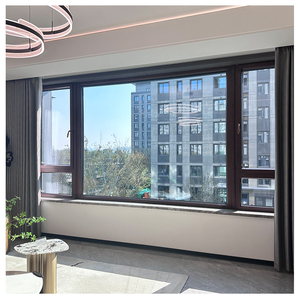
Aluminum-Clad Timber Window PHI EnerPHit Ready Uw≤0.8 W/m²K ROTO Hardware CE EN14351 Heritage Style
Get a Quote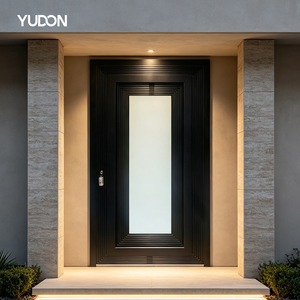
YUDON DOOR Aluminum Entrance Door Front Entry Door Main Door Fire Rated Multi Point Lock Matte Black Finish
Get a Quote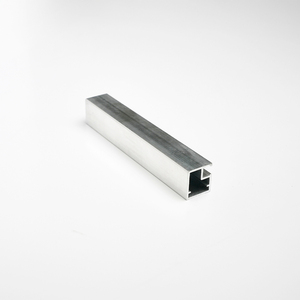
Elegant European Aluminum Framed Openable Windows Supplier With 4 mm Tempered Glass & Corrosion Resistance
Get a Quote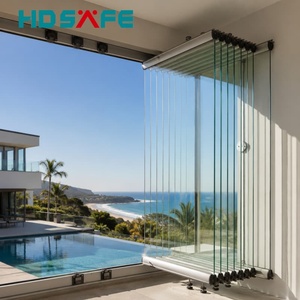
Full View Aluminium Folding Window Frameless Glass Bi-Fold System For Balcony Villa Patio Exterior Openable
Get a Quote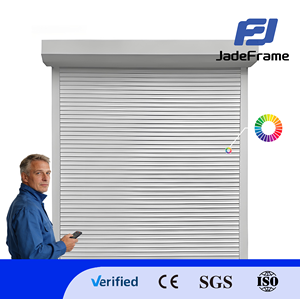
Modern Insulated Aluminum Roll Door for Villas Finished Surface Remote Control Rolling Shutter Factory Price
Get a Quote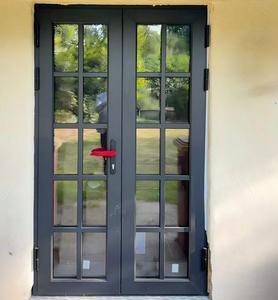
Customized Thermal Break Aluminium Fully Tempered Insulation Low-E Glass NFRC Certified French Doors
Get a Quote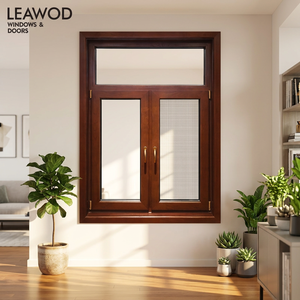
Custom Factory Inward Open Aluminum Alloy Clad Wood Double Glass Solid Wooden Swing Openable Windows
Get a Quote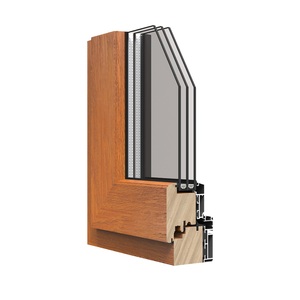
Energy Efficient Heat Insulation Triple Glazed Aluminum Wood Composite Frame Swing Openable Door & Window
Get a QuoteTechnical Standard Analysis for CE Certified Aluminium Openable Doors
In modern architectural fenestration, specifying openable doors—encompassing swing casements, side-hung patio doors, tilt-and-turn units, heavy-duty entrance doors, and bi-fold systems—demands strict compliance with structural, thermal, and acoustic performance thresholds. Standard certification according to European Harmonized Standard EN 14351-1:2006+A2:2016 establishes legally binding performance benchmarks within the European Economic Area (EEA) and acts as the premier quality benchmark for developers across North America, the Middle East, and Australia.
Core Procurement Metric: CE Marking under Regulation (EU) No 305/2011 (Construction Products Regulation - CPR) requires independent Initial Type Testing (ITT) covering air permeability, water tightness, wind resistance, thermal transmittance, and load-bearing capacity of safety devices.
1. Metallurgical Composition & Structural Profile Extrusion
High-grade aluminum openable doors manufactured by leading Chinese OEMs utilize 6063-T5 or 6060-T6 architectural grade aluminum alloys. Unlike standard commercial extrusions made from recycled scrap, primary virgin aluminum billets maintain tensile strengths exceeding 160 MPa and yield strengths above 110 MPa. Structural wall thicknesses for primary framing sashes range from 2.0 mm to 3.0 mm, fulfilling high-rise wind loading demands without deflection deformation under cyclonic pressures.
2. Thermal Break Polyamide Technology ($U_w$ Value Reduction)
Uninsulated aluminum frames exhibit high thermal conductivity ($k \approx 160 \text{ W/m}\cdot\text{K}$). Modern CE certified openable door systems feature continuous structural thermal breaks composed of 25% glass-fiber reinforced Polyamide (PA66-GF25) strips. The depth of the thermal strip directly determines thermal resistance:
- Standard Thermal Systems (24mm Strip): Achieves overall door thermal transmittance ($U_d$) values between 1.4 W/m²K and 1.8 W/m²K.
- Ultra-Insulated & EnerPHit Ready (34mm–45mm Strip with Aerogel Fills): Achieves extreme thermal resistance with $U_d \le 0.8 \text{ W/m}^2\text{K}$, eliminating thermal bridging and interior condensation even under external temperatures down to -30°C.
Standardized Performance Testing Parameters (EN 14351-1 Compliance)
| Performance Characteristic | Test Standard Method | CE Certified Class / Threshold | Project Application Standard |
|---|---|---|---|
| Air Permeability | EN 12207 / ASTM E283 | Class 4 (600 Pa test pressure) | High-Rise & Passive House |
| Water Tightness | EN 12208 / ASTM E331 | Class E1050 (Unsheltered up to 1050 Pa) | Coastal & Extreme Rain |
| Resistance to Wind Load | EN 12210 / ASTM E330 | Class C5 / B5 (P3 pressure = 2000 Pa) | Commercial High-Rise |
| Acoustic Attenuation ($R_w$) | EN ISO 10140-2 / ISO 717-1 | 38 dB - 48 dB (with acoustic IGUs) | Hospitality & Urban Luxury |
| Security & Intrusion Resistance | EN 1627 / PAS 24 | RC2 / RC3 Multi-Point Steel Locks | Bank & Villa Security |
3. Advanced Gasket Sealing & Drainage Architecture
In openable door construction, water leakage and air infiltration occur primarily along sash-to-frame interface lines. Superior manufacturers implement a three-tier EPDM continuous vulcanized rubber gasket system combined with pressure-equalized concealed drainage channels:
- Central Barrier Gasket: Creates an isolated decompression chamber inside the profile rebate, preventing capillary water suction.
- Dual-Component Injection Corner Crimping: Corner joints are joined with cast-aluminum cleats, mechanically crimped with double pneumatic heads, and pressure-injected with two-part polyurethane corner adhesive to guarantee absolute frame rigidity and 100% water tightness.
Why Direct Sourcing from Foshan Systems Suppliers Matters
Foshan stands as the world's apex supply ecosystem for architectural aluminum extrusions, hardware manufacturing, and advanced fenestration engineering.
Qualicoat Class 2 Surface Finishes
Architectural doors undergo multi-stage pretreatments (zirconium passivation) followed by AkzoNobel or PPG fluorocarbon PVDF/electrostatic powder coating, ensuring 30+ years of UV resistance without chalking or peeling in harsh marine climates.
German Multi-Point Lock Integration
Door assemblies integrate premium hardware platforms including ROTO Frank, Siegenia-Aubi, and Hoppe handles. High-load stainless steel hinges support sash weights up to 300 kg for expansive glazed openable openings.
Rigorous Third-Party Auditing
All product lines are backed by official factory testing certificates (CE EN 14351-1, NFRC energy ratings, AS2047 Australian wind pressure validation, and ISO 9001 internal quality management systems).
Future Procurement Trends in Aluminium Openable Door Systems
As international energy codes tighten and decarbonization mandates take hold, commercial window and door procurement strategies are undergoing structural shifts. Buyers, property developers, and façade engineers must align their procurement criteria with four overarching industry developments:
1. Decarbonization & Low-Carbon Recycled Aluminum Billet Adoption
The implementation of the European Union's Carbon Border Adjustment Mechanism (CBAM) is compelling major door manufacturers to transition to low-carbon aluminum billets smelted using hydroelectric power. Sourcing profiles with embodied carbon metrics below 4.0 kg CO₂/kg Al is becoming a prerequisite for B2B contracts across North America and Europe, accompanied by verified Environmental Product Declarations (EPD).
2. Ultra-Slender Sightlines with Flush Sill Accessibility
Modern architectural design trends favor maximum glass surface areas with ultra-narrow frame sightlines (slim-frame profile width < 30 mm). Simultaneously, universal design guidelines require zero-step flush threshold sills on openable entrance and patio doors. Advanced hidden drainage channels integrated into sub-floor drains guarantee high water tightness without creating trip hazards.
3. Smart Building Integration & Motorized Actuation
Openable doors are increasingly specified with embedded concealed motorized actuators, magnetic sensors, and biometric access controls. Driven by smart home automation and commercial Building Management Systems (BMS), automated natural ventilation mechanisms automatically trigger openable sashes based on interior CO₂ levels and ambient climate sensors.
4. Hybrid Material Composites (Aluminum-Clad Timber & Carbon Fiber)
Combining the natural thermal insulation and aesthetic warmth of solid wood on interior surfaces with weather-resistant exterior aluminum cladding continues to expand rapidly in high-end residential sectors. Hybrid systems utilize non-interacting floating clips that absorb differential thermal expansion between wood and metal frames.
Frequently Asked Questions for Sourcing & Procurement
Essential technical and commercial answers for developers, fenestration distributors, and general contractors importing aluminum doors directly from certified suppliers.
Request Engineering Specifications & Factory Direct Pricing
Submit your architectural door schedule, window elevation drawings, or project tender specifications. Our technical engineering team will deliver shop drawings, structural calculations, and competitive FOB/CIF quotation within 24 hours.
Get a Quote