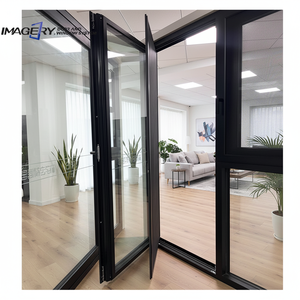
CE Certified Sitting Room Door Systems
Direct Factory Supply · High-Load Stainless Steel Rollers · Multi-Point Safety Locks · U-Value down to 1.1 W/m²K
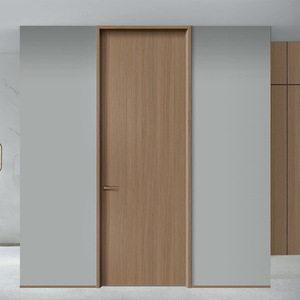
Customized Designer Aluminum Wood Grain Italia Style Waterproof Interior Door
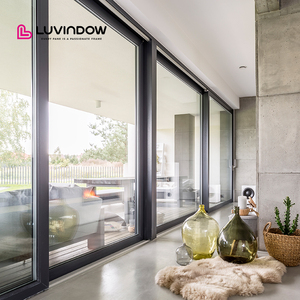
Hurricane Impact Thermal Break Exterior Sitting Room Sliding Doors Argon Low-E
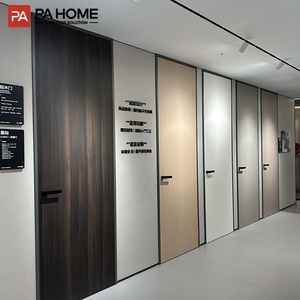
Slim Indoor Aluminium Profile Wooden Hybrid Sitting Room Door System
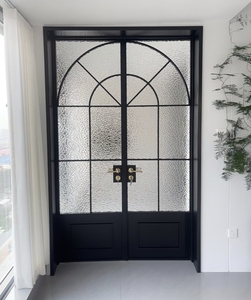
Premium Thermal Insulation Soundproof Aluminum French Double Door
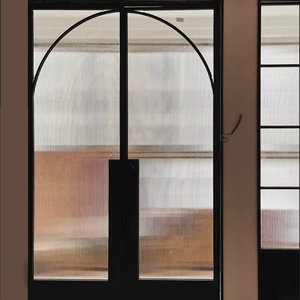
Arch Shaped Casement Grey Tempered Glass Contemporary Interior Sitting Room Door
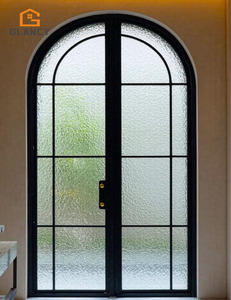
Black Minimalist Frame Aluminum Glass French Arch Door for Living Room
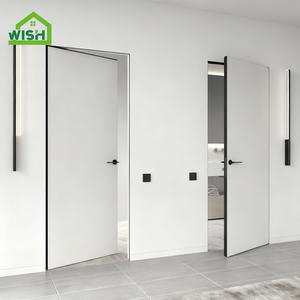
Frameless Invisible Aluminum Door Flush Mounted Wall Integrated Series
20,000m²
Foshan Production Base
40+
Global Export Markets
1.1W/m²K
Min Thermal Transmittance
200,000Cycles
Hardware Reliability Rating
1. Technical Standardizations & CE Certification in Modern Sitting Room Door Manufacturing
In contemporary architectural engineering, sitting room doors have evolved far beyond basic spatial partitions. As the central transition point between outdoor living areas, patios, balconies, and indoor social spaces, sitting room doors are required to meet complex structural, thermal, and acoustic performance thresholds. Procurement directors, facade consultants, and real estate developers operating within the European Economic Area (EEA) and global markets governed by European norms must strictly adhere to the CE Marking under the Construction Products Regulation (CPR 305/2011) and harmonized standard EN 14351-1:2006+A2:2016.
As an OEM/ODM manufacturing facility located in Foshan, Guangdong—the world’s epicenter of aluminum extrusion and advanced fenestration technology—ZENIC Window & Door Technology Co., Ltd. implements rigorous factory production control (FPC) procedures to guarantee that every aluminum sitting room door leaving our automated assembly line satisfies CE technical mandates. CE compliance is not merely a bureaucratic stamp; it is a verifiable quantification of key performance characteristics (Essential Characteristics):
Watertightness (EN 12208)
Classified up to Class E1050 (1050 Pa static pressure), ensuring zero water penetration during heavy storms and coastal wind-driven rains via continuous EPDM triple-seal gaskets and internal pressure-equalized drainage chambers.
Air Permeability (EN 12207)
Tested up to Class 4 (maximum test pressure 600 Pa), preventing air filtration, draft ingress, and interior thermal loss in air-conditioned or heated residential environments.
Wind Load Resistance (EN 12210)
Ranging up to Class C5/B5, resisting deflection under structural wind loads of up to 2000 Pa. Constructed using high-tensile 6063-T5 virgin aluminum alloys with profile wall thicknesses up to 2.0mm.
The structural foundation of our sitting room door systems utilizes prime extruded AlMgSi0.5 (6063-T5) aluminum alloy, subjected to precise artificial aging treatment to achieve a minimum tensile strength of 160 MPa and yield strength of 110 MPa. Unlike lower-tier manufacturers using recycled aluminum scrap containing impurities, prime 6063-T5 alloy guarantees absolute structural stability, zero micro-fissure expansion under stress, and immaculate surface preparation for anodization or Qualicoat Class 2 architectural powder coating.
2. Future Sourcing & Procurement Trends in Commercial & Residential Door Systems
Global procurement metrics for architectural glazing systems have undergone a fundamental paradigm shift over the past three years. B2B importers, real estate conglomerates, project specifiers, and hardware distributors no longer select suppliers solely based on initial unit pricing. Sourcing intelligence reveals six core procurement vectors shaping global market demand through 2030:
A. Decarbonization & Embodied Carbon Reduction (EPD Verification)
With stringent EU Green Deal regulations and global ESG reporting requirements, tier-1 contractors are enforcing strict carbon caps on construction material supply chains. The production of aluminum sitting room doors is moving rapidly toward low-carbon primary aluminum smelted using hydropower, alongside verified Environmental Product Declarations (EPD). ZENIC integrates recycled clean process scrap within closed-loop systems and partners with certified low-carbon smelters to reduce the embodied carbon footprint of our profile extrusions below 4.0 kg CO2e/kg Al.
B. Shift Toward Panoramic Ultra-Slim Interlocking Profiles
Architectural preference for living rooms has decisively migrated from heavy structural frames to invisible, panoramic barrier-free transitions. Sourcing trends show a 42% year-on-year increase in demand for narrow-stile sliding systems with central interlock profiles measuring as thin as 16mm to 25mm. To maintain wind-load deflection standards despite ultra-slim sightlines, our engineering department integrates continuous carbon-fiber reinforced steel stiffeners within the vertical interlocks, achieving unobstructed double-height glass elevations without sacrificing structural safety.
| Performance Index | Legacy Aluminum Doors | ZENIC CE-Certified Thermal Break Systems | Impact on Building Asset Value |
|---|---|---|---|
| System Thermal Transmittance (Uw) | 3.5 - 5.0 W/m²K | 1.1 - 1.6 W/m²K | Decreases long-term HVAC electrical consumption by up to 38%. |
| Acoustic Insulation Rating (Rw) | 22 - 28 dB | 38 - 45 dB | Substantially upgrades luxury residential comfort in urban traffic zones. |
| Thermal Barrier Material | PVC or Low-Grade Nylon | Technoform Polyamide PA66GF25 | Prevents frame warping, thermal expansion failure, and seal breakdown. |
| Gasket Sealing System | Standard Rubber / PVC | Continuous EPDM Vulcanized Gaskets | Maintains elasticity for 25+ years without drying, cracking, or shrinking. |
| Hardware Testing Endurance | 20,000 - 50,000 Cycles | 200,000 Certified Cycles | Eliminates post-handover warranty claims and maintenance calls for developers. |
C. Total Cost of Ownership (TCO) & Supply Chain Resilience
Sub-standard fenestration components cause exponential financial losses during building operation due to water infiltration damage, glass thermal stress cracking, and hardware breakdown. Professional buyers now calculate Total Cost of Ownership (TCO), evaluating vendor capability based on in-house CNC machining precision, glass tempering quality control, hardware cycle durability, and crate packaging robustness. Our factory mitigates buyer risk by performing 100% pre-assembly structural fit checks, laser alignment verification, and water spraying tests prior to sea-worthy plywood crating.
3. Technological Breakthroughs & Structural Innovations in Sitting Room Doors
To deliver competitive differentiation for our global B2B distribution partners, ZENIC invests heavily in research and development across four key structural engineering domains:
I. Polyamide PA66GF25 Thermal Break Engineering
Non-thermal aluminum doors suffer from severe thermal conductivity, acting as structural cold bridges that lead to internal condensation, mold growth, and excessive heating/cooling energy loss. Our CE-certified sitting room doors employ multi-chamber structural profile cavities separated by imported Technoform Polyamide PA66GF25 (25% glass fiber reinforced nylon) thermal break strips. The mechanical expansion coefficient of PA66GF25 ($2.5 \times 10^{-5}/K$) perfectly matches that of the aluminum extrusion, preventing structural shear separation between aluminum profiles and thermal strips during extreme seasonal temperature swings ranging from -30°C to +80°C.
II. Advanced Acoustic Damping & Glazing Integration
Sitting rooms require quiet, sanctuary-like indoor environments isolated from surrounding urban ambient noise. Sound transmission loss is achieved through asymmetric double and triple Insulated Glass Units (IGUs) incorporating laminated acoustic PVB or SGP (SentryGlas) interlayers. Combined with dual-density EPDM co-extruded gaskets and multi-point perimeter compression locking hardware, our sitting room doors reduce ambient sound levels by up to 45 decibels (Rw rating), neutralizing low-frequency city traffic noise, airport approach sound, and heavy rainfall vibration.
III. Flush Threshold & Universal Accessibility Engineering
Modern residential design mandates seamless transitions between indoor living rooms and outdoor patios without trip hazards. Traditional sliding door tracks feature tall bottom frames (50mm–70mm) that disrupt aesthetic continuity and impede wheelchair access. ZENIC’s engineering team has perfected the zero-threshold concealed floor track system featuring built-in stainless steel linear drainage channels. Water entering the track is instantly directed to sub-floor drainage networks via gravity pressure equalization, enabling a 100% flush floor finish while retaining Class E1050 watertightness performance.
4. ZENIC Enterprise Advantages & Foshan Manufacturing Ecosystem
Located in the premier industrial manufacturing hub of Foshan, Guangdong, ZENIC Window & Door Technology Co., Ltd. operates a modern production facility spanning over 20,000 square meters equipped with fully automated German CNC cutting centers, automatic corner crimping machinery, and robotic double-glazing lines. Over 15 years of dedicated focus on international export markets has established our factory as a reliable OEM/ODM manufacturing partner for architects, developers, and distributors across 40+ countries.
Precision CNC Fabrication
Tolerance accuracy maintained within ±0.5mm using 5-axis CNC machining centers. Pin-and-glue corner assembly guarantees rigid frame integrity, zero joint gaps, and long-term structural resistance against sagging.
Custom OEM/ODM Engineering
Full customization of extrusion dies, surface treatments (powder coating, anodizing, PVDF, Italian wood grain transfers), glass tinting, smart sensor integration, and private-label hardware branding.
Sea-Worthy Crate Packaging
Finished door units undergo multi-layer protection: EPE foam wrapping, hard corner guards, shrink film sealing, and heavy-duty fumigation-free plywood boxes to withstand long-distance container transit.
Our quality management system is fully certified under ISO 9001:2015. Furthermore, our product lines hold valid international certifications including CE Marking (Europe), NFRC / AAMA (North America), CSA (Canada), and AS2047 (Australia). By maintaining an agile production control system, standard lead times are optimized to start from just 15 days following shop drawing approval and deposit receipt, enabling precise synchronization with project construction schedules.
5. Frequently Asked Questions (FAQ) for Global Procurement & Engineering Teams
What certifications do ZENIC aluminum sitting room doors carry for international export?
Our sitting room door product lines are certified and tested to CE Marking standards (EN 14351-1), NFRC thermal performance ratings, AS2047 Australian fenestration standards, AAMA structural standards, and ISO 9001 quality management guidelines. Fully documented test reports from accredited third-party laboratories (such as Intertek) are available upon request for project submittals.
What is the Minimum Order Quantity (MOQ) and production lead time?
Our standard MOQ starts from 50 square meters or 50 complete units per project order. Mixed product schedules (combining sliding sitting room doors, casement windows, and bi-fold systems within a single container shipment) are fully supported. Production lead time starts from 15 to 25 days following technical drawing sign-off and initial deposit clearance.
How do thermal break profiles enhance sitting room door energy efficiency?
Aluminum is naturally conductive. Thermal break profiles introduce a low-conductivity structural barrier—specifically Technoform Polyamide PA66GF25—between the interior and exterior aluminum extrusions. This breaks the path of thermal transfer, preventing interior heat loss during winter and blocking external heat gain during summer, resulting in system U-values as low as 1.1 W/m²K.
Can ZENIC supply customized sizes, special colors, and private-label hardware?
Yes. As a factory-direct OEM/ODM manufacturer, 100% of our production is made to order according to architectural specifications. We offer complete custom profile extrusion designs, full RAL color matching, anodized metallic finishes, authentic Italian timber wood-grain transfers, and custom hardware laser engraving for distributors and developers.
What glass options are available for hurricane impact and acoustic insulation requirements?
We configure glass units based on project zone requirements: options include double/triple tempered glass, Low-E solar control coatings, Argon gas filling, warm-edge spacers, sound-dampening acoustic PVB laminated glass, and heavy-duty SGP hurricane impact glass certified to withstand severe atmospheric pressures and impact forces.
Partner with a Leading Foshan Door Manufacturer
Submit your architectural drawings, elevation schedules, or tender documents. Our fenestration engineering team will analyze structural loads, recommend profile configurations, and deliver a detailed commercial quote within 24 hours.
Get a Quote