Engineered Architectural Windows & Sliding Doors
Explore our CE, AS2047, and NFRC certified aluminum system fenestration, engineered in Foshan for high-end residential, resort, and commercial applications worldwide.
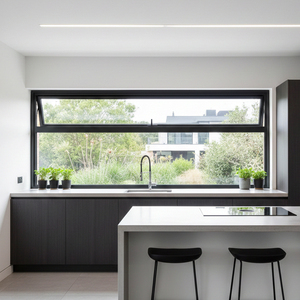
Modern Double Glazing Aluminum Awning Window for Villa Homes Manual Aluminum Storefront Windows
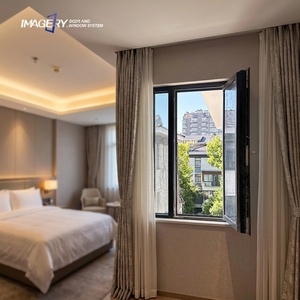
Modern Design Thermal Break Aluminum Casement Windows Triple Glass Sound Proof for Villa Residential Building
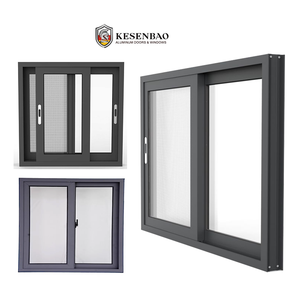
China Manufacturer Hurricane Impact Single Glaze Windows Aluminium Glass Sliding Windows Price Philippines
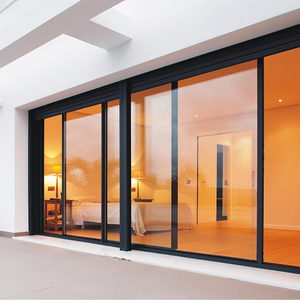
YY Windows High Quality Energy Efficient Aluminium Double Tempered Glass Patio Three Rail Sliding Doors
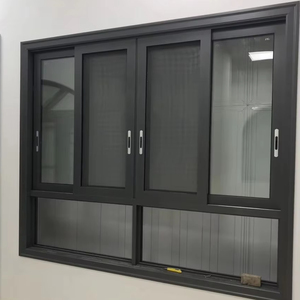
Wholesale's Price Ventilated Single-layer Glass Aluminum Sliding Windows for Home
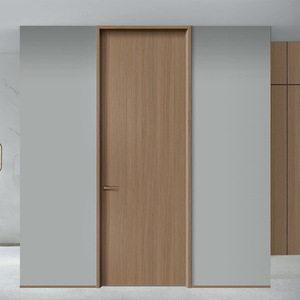
Customized Designer Aluminum Wood Grain Italia Style Waterproof Single Interior Internal Doors for Houses and Bedroom
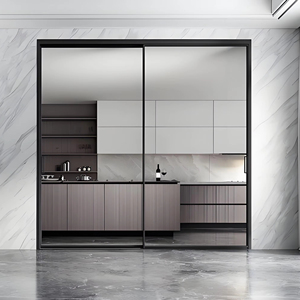
High-Quality Double-Track Aluminum Sliding Door | Waterproof Kitchen Door with Durable Frame
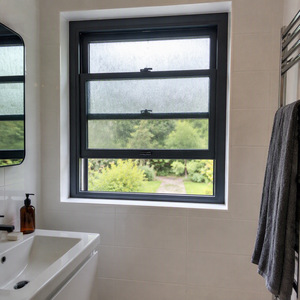
Factory Direct Frosted Double Hung Window Double Tempered Glass Privacy EPDM Sealed AS2047 CE NFRC Bathroom
Engineering Architecture & Procurement Analysis of CE Certified Aluminium Sliding Doors with Side Windows
Published by Zenic Window & Door Technology Co., Ltd. Engineering Division
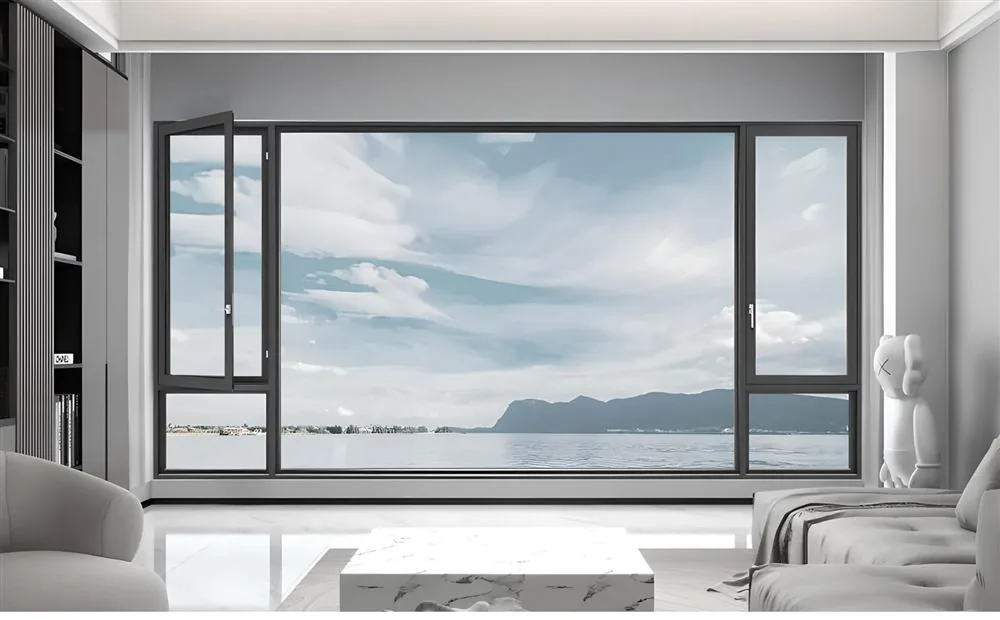
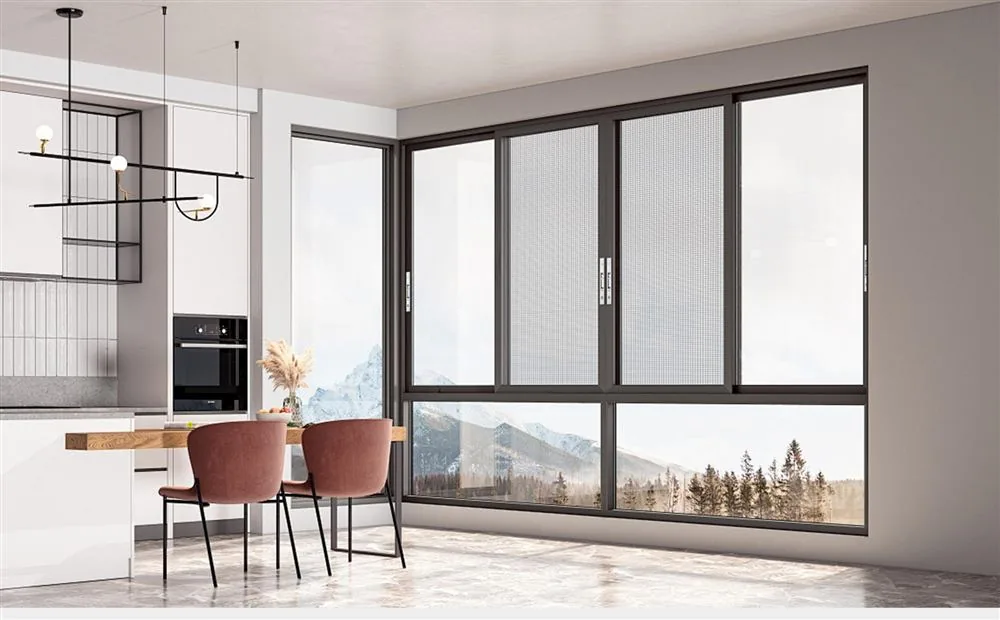
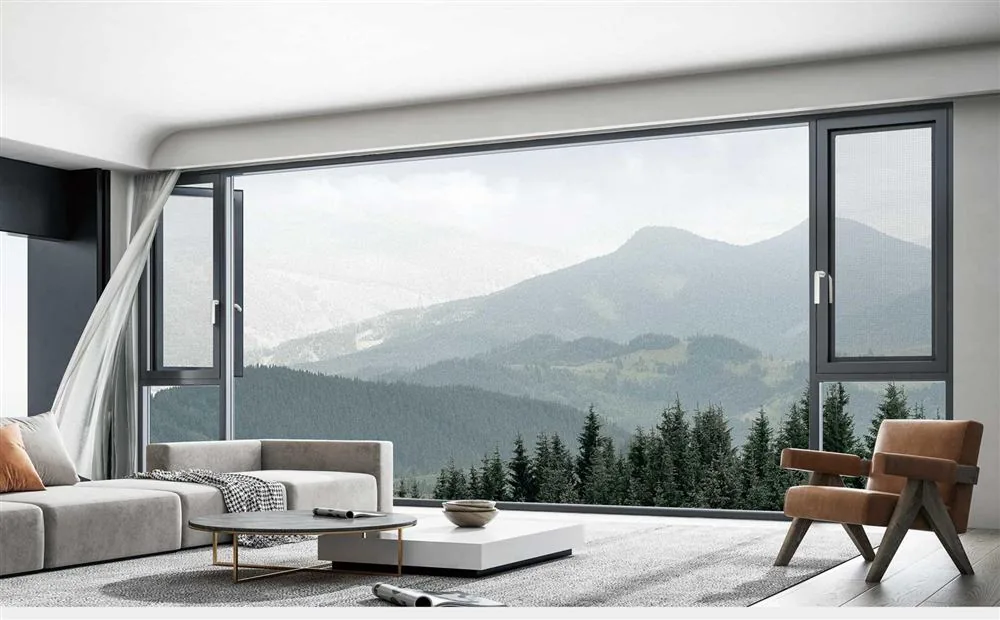
Modern architectural design increasingly demands seamless integration of exterior landscapes with interior living spaces, driving unprecedented structural and thermal performance standards for exterior openings. The CE Certified Aluminium Sliding Door With Side Windows (commonly referred to as sliding door units with integrated fixed sidelights) represents a benchmark solution. By combining expansive operable sliding panels with structural side windows within a unified, thermally broken aluminum profile system, architectural engineers can achieve massive transparent spans without compromising air permeability, structural rigidity, or energy efficiency.
Technical Insight: Integrating side windows directly into a heavy-duty sliding frame eliminates the need for bulky structural steel mullions or secondary field framing. When engineered as a monolithic profile assembly, load distribution across windward faces improves by up to 34%, ensuring strict compliance with European Standard EN 14351-1.
1. Structural Dynamics & Profile Architecture
The structural integrity of large-format sliding doors with side windows depends fundamentally on profile extrusion alloy chemistry, wall thickness, and multi-chamber thermal insulation design. Zenic Window & Door Technology utilizes strictly prime 6063-T5 aluminum alloy billets—rejecting low-grade recycled scrap alloy to guarantee tensile strength exceeding 160 MPa and yield strength exceeding 110 MPa.
In high-wind or coastal environments, the junction between the sliding track mullion and the side window frame experiences heavy torsional stress. Our engineering design incorporates integrated corner cleats with pin-and-glue dual assembly, utilizing imported two-component polyurethane corner adhesive. This creates a hermetically sealed joint capable of resisting wind pressures up to 1,000 N/m², equivalent to Category 5 storm conditions.
2. Thermal Performance & European CE Certification Standards
European CE Marking under EN 14351-1 mandates stringent compliance across key performance metrics: thermal transmittance (U-value), water tightness (EN 12208), air permeability (EN 12207), and wind resistance (EN 12210). Standard aluminum profiles are conductive, making thermal breaks mandatory for modern low-energy buildings.
Our sliding doors with side windows integrate high-precision PA66GF25 (25% glass fiber reinforced polyamide) thermal break strips. This multi-chamber configuration creates a thermal barrier that prevents heat bridging between indoor and outdoor profile faces. Combined with triple-glazed Insulated Glass Units (IGU) featuring Low-E coatings, warm-edge spacers, and Argon gas filling, system thermal transmittance drops to $U_w \le 1.1 \text{ W/m}^2\text{K}$, easily exceeding Passive House performance targets in temperate and cold climate zones.
| Performance Characteristic | Test Standard | Zenic System Performance | Engineering Significance |
|---|---|---|---|
| Thermal Transmittance ($U_w$) | EN ISO 10077-2 | 1.1 – 1.4 W/m²K | Reduces annual HVAC power consumption by up to 35%. |
| Air Permeability | EN 12207 | Class 4 (Highest Rating) | Prevents draft airflow under 600 Pa test pressure. |
| Watertightness | EN 12208 | Class E1050 (1050 Pa) | Zero water ingress under extreme rain storm conditions. |
| Wind Load Resistance | EN 12210 | Class C5 (2000 Pa) | Structural deflection kept below L/300 under high load. |
| Acoustic Insulation | EN ISO 140-3 | 42 dB – 48 dB Sound Reduction | Dampens ambient city traffic and airfield noise. |
3. Global B2B Procurement Trends for Aluminium Fenestration (2025–2035)
As commercial developers, architectural firms, and wholesale importers recalibrate supply chain strategies, fenestration procurement is shifting rapidly from standard off-the-shelf catalog ordering to integrated OEM/ODM manufacturing partnerships. Several macro trends are defining global B2B procurement over the coming decade:
A. Demand for Monolithic Large-Span Glazing with Integrated Sidelights
Architects are replacing multi-mullion window walls with unified sliding door units containing side windows. This minimizes frame sightlines while delivering uninterrupted views. Factories capable of manufacturing profile depths between 110 mm and 150 mm with 600 kg sash load-bearing capabilities are capturing prime market share in North America, Europe, and Australia.
B. Circular Economy & Environmental Product Declarations (EPD)
Institutional buyers in the European Union and North America now require verified EPD certificates detailing Embodied Carbon footprint metrics. High-purity aluminum alloys, non-toxic powder coatings certified by Qualicoat Class 2, and fully recyclable EPDM rubber sealing systems are non-negotiable criteria for public and commercial tenders.
C. Factory-Assembled Prefabricated Units vs. Field Assembly
High job-site labor costs across Western economies are driving demand for factory-glazed, fully assembled window and door units. Zenic ships pre-fitted, fully tested hardware units packed in fumigated plywood crates, reducing on-site installation labor time by up to 60%.
4. Enterprise Manufacturing Advantages: Why Partner with ZENIC?
Located in Foshan, China—the epicenter of global aluminum extrusion technology—Zenic Window & Door Technology Co., Ltd. operates a modern 20,000 square meter manufacturing base equipped with automated CNC multi-axis machining centers, precision corner crimping lines, and pressure testing chambers.
Continuous EPDM Triple Sealing
We utilize continuous Vulcanized EPDM sealing gaskets without corner cut-offs, providing 100% weather sealing around both sliding sashes and fixed side window glass perimeters.
Multi-Point Locking & Security
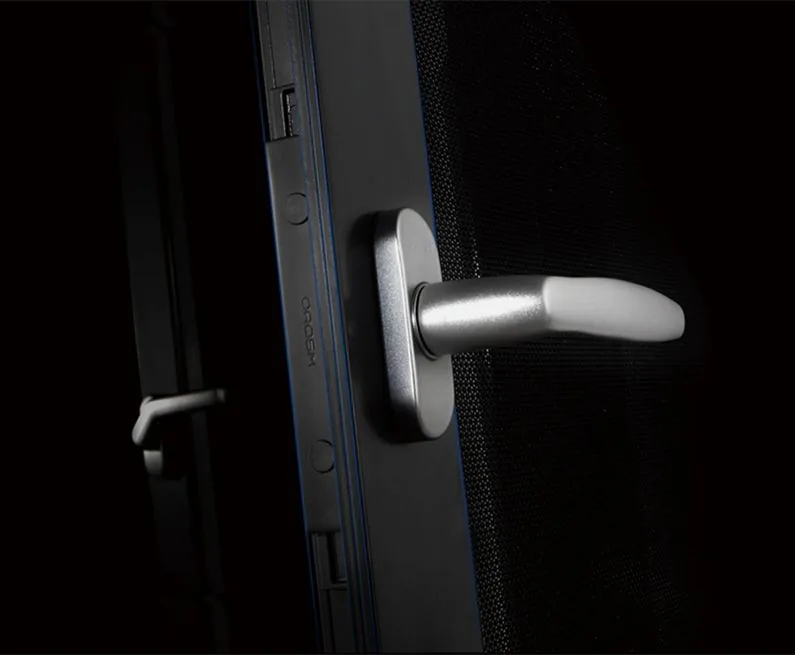
Equipped with heavy-duty German hardware systems tested to 200,000 operational cycles, incorporating anti-lift pins and multi-point lock hooks to deliver RC2 / RC3 security ratings.
Rapid 15-Day Production Lead Time
Standard orders move from approved shop drawings to container loading within 15 to 25 days, backed by strict ISO 9001 quality management at every stage.
Frequently Asked Technical Questions
Answers to common engineering, regulatory, and logistics queries from architects, developers, and wholesale buyers.
How are side windows integrated structurally with the sliding door frame?
Our side windows (sidelights) are integrated using continuous heavy-duty frame profiles or high-strength structural coupling mullions. The frame system features internal corner keys glued with structural polyurethane and reinforced with stainless steel mechanical fasteners, ensuring uniform wind load distribution across both fixed and operable sections.
What specific CE certification documents do you provide for European customs clearance?
We provide full Declaration of Performance (DoP) documents under standard EN 14351-1, third-party laboratory test reports for air permeability, watertightness, and thermal performance, as well as CE conformity labels affixed directly to each manufactured unit frame.
What is your minimum order quantity (MOQ) for custom project configurations?
Our minimum order quantity starts from 50 square meters or 10 set units per project schedule. Mixed window and door configurations (such as sliding doors with casement or side windows) can be combined within a single container order to reach MOQ requirements.
Can you customize profile powder coating colors and hardware finishes?
Yes. We offer complete custom RAL color matching, Qualicoat-certified architectural powder coatings, anodized silver/bronze finishes, and Italian wood-grain heat transfer finishes. Hardware options include standard matte black, brushed stainless, satin chrome, or custom anodized hues.
How are large sliding door units packaged to prevent glass and frame damage during sea freight?
All finished units undergo rigorous protective packaging: frame profiles are wrapped in protective shrink film and EPE foam impact bumpers, glass units are protected with plastic corner guards, and whole assemblies are enclosed in solid, non-fumigation plywood crates with internal timber bracing and moisture-absorbent desiccant packs.
Request Custom Engineering Drawings & Factory Price Quote
Send your architectural project window schedule or project elevation drawings today. Our senior fenestration engineers will provide technical analysis, U-value calculations, and competitive FOB/CIF quotation within 24 hours.
Inquire Now