Architectural Engineering Whitepaper: CE Certified Aluminium Sliding Partition Door Systems
Modern architectural design is defined by the seamless synthesis of spatial flexibility, acoustic privacy, structural resilience, and natural illumination. As commercial offices, luxury hospitality venues, and multi-family residential developments evolve toward adaptable floorplans, CE certified aluminium sliding partition doors have emerged as the primary structural solution for dynamic interior and exterior zoning. Manufactured within strict quality management frameworks in Foshan, China—the epicenter of global architectural aluminum extrusion—these systems balance refined visual minimalism with heavy-duty structural capabilities.
This technical whitepaper evaluates the engineering specifications, regulatory compliance metrics, structural metallurgy, acoustic attenuation mechanisms, and future procurement trajectories of aluminum sliding partition doors. Designed for architects, facade consultants, procurement heads, and real estate developers, this guide provides actionable technical criteria for specifying factory-direct partition systems for international projects.
1. Structural Metallurgy and Profile Extrusion Standards
The structural longevity and load-bearing performance of an architectural sliding partition depend fundamentally on profile alloy composition and extrusion precision. Premier manufacturers employ non-recycled prime aluminum billets conforming to 6063-T5 or 6061-T6 specifications.
- 6063-T5 Aluminum Alloy: Offers an optimal balance of tensile strength (≥ 160 MPa), yield strength (≥ 110 MPa), and exceptional surface anodizing finish clarity. It is the preferred material for ultra-narrow interior partition profiles.
- Structural Profile Wall Thickness: While standard decorative dividers utilize 1.2mm profiles, heavy-duty partition doors specified for high-traffic or wide-span applications require nominal wall thicknesses ranging from 1.4mm to 3.0mm, preventing frame torsional twist under heavy panel wind-loads or mechanical impact.
- Polyamide Thermal Barrier Integration: Exterior-grade partition sliding systems incorporate imported Technoform® polyamide (PA66GF25) thermal break strips. These multi-chamber thermal breaks isolate exterior temperature transfer, dramatically reducing thermal bridging and condensation risks.
| Performance Parameter | Standard Specification | Tested Engineering Threshold | Compliance Standards |
|---|---|---|---|
| Alloy Grade & Temper | 6063-T5 / 6061-T6 Prime Billet | Tensile Strength ≥ 160 MPa | GB/T 5237 / ASTM B221 |
| Thermal Transmittance (U-Value) | Multi-Chamber Polyamide Break | Down to 1.1 W/m²K (0.19 BTU/h·ft²·°F) | EN ISO 10077-2 / NFRC 100 |
| Acoustic Isolation (Rw / STC) | Double Glazed + PVB Laminated Glass | STC 38 – STC 45 (Rw 42 dB) | EN ISO 717-1 / ASTM E90 |
| Air Infiltration / Water Tightness | Triple EPDM Seal + Hidden Drainage | Class 4 Air / Class 9A Water (600 Pa) | EN 12207 / EN 12208 |
| Hardware Operational Durability | Stainless Steel Heavy-Duty Carriage | Tested to 200,000+ Cycles (150kg–300kg/sash) | EN 13126-15 / AAMA 908 |
2. European CE Certification & Regulatory Compliance Matrix
Securing genuine CE certification is a strict prerequisite for importing sliding glass partition systems into the European Economic Area (EEA) and global markets referencing EU building codes. CE marking confirms that the manufacturer's Factory Production Control (FPC) system complies with harmonized European standards:
- EN 14351-1: Governs windows and external pedestrian doorsets, evaluating air permeability, watertightness, structural wind load resistance, acoustic insulation, and thermal transmittance.
- EN 12150-1 & EN 14449: Regulates thermally toughened safety glass and laminated safety glass incorporated into partition panels, ensuring compliant fragmentation behavior under impact.
- EN 13501-1 Reaction to Fire: Verifies non-combustible properties of powder-coated aluminum profiles and fire-rated glass configurations for interior escape route partitions.
Factory-direct manufacturers like Zenic Window & Door Technology Co., Ltd. operate under ISO 9001 certified quality systems, conducting rigorous batch testing covering coating thickness (qualicoat standard ≥ 60μm for powder coating, class 15 for anodizing), corner crimping mechanical strength, and hardware cycle endurance.
Global Architectural Sourcing & Procurement Trends (2025–2030)
As the international real estate industry adapts to modern spatial demand, commercial buyers and architectural specifiers are shifting their procurement strategies toward flexible, high-performance modular fenestration systems. Key industry trends shaping global demand include:
1. Ultra-Narrow Sightlines and Minimalist Aesthetics
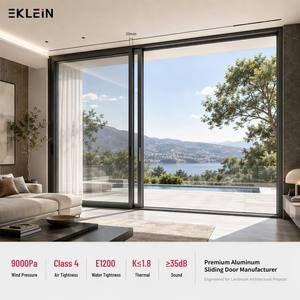
Modern architectural preferences strongly favor ultra-slim profiles. The interlocking stile width of contemporary sliding partition doors has dropped from legacy dimensions of 80mm–100mm to slimline profiles measuring 16mm to 21mm. This minimalist approach maximizes Visible Light Transmittance (VLT > 78%), creating continuous visual vistas while retaining structural rigidity via heavy-wall internal aluminum ribbing.
2. Hybrid Space Zoning in Commercial & Residential Layouts
The rise of adaptable workspaces and luxury open-plan residential living requires dynamic space transformation. CE certified sliding partition doors allow expansive rooms to instantly transition between open collaborative zones and sound-isolated conference rooms or private suites without permanent structural walls. Soft-close dampening hardware ensures smooth, effortless movement across multi-panel sliding configurations.
3. Circular Economy & Low-Carbon Aluminum Sourcing
Environmental, Social, and Governance (ESG) compliance has elevated sustainable material procurement to a core specification requirement. Forward-thinking manufacturers are incorporating low-carbon primary aluminum smelted using hydroelectric energy, alongside post-consumer recycled content, supported by Environmental Product Declarations (EPD). This aligns with LEED v4.1 and BREEAM sustainability scoring systems.
Future Technological & Design Innovations in Partition Sliding Systems
The sliding partition door industry is undergoing rapid technological evolution. Emerging innovations transforming spatial hardware and glass integration include:
1. Magnetic Levitation (Mag-Lev) Contactless Track Systems
Next-generation luxury partition systems are discarding conventional mechanical roller bearings in favor of linear magnetic drive technology. Mag-Lev sliding mechanisms operate near-silently without physical gear friction, virtually eliminating operational wear and lowering opening force requirements to under 5 Newtons—enabling effortless manual or automated operation.
2. Smart Switchable Electrochromic & PDLC Glass Integration
Instead of static frosted or clear glass, modern partitions are increasingly manufactured with integrated Polymer Dispersed Liquid Crystal (PDLC) dynamic glass. Connected to smart home automation or building management systems (BMS), the sliding partition glass can instantly toggle from crystal-clear transparency to opaque privacy via wall switch, mobile application, or motion sensors.
3. Zero-Threshold Barrier-Free Flush Tracks
Universal design principles (ADA and ISO 21542 accessibility standards) demand zero-tripping-hazard floor transitions. Advanced partition factories have engineered recessed, flush-mount bottom tracks featuring concealed gravity drainage valves and dust-proof magnetic seal flaps. When the door is opened, the seal retracts fully flush with the finished floor level, preserving smooth wheelchair access and clean architectural floor continuity.