Featured CE Certified Aluminum Windows & Architectural Doors
Explore our export-grade aluminum system windows, heavy-duty sliding doors, and specialized bay fenestration engineered in Foshan for global building codes.
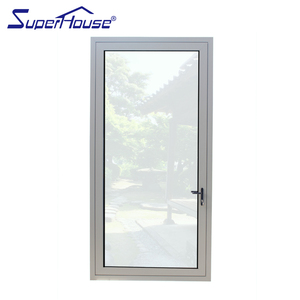
Superhouse Simple Design Patio Casement Swing White Aluminium Hinged Door
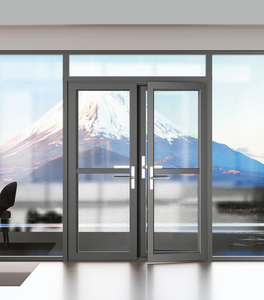
Modern Aluminum Integrated Screen Casement Door with Stainless Steel Insect Mesh
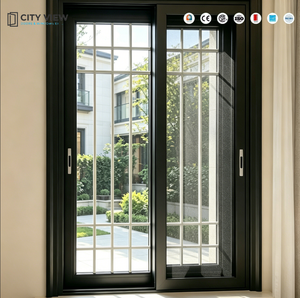
Global Home Alu Clad Sliding Sash Thermal Break Aluminium Window System
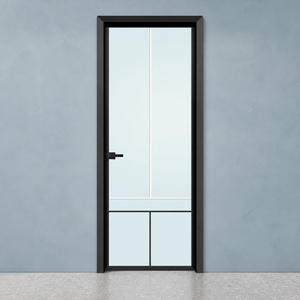
Energy Saving Thermal Break Double Glazed CE Certified Villa Hinged Entry Door
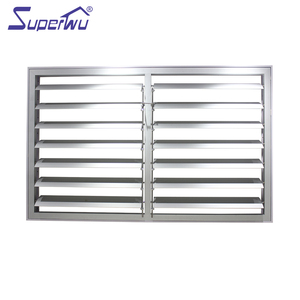
Australia Standard Soundproof Aluminum Louver Windows with Exterior Plates
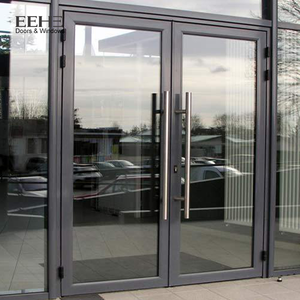
EEHE NFRC Certified Soundproof Commercial Double Swing Patio Entrance Door
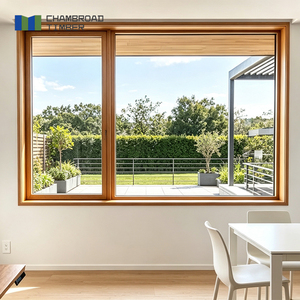
French Style Alu-Clad Wood Triple Glazed Windows with German Multi-Point Locks
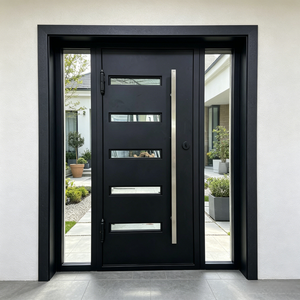
Sunnysky AS2047 Certified Oversized Glazed Exterior Aluminum Pivot Entrance Door
Foshan Manufacturing Powerhouse for Export Fenestration
Zenic Window & Door Technology Co., Ltd. delivers direct OEM/ODM engineering, rigid third-party certified testing, and custom architectural bay window solutions to over 40 countries.
Engineering Standards & Thermal Physics of CE Certified Aluminum Bay Windows
Architectural bay windows—comprising classic 30-degree, 45-degree, and 90-degree box configurations—represent one of the most structural and thermally challenging envelope components in modern residential and commercial construction. Unlike standard planar casement or sliding windows, an aluminum bay window extends beyond the primary building line, creating a three-dimensional cantilevered pocket exposed to wind shear, solar gain, and ambient temperature extremes from three distinct vectors.
For B2B importers, real estate developers, and facade contractors, sourcing CE Certified aluminum bay window systems from established manufacturers ensures compliance with European Standard EN 14351-1 (covering windows and external pedestrian doorsets without fire resistance/smoke leakage characteristics). CE marking guarantees that essential structural performance metrics—including air permeability (EN 12207), watertightness (EN 12208), wind load resistance (EN 12210), and thermal transmittance—have undergone strict Factory Production Control (FPC) and third-party initial type testing (ITT).
The critical failure point in low-tier bay window assemblies occurs at the corner variable-angle mullions. High-performance aluminum bay window manufacturers utilize reinforced structural aluminum corner posts with integrated continuous Polyamide (PA66GF25) thermal breaks. This prevents thermal bridging across the 30° to 90° joints while delivering an overall structural moment of inertia ($I_x$) capable of resisting peak wind gusts up to 2.5 kPa without glass seal deflection.
1. Multi-Chamber Thermal Break Profiles & Insulation Mechanics
Standard aluminum is a natural thermal conductor. To achieve U-values as low as 1.1 W/m²K required by current EU Energy Performance of Buildings Directives (EPBD) and North American Energy Star criteria, leading manufacturers utilize extruded 6063-T5 prime aluminum alloy profiles fitted with precision-engineered polyamide insulation strips. The internal profile geometry features up to five independent air chambers, preventing convection currents within the aluminum frame.
When combined with continuous EPDM (Ethylene Propylene Diene Monomer) triple gasket seals, the air infiltration rates are compressed below 0.1 m³/(h·m²). Furthermore, the integration of insulated glass units (IGUs)—featuring double or triple glass configurations with argon gas filling, low-emissivity (Low-E) soft coatings, and warm-edge Swiss or TGI spacers—enables bay window systems to maintain internal surface temperatures within 2°C of room ambient temperature, entirely eliminating winter condensation on frame interiors.
2. Acoustic Insulation & Wind Pressure Resistance
Due to their outward projection, bay windows catch ambient sound waves from multiple angles. Industrial-grade soundproofing requires asymmetric glass thickness combinations (e.g., 6mm tempered outer glass + 12mm Argon space + 4mm inner glass, or PVB/SGP laminated acoustic glass). This breaks sound frequencies across urban noise bands, yielding Sound Transmission Class (STC) ratings up to 45 dB. Combined with multi-point stainless steel locking hardware operating along heavy-duty corner gearboxes, the entire assembly maintains mechanical integrity under 200,000 continuous operating cycles.
CE Certified Aluminum Bay Window Specifications
Compare technical parameters across our structural bay window series, custom casement windows, and high-performance architectural door profiles.
| Performance Metric | Structural Bay Window Standard | High-Thermal Bay Series | Testing & Compliance Standard |
|---|---|---|---|
| Primary Aluminum Alloy | 6063-T5 Prime Alloy (2.0mm Wall) | 6063-T5 Heavy-Duty Architectural | GB 5237 / EN 755 |
| Thermal Transmittance (U-Value) | 1.4 – 1.8 W/m²K | 1.1 – 1.3 W/m²K | EN ISO 10077-2 / NFRC 100 |
| Acoustic Damping (STC / Rw) | 35 dB – 40 dB | Up to 45 dB | EN ISO 717-1 / ASTM E90 |
| Air Permeability Class | Class 4 (600 Pa) | Class 4 (600 Pa) | EN 12207 |
| Watertightness Rating | Class 9A (600 Pa) | Class E900 (900 Pa) | EN 12208 |
| Wind Load Resistance | Class C5 (2500 Pa) | Class C5 (3000 Pa Extreme) | EN 12210 / AS2047 |
| Surface Finish Options | AkzoNobel Powder Coat / Anodized | PVDF Fluorocarbon / Italian Wood-Grain | QUALICOAT / QUALANOD |
| Corner Jointing Mechanism | Cast Aluminum Corner Crimp + Glue Injection | Pin-and-Glue Heavy Structural Connector | Factory Internal QC Standard |
Future Procurement Trends in Global Bay Window Sourcing
Discover how evolving building codes, decarbonization policies, and prefabrication methodologies are reshaping global demand for high-end aluminum fenestration.
Prefabricated Modular Bay Assemblies
Traditional on-site bay window framing incurs high labor costs and weather-dependent quality variances. Future B2B procurement is shifting toward fully integrated factory-assembled bay units featuring prefabricated corner posts, structural head/sill pans, and factory-tested flashing channels.
- Reduces site installation labor by up to 65%
- Eliminates on-site sealant degradation risks
- Pre-glazed units with factory quality certification
Decarbonization & Low-Carbon Aluminum
With strict EU CBAM (Carbon Border Adjustment Mechanism) implementation and LEED v4.1 requirements, global buyers prioritize fenestration manufacturers using low-carbon hydro-smelted primary aluminum billets and non-toxic powder coating processes.
- EPD (Environmental Product Declaration) verified
- 100% recyclable alloy profiles with zero heavy metals
- Polyurethane & PA66GF25 recycled thermal strips
Smart Glass & Electrochromic Integration
Bay windows collect maximum daylight but face high dynamic solar heat gain. Modern architectures are rapidly specifying smart electrochromic glass and motorized integral louver blinds managed by smart home automation protocols for instant solar shading.
- Dynamic SHGC control from 0.45 down to 0.09
- Motorized internal magnetic louver blinds
- Seamless integration into Zigbee / KNX systems
Why Top Global Brands Partner with Zenic Manufacturing
From structural CAD shop drawings to automated CNC crimping and ocean-ready crate protection, our Foshan factory ensures smooth export execution.
Virgin 6063-T5 Prime Profiles
We reject recycled scrap aluminum. We use only 100% prime virgin aluminum billets with a minimum wall thickness of 2.0mm for load-bearing window sashes, providing superior tensile strength and corrosion resistance against harsh coastal atmospheres.
Pin-and-Glue Corner Crimping
Frame corners utilize cast aluminum cleats infused with two-component structural corner sealant (German Weiss glue). This high-precision jointing method renders frames totally leak-proof while maintaining structural squareness under high shipping and handling stresses.
Fumigation-Free Sea Crating
Finished window units are wrapped with multi-layer EPE protective film, fitted with corner edge guards, and packed into reinforced, fully enclosed fumigation-free plywood crates for zero-damage maritime container delivery.
Frequently Asked Questions (FAQ) on Sourcing Aluminum Bay Windows
Get direct answers from our engineering team on certifications, custom profile extrusion, shipping lead times, and structural calculations.
What specific CE standards do your aluminum bay windows meet?
Our aluminum bay windows and thermal break systems are manufactured and tested in accordance with European Standard EN 14351-1:2006+A2:2016. We maintain Factory Production Control (FPC) protocols and offer Declaration of Performance (DoP) certificates detailing air permeability (EN 12207 Class 4), watertightness (EN 12208 Class 9A/E900), and resistance to wind load (EN 12210 Class C5). Additionally, systems can be configured to comply with NFRC, AS2047, and CSA standards for North American and Oceanian project destinations.
How do you engineer structural support for 30°, 45°, and 90° bay window angles?
Bay windows require heavy-duty structural corner posts to transfer dead loads and wind forces to the primary building structure. We offer specialized variable-angle coupler profiles and heavy structural aluminum corner posts equipped with internal steel or alloy structural reinforcements. Our engineering department calculates the moment of inertia ($I_x / I_y$) for each custom opening to guarantee structural stability against localized wind pressure.
What is the minimum order quantity (MOQ) and production lead time?
Our standard Minimum Order Quantity starts from 50 pieces per project. Importers can combine different window types (e.g., bay casements, fixed picture windows, sliding patio doors) within a single order to fulfill container load requirements. Standard production lead times range from 15 to 25 days following final approval of shop drawings and deposit confirmation.
Can you manufacture aluminum bay windows to custom RAL colors and wood finishes?
Yes. We offer complete OEM/ODM customization options. Profiles can be finished with premium AkzoNobel powder coating in any custom RAL color, PVDF fluorocarbon coatings for aggressive marine environments, or heat-transfer Italian wood-grain finishes. Dual-color finishes (e.g., dark charcoal exterior with warm white interior) are fully supported via our thermal break assembly lines.
How do you prevent water leakage at bay window corner joints?
Water infiltration at corner joints is prevented through three redundant design layers: (1) Pressure-equalized hidden internal drainage channels within the sill extrusions; (2) Continuous EPDM perimeter weather-stripping seals; and (3) Injected two-component Weiss structural corner sealant combined with mechanical corner crimping, ensuring an airtight, watertight structural bond.
Do you provide shop drawings and architectural CAD support prior to production?
Absolutly. Every export contract includes detailed CAD shop drawings created by our in-house fenestration engineers. We provide full section details, floor plan layouts, anchoring schedules, and glass submittal sheets for approval by project architects and structural engineers before extrusion cutting begins.
Partner with a Certified Aluminum Bay Window Manufacturer
Send your project window schedules, CAD drawings, or elevation specs to our engineering team. We deliver technical proposals, structural advice, and direct factory pricing within 24 hours.