Featured Export Architectural Fenestration Series
Discover our top-tier export window and door systems certified for severe wind load, high thermal barrier performance, and architectural design freedom.
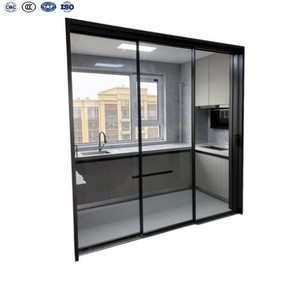
Modern Minimalist Aluminum Partition Door with Glass Fiberglass Soundproof for Interior Kitchen Bedroom Hotel & Residential Use
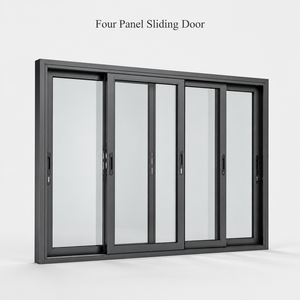
Modern Heavy Duty Four Panel Aluminum Sliding Mirror Door with Low-E Argon Filled Glass and Anti Salt Spray Sealing
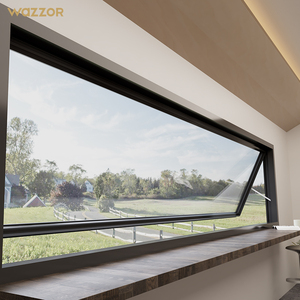
Wazzor AS2047 Hurricane Impact Aluminium Tempered Glass Awning Roof Windows Electric Skylight Window Outward Opening Windows
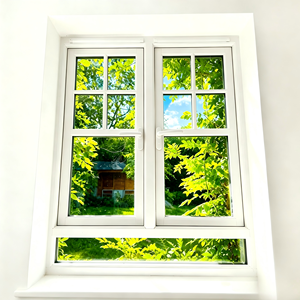
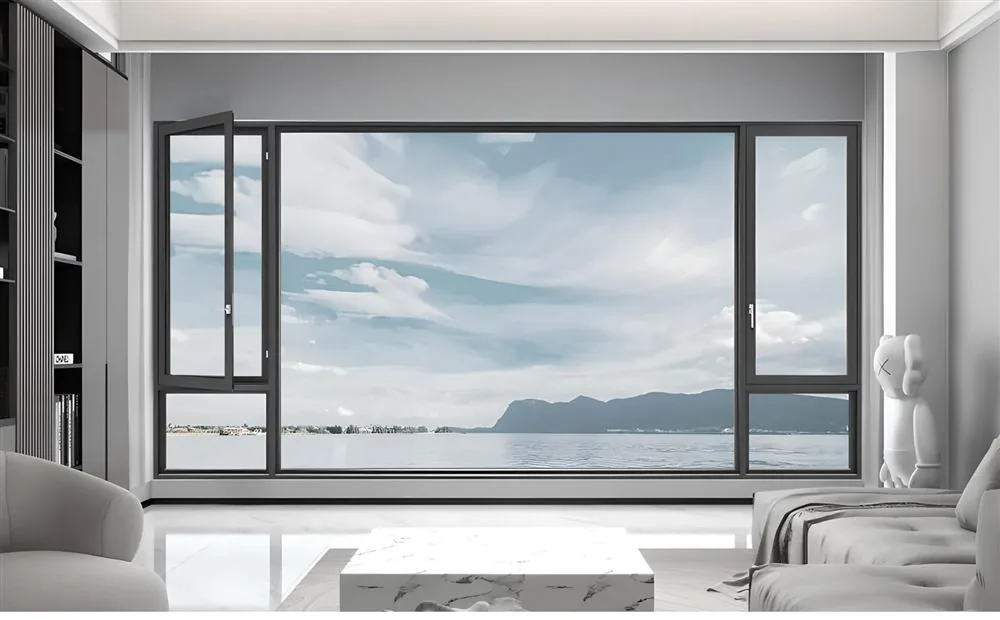
Tilt and Turn Aluminum System Window Thermal Triple Panel Fixed Center Ventilation Anthracite Custom Apartment Window
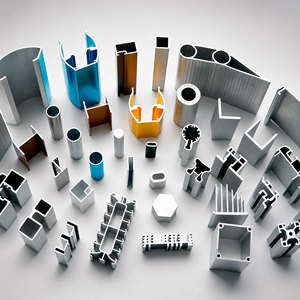
6000 Series 6063-T5/6061-T6 T3-T8 Temper Custom Aluminum Extrusion Profiles Anodized Aluminium Profiles With Custom Cutting
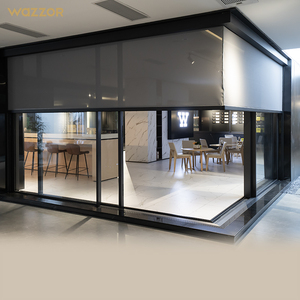
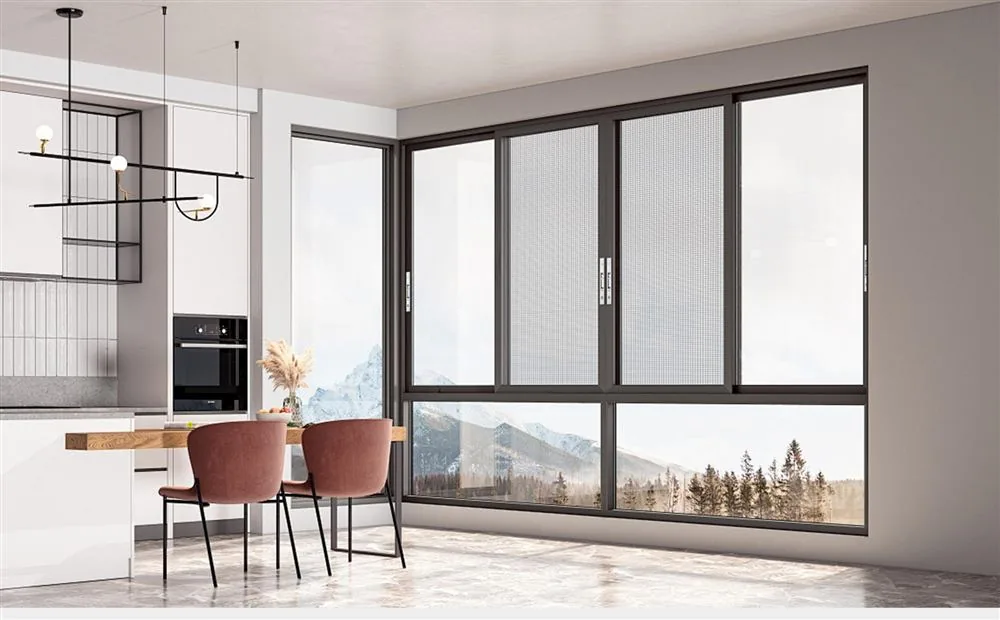
Wazzor Energy Efficient Aluminum Sliding Doors With Tempered Glass Frameless Patio Balcony Interior Spaces Aluminum Sliding Door
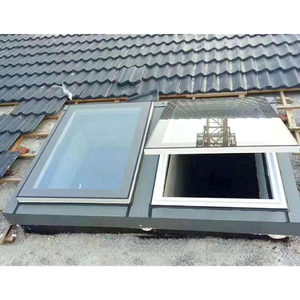
Aluminum Pitched Skylight Windows Roof With Blinds Integrations for Modern Residential and Commercial Skylights
WAZZOR AAMA Certified Impact Resistant Hurricane Proof Ventilation Window for Storm Shelter and High-Wind Structures
Aluminium vs. Aluminium-Timber Composite Systems: Engineering Analysis
Navigating structural integrity, biophilic aesthetics, thermal expansion, and environmental durability across modern luxury building envelopes.
Extruded Thermal Break Aluminium Profiles
Architectural-grade 6063-T5 extruded aluminium profiles serve as the foundation of modern high-rise fenestration and contemporary residential envelopes. By integrating high-density Polyamide (PA66-GF25) thermal strips between outer and inner extrusion profiles, thermal conduction is virtually halted.
- Tensile Strength: Exceeds 160 MPa for structural deflection resistance under severe cyclone loads.
- Surface Finishing: Fluorocarbon PVDF coating (AAMA 2605 compliant) resisting 3,000+ hours of salt spray exposure.
- Maintenance: Near-zero maintenance with high UV stability and zero warping over decades.
Aluminium-Clad Solid Timber Composites
Aluminium-Timber composite windows merge the structural resilience and weatherproofing of external anodized aluminium with the organic warmth, acoustic dampening, and biophilic luxury of interior solid timber (e.g., Larch, White Oak, Pine, or Teak).
- Acoustic Performance: Natural wood density delivers superior noise dampening up to Rw 48 dB.
- Thermal Comfort: Natural timber thermal conductivity (k ≈ 0.13 W/mK) significantly elevates internal frame warm-touch feel.
- De-Coupled Fastening: Floating nylon clips connect timber to aluminium, allowing independent expansion/contraction.
| Performance Criterion | Thermal Break Aluminium System | Aluminium-Clad Timber System | Structural Benefit for Developers |
|---|---|---|---|
| Thermal Conductivity (Frame Uf) | 1.3 – 1.8 W/m²K | 0.8 – 1.2 W/m²K | Ultra-low thermal bridging supports Passivhaus & LEED Gold compliance. |
| Acoustic Isolation (Rw) | 35 – 42 dB (Triple Glazed) | 40 – 48 dB (Triple Glazed) | Critical for high-density urban residential & luxury resort acoustic comfort. |
| Structural Wind Load Capacity | Up to 5,000 Pa (P3 Grade) | Up to 3,500 Pa | Aluminium exteriors withstand severe hurricane wind pressure and debris impact. |
| Interior Biophilic Aesthetics | Powdercoated / Woodgrain Transfer | Natural Solid Finger-Jointed Wood | Commands higher real estate valuation in high-end residential masterplans. |
| Lifespan & Refurbishment | 50+ Years (Zero decay) | 50+ Years (Outer metal protects wood) | Mitigates long-term HOA maintenance liability and facade degradation risks. |
Future Engineering & Sourcing Trends in Fenestration (2025–2030)
As global building energy codes tighten and architectural design pushes for larger transparent elevations, China's leading window manufacturers are driving radical technical innovations.
1. Aerogel & Vacuum Glazing Integration
The next decade will mark a transition from standard argon gas-filled IGUs to ultra-thin Vacuum Insulated Glass (VIG) combined with nanoporous aerogel insulated profiles. This yields window system U-values under 0.6 W/m²K in frames less than 80mm deep.
2. Ultra-Slim Panoramic Sightlines
Architectural demand favors concealed frames where interlock profiles measure under 20mm in width. Hidden outer frames embedded into concrete masonry allow for floor-to-ceiling glass expanses without sacrificing water tightness or structural stiffness.
3. Smart Automated & Motorized Systems
Concealed motorized drive units integrated into window sashes enable automated natural ventilation linked to building management systems (BMS), weather monitoring sensors, and smart home automation via Zigbee or KNX protocols.
B2B Procurement Trends: Sourcing Windows from China
How international developers, general contractors, and distributors are optimizing supply chains, mitigating import risks, and securing factory-direct pricing.
Direct OEM/ODM System Customization
Overseas buyers are bypassing middleman trading entities to partner directly with system window factories equipped with in-house CAD/BIM drawing departments. Custom profile die creation allows specifiers to create bespoke fenestration suites tailored to regional building codes (e.g., AS2047 in Australia, NFRC in North America, CE in Europe) at a fraction of Western tooling costs.
Factory Pre-Glazed Units & Modular Shipping
High labor costs on overseas job sites have accelerated demand for fully assembled, factory-glazed units. Windows are shipped complete with glass, hardware, and sub-frames pre-fitted, allowing rapid drop-in installation on site. Fumigated plywood sea-crates with EPE corner protection guarantee damage-free container transport.
Why Foshan Zenic & Wazzor Technology Stands at the Forefront
Headquartered in Foshan, Guangdong—the world's most sophisticated aluminum extrusion hub—our manufacturing operations combine digital precision with deep engineering experience.
Virgin 6063-T5 Alloy Integrity
We strictly utilize primary aluminum ingot extrusions with uniform wall thickness (2.0mm+ structural profiles). Zero recycled scrap alloy ensures consistent structural stiffness, optimal surface anodizing, and long-term grain structure integrity.
German CNC Milling & Corner Pin-Gluing
Corner assembly utilizes automated double-head CNC crimping combined with two-component structural corner injection glue. This eliminates water seepage through frame miters while reinforcing structural joint shear strength under extreme wind stress.
Triple EPDM Continuous Sealing
Incorporating automotive-grade EPDM continuous vulcanized gasket lines ensures zero air leakage and zero water penetration. Pressure-equalized hidden drainage channels rapidly evacuate rainwater without visible external drain caps.
Frequently Asked Questions by Overseas Buyers
Clear, authoritative answers to critical engineering, customization, testing, and delivery queries for commercial and luxury residential projects.
What is the difference between thermal break aluminium and aluminium-clad timber windows?
Thermal break aluminium windows feature an extruded hollow aluminium profile separated internally by a structural polyamide (PA66-GF25) thermal strip. This prevents heat conduction while maintaining a sleek, modern all-metal appearance inside and out.
Aluminium-clad timber windows combine an interior solid wood structural frame (such as European Oak or Larch) with an external protective aluminium shell. The exterior metal shields the timber from rain, UV rays, and weathering, while the interior timber provides rich biophilic warmth, natural warmth to the touch, and superior acoustic absorption.
What international fenestration standards and certifications do your windows satisfy?
Our product lines are engineered and certified to meet major international standards depending on the destination market:
- Australia & New Zealand: AS2047 (Windows and External Glazed Doors) and AS1288 (Glass in Buildings).
- North America: NFRC (Thermal U-factor, SHGC, VT) and AAMA/WDMA/CSA 101/I.S.2/A440 rating for air infiltration, water resistance, and structural performance.
- Europe: CE marking compliance under EN 14351-1.
- Quality System: ISO 9001 certified manufacturing plant.
What minimum order quantity (MOQ) and production lead times apply for custom architectural projects?
Our standard Minimum Order Quantity (MOQ) starts at 50 pieces per project, or a combined window/door surface area of 100 square meters. We readily accommodate mixed window schedules (casement, fixed, tilt-and-turn, sliding) within a single order.
Standard lead times range between 15 to 25 days from final CAD shop drawing sign-off and deposit receipt. Expedited manufacturing schedules can be arranged for time-sensitive commercial facade developments.
How low can the overall system U-value reach for cold or passive house climates?
By pairing 90mm+ ultra-wide thermal break frames (or solid timber composite frames) with warm-edge spacers, argon filling, and Low-E triple glazing, overall window system U-values (Uw) reach as low as 0.8 to 1.1 W/m²K (0.14 - 0.19 BTU/h·ft²·°F).
Which timber species are available for solid timber and aluminium-clad wood window options?
We source FSC-certified, kiln-dried timber with a controlled moisture equilibrium between 10% and 12%. Primary timber options include:
- Nordic Larch: High natural resin content yielding exceptional moisture resistance.
- European White Oak: Hard, durable hardwood with luxury grain texture.
- Pinus Sylvestris (Pine): Excellent structural stability for contemporary finger-jointed frames.
- Teak & Walnut: Premium options for high-end luxury villa interiors.
How do you protect glass and frames against sea transport humidity and damage?
Every window unit undergoes a rigid export packaging procedure: frame corners are shielded with thick plastic edge guards, surfaces are wrapped in protective non-scratch film, and units are enclosed inside sealed EPE foam sheeting. Finished items are packed into fully enclosed, ISPM-15 compliant fumigation-free plywood crates, fitted with moisture-absorbing desiccant packs.
Can you supply hardware from top European manufacturers like Siegenia, Hoppe, or Roto?
Yes. We offer complete hardware flexibility. Clients can specify premium German hardware systems (such as Siegenia, Roto Frank, Hoppe, or Sobinco) or high-durability proprietary multi-point locking hardware backed by our 10-year factory warranty and cycle-tested up to 200,000 openings.
Request a Fast Technical Quote & Shop Drawing Review
Send us your window schedules, elevation plans, or architectural drawings. Our senior fenestration engineers will provide cost estimates, wind-load assessments, and thermal calculations within 24 hours.