High-Performance Architectural Windows & Systems
Explore our export-grade aluminum fenestration line manufactured in Foshan, China. Tested to AS2047, NFRC, and CE standards.
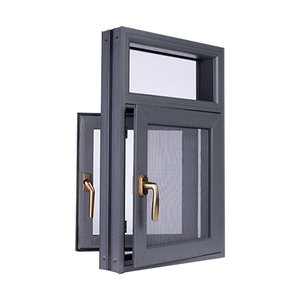
Modern Design Vertical Swing Aluminum System Doors and Windows Double Glazed
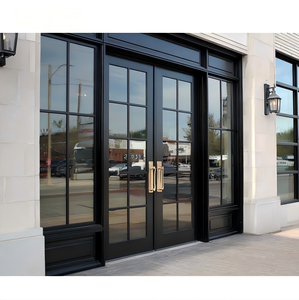
XIYATECH Commercial Storefront Soundproof Glass Automatic Swing Doors
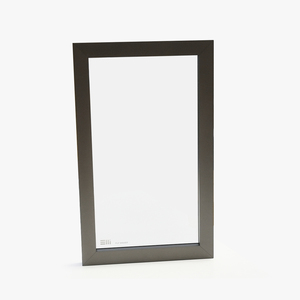
Modern Italy Quality Aluminum Frame Glass Door Grill Design For Wardrobes

Total Solution ODM/OEM Villa Safety Aluminum Security Hinge Entry Armored Door
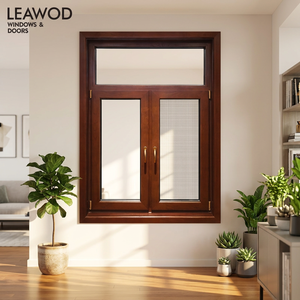
Inward Open Aluminum Alloy Clad Wood Double Glass Swing Casement Windows
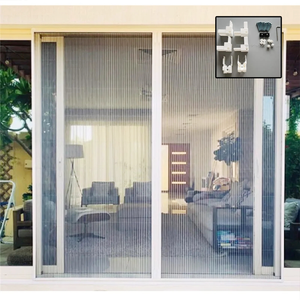
Smooth Easy Open Mosquito Net Folding Mesh Pleated Window Screen Door
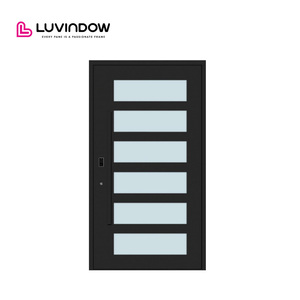
Secure Large Opening Aluminum Entry Pivot Doors for High End Residential
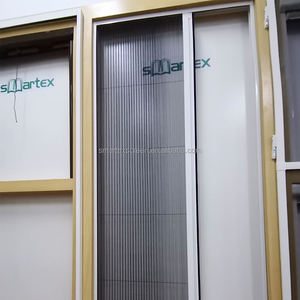
Sturdy Pleated Folding Fly Mesh Aluminium Frame Anti Insect Screen Door
Engineering Depth & Manufacturing Capability in Foshan
Headquartered in Foshan, China—the global capital of aluminum extrusion technology—Zenic Window & Door Technology Co., Ltd. leads the industry in structural fenestration engineering, custom architectural profiles, and export-grade thermal break stacking window systems.
In modern architectural design, the demand for expansive glazed openings that seamlessly connect indoor luxury spaces with outdoor environments has propelled aluminium stacking windows to the forefront of fenestration specification. Unlike conventional sliding windows that stack into a single fixed plane or bi-fold doors that consume valuable patio footprint when open, multi-track aluminium stacking windows slide seamlessly along parallel head and sill tracks, neatly parking multiple sashes behind one another. This configuration maximizes open-air ventilation up to 75% of the total rough opening width while maintaining tight weather seal integrity when closed.
As a leading Chinese manufacturer and global exporter of high-spec architectural glazing systems, Zenic Window & Door Technology Co., Ltd. integrates precision 6063-T5 aluminum extrusions, advanced polyamide thermal break technology (PA66GF25), and heavy-duty stainless steel tandem rollers to engineer stacking windows capable of withstanding extreme wind loads, severe coastal saltwater exposure, and rigorous thermal energy efficiency standards across North America, Europe, Australia, and the Middle East.
Anatomy of High-Performance Stacking Windows
Understanding the engineering principles, structural load calculations, and thermal insulation mechanics that set Zenic stacking window systems apart.
Multi-Track Structural Depth
Engineered frame depths ranging from 110 mm to 220 mm feature triple, quadruple, or customizable 5-track extrusions. 2.0mm structural wall thickness prevents frame deflection under cyclic wind pressures exceeding 3,000 Pa.
Polyamide Thermal Barriers
Utilizing Technoform 24mm PA66GF25 polyamide thermal break strips, our system prevents thermal bridging between exterior and interior profile faces, maintaining internal surface temperatures and eliminating condensation risks.
Flush Threshold & Hidden Drainage
Integrates zero-barrier sub-sill track options with concealed cascading drainage ports and non-return valves, reaching water resistance thresholds up to 900 Pa (EN 12208 Class E900) without compromising accessibility.
Fenestration Systems Comparative Performance Matrix
Evaluating structural efficiency, opening clearance, and climate suitability across primary residential architectural door and window opening mechanisms.
| Performance Specification | Aluminium Stacking Windows | Standard Inline Sliding | Bi-Fold / Folding Doors | Architectural Casement |
|---|---|---|---|---|
| Clear Opening Width Ratio | 66% – 75% Maximum | 50% Maximum | 90% Maximum | 100% (Single Opening) |
| Structural Wind Load (EN 12210) | Class P3 / 3000 Pa (High) | Class P2 / 2000 Pa (Medium) | Class P1 / 1500 Pa (Moderate) | Class P4 / 4000+ Pa (Ultra High) |
| Thermal U-Value Range | 1.1 – 1.6 W/m²K | 1.4 – 2.0 W/m²K | 1.5 – 2.2 W/m²K | 0.8 – 1.4 W/m²K |
| Acoustic Insulation (STC / R_w) | STC 38 – 44 dB | STC 32 – 36 dB | STC 30 – 35 dB | STC 42 – 48 dB |
| Hardware Wear & Maintenance | Low (Heavy-Duty Steel Rollers) | Low (Standard Rollers) | High (Top Hinge & Bottom Guide) | Moderate (Friction Stays) |
| Max Sash Weight Capacity | 300 kg per Sash | 160 kg per Sash | 100 kg per Panel | 80 kg per Sash |
Future Procurement Trends in Aluminium Stacking Windows (2025–2030)
Market intelligence for project developers, wholesale importers, and architectural specifiers sourcing fenestration products from Chinese factories.
Micro-Sash Ultra-Slim Sightlines
Global demand is rapidly shifting away from bulky 90mm profile faces toward interlocking mullions under 25mm in visible width. Structural glass bonding with structural silicone allows maximum daylight transmittance while maintaining structural rigidity in high-rise coastal installations.
Carbon-Neutral Aluminium & EPD Verification
Overseas developers now enforce strict Embodied Carbon caps. Chinese manufacturers utilizing primary hydroelectric-smelted low-carbon aluminum billets and holding verified Environmental Product Declarations (EPD) hold a decisive competitive advantage in European and Australian tenders.
Motorized Drive & Smart Home Integration
Heavy-duty stacking windows with sashes exceeding 250 kg are increasingly specified with hidden linear electric actuators. Modern smart integration allows synchronized opening via KNX, Zigbee, or automated climate sensor networks detecting rain and high wind speeds.
Why Partner with ZENIC Window & Door Technology
Exporting to over 40 countries requires rigid quality control, precise shop-drawing engineering, and tailored logistics solutions.
100% Virgin 6063-T5 Profile Standard
We strictly reject recycled aluminum scrap. Zenic extrudes using prime 6063-T5 aluminum alloy treated to T6 tempers where structural shear strength is paramount, guaranteeing uniform powder coating adhesion and zero profile distortion.
Automated Corner Crimping & Injection
Every sash joint is reinforced with solid aluminum corner cleats, mechanically crimped, and injected with dual-component structural corner glue to ensure zero water leakage and lifelong diagonal frame alignment.
Sea-Worthy Crate Packaging & Logistics
Units undergo 100% pre-assembly inspection before being wrapped in protective scratch-resistant film, padded with thick EPE foam, corner-protected, and sealed inside solid fumigation-free plywood crates.
Frequently Asked Questions by Overseas Buyers
Comprehensive technical and commercial answers tailored for real estate developers, contractors, and fenestration distributors.
What is the minimum order quantity (MOQ) for custom stacking windows?
Our baseline Minimum Order Quantity starts at 50 square meters or 20 individual units per project. We support consolidated orders where clients combine stacking windows, casement systems, bi-fold doors, and curtain walls within a single 20ft or 40ft High Cube container to optimize sea freight costs.
How do Zenic stacking windows perform against hurricane-force wind load standards?
Zenic stacking window systems undergo rigid pressure chamber testing. Featuring structural interlocks reinforced with internal steel or heavy-gauge aluminum stiffeners, our high-tier stacking series achieves structural wind load resistance exceeding 3,500 Pa (ASTM E330 / AS2047 N6 rating), making them suitable for coastal cyclone and typhoon zones.
What thermal glass configurations (IGU) are available for export?
We supply custom Insulated Glass Units (IGU) compliant with SGCC, IGCC, and EN 12150 safety glass standards. Options include double-glazed (6mm + 12Ar + 6mm) and triple-glazed configurations with double silver Low-E coatings, warm-edge spacers, and Argon gas filling to achieve overall window U-factors down to 1.1 W/m²K (0.19 BTU/h·ft²·°F).
Can you manufacture stacking windows according to specific local building codes?
Yes. Our engineering shop-drawing team designs profiles and glass schedules matching local building mandates. We routinely manufacture systems certified to Australian AS2047 / AS1288, North American NFRC / AAMA, and European CE / EN 14351-1 standards, delivering complete compliance documentation for local building inspections.
What surface powder coatings and finishes do you offer for anti-corrosion?
We offer architectural-grade surface treatments including AkzoNobel Interpon fluorocarbon (PVDF) coating, 25-micron anodizing, and Italian heat-transfer wood-grain finishes. Our PVDF coatings carry a 15 to 25-year warranty against fading, chalking, and salt spray pitting in oceanfront environments (tested to AAMA 2605 specifications).
What is your typical production lead time and FOB export shipping process?
Standard manufacturing lead time is 20 to 30 calendar days upon shop drawing sign-off and deposit receipt. We export under FOB Foshan/Shenzhen/Guangzhou, CIF, or DDP terms. All shipment containers are loaded directly at our factory dock with detailed cargo packing lists corresponding to architectural elevation schedules.
Request Your Project Shop Drawings & Custom Factory Quote
Contact our senior technical sales team in Foshan. Send us your project CAD drawings or window schedule, and receive structural suggestions and a detailed commercial quote within 24 hours.