Featured Export Aluminum Systems
Explore our flagship architectural door and window systems, engineered in Foshan for high-end global commercial and residential developments.
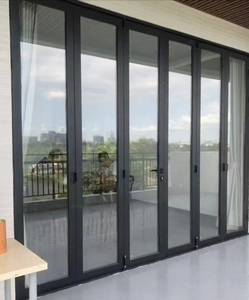
Classic Matte Black Wear Resistant Outdoor Courtyard Aluminum Bi-Fold Entry Door
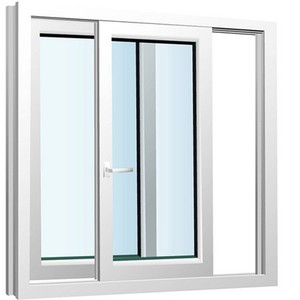
Hurricane-Proof Double Glazing Aluminum Tempered Glass Sliding Impact Composite Door
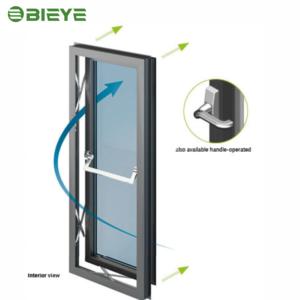
Double-Layer Sliding Ventilation System Kit Modern Aluminum Alloy Exterior
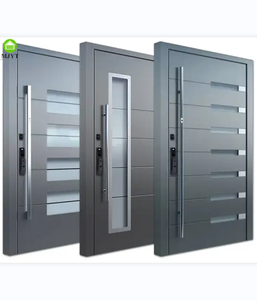
Luxury Foshan Factory Aluminum Entrance Main Door with Security Tempered Glass
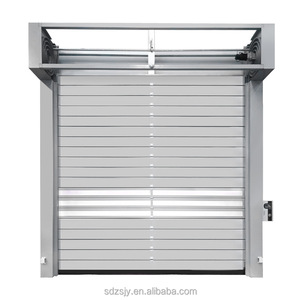
Intelligent Aluminium Alloy Turbo Roller System for Large Scale Openings
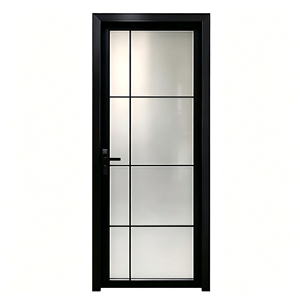
Aluminum Narrow Frame Frosted Glass Waterproof Anti-Corrosion Interior Door
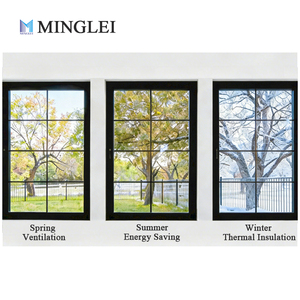
High Thermal Insulation Ultra-Thin Profile Black Aluminum Patio Door & Window
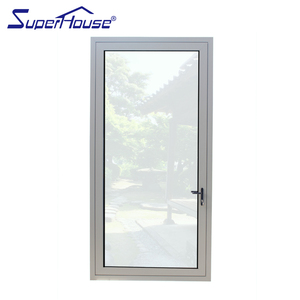
Minimalist Architectural Tempered Glass Aluminum Patio & Courtyard Door
1. Technical Overview: The Engineering Standard for Aluminum Clad Sliding Patio Doors
Modern luxury residential developments, high-rise luxury apartments, and coastal hospitality projects increasingly demand fenestration systems that deliver uncompromised structural performance alongside refined aesthetic integration. As global energy codes tighten across North America, Europe, and Australia, standard un-insulated sliding aluminum doors no longer meet baseline energy compliance or architectural expectations. This technical whitepaper evaluates how China’s leading aluminum clad sliding patio doors manufacturers achieve ultra-low thermal transmittance (U-values down to 1.1 W/m²K), superior wind load resistance, and extended service life under harsh weather conditions.
Aluminum clad sliding patio doors represent an advanced hybrid construction model. By uniting high-tensile exterior extruded aluminum armor (6063-T5 alloy) with interior architectural timber or poly-thermal insulation barriers, these systems isolate environmental stresses on the exterior while preserving interior warmth and elegance. The outer aluminum shell shields the internal assembly from extreme ultraviolet radiation, salt spray corrosion, wind-driven torrential rain, and structural shear forces.
When specified for commercial or luxury residential projects, structural profile depth typically varies between 65mm and 150mm. Multi-chamber profile designs integrate continuous glass-fiber reinforced polyamide (PA66-GF25) thermal break strips. These thermal breaks effectively sever the conductive heat path between exterior metal extrusions and internal living spaces, neutralizing condensation risk even in extreme sub-zero or high-humidity tropical microclimates.
2. Structural Extrusion Alloy & Material Quality Standards
A primary factor distinguishing top-tier Chinese manufacturing facilities from low-cost fabricators lies in raw alloy selection and extrusion precision. Premier manufacturers adhere strictly to virgin 6063-T5 primary billet extrusions with nominal wall thicknesses reaching 2.0mm to 3.0mm for heavy-duty structural sashes. Recycled aluminum scrap, often fraught with metallic impurities, is rigorously excluded to prevent structural cracking under cyclic wind loads and surface pitting during anodization.
- Structural Alloy Grade: 6063-T5 virgin aluminum profile ensuring high tensile strength and structural rigidity under DP rating conditions.
- Polyamide Thermal Barriers: PA66-GF25 structural polyamide strips providing mechanical bonding stability and thermal decoupling.
- Sealing Architecture: Six-seal, three-layer continuous EPDM (Ethylene Propylene Diene Monomer) gasket system ensuring air infiltration resistance.
- Surface Finishing Technology: AAMA 2605 compliant PVDF fluorocarbon coatings and AkzoNobel powder coatings rated for 20+ years of coastal UV exposure without chalking or fading.
System Performance Matrix & Technical Specifications
Comparative metrics evaluating structural, thermal, and mechanical properties across industrial-grade aluminum clad sliding door configurations.
| Performance Parameter | Standard Aluminum Door | Thermal Break Aluminum Door | ZENIC Heavy-Duty Aluminum Clad System | International Standard Compliance |
|---|---|---|---|---|
| Thermal Transmittance (U-Value) | 3.5 – 5.0 W/m²K | 1.8 – 2.4 W/m²K | 1.1 – 1.4 W/m²K | NFRC / ENERGY STAR / CE / Passivhaus |
| Structural Profile Thickness | 1.2 – 1.4 mm | 1.4 – 1.8 mm | 2.0 – 3.0 mm (Virgin 6063-T5) | AAMA 101 / ASTM E330 / AS2047 |
| Glazing Unit Options | Single / Double Glazed | Double Insulated Glass | Double/Triple Low-E + Argon Gas | IGCC / EN 1279 Certified |
| Acoustic Insulation (STC / Rw) | 25 – 28 dB | 32 – 36 dB | 40 – 45+ dB | ISO 10140-2 Sound Proof Rating |
| Hardware Load Capacity | 80 kg / sash | 150 kg / sash | 300 – 400 kg / heavy sash | 200,000 Cycle Mechanical Test |
| Wind Pressure Resistance | 750 Pa | 1500 Pa | Up to 3000 Pa (DP60 - DP90) | AS2047 / ASTM E330 Hurricane Load |
Future Sourcing & Procurement Trends (2025–2030)
Analysis of macro-shifts in global architectural specification, factory automation, carbon taxation, and fenestration supply chain optimization.
1. Embodied Carbon & Green Procurement Metrics
Global architectural firms and general contractors increasingly enforce Environmental Product Declarations (EPDs). Sourcing from facilities utilizing low-carbon hydroelectric aluminum smelting and closed-loop scrap recycling for non-structural profiles reduces supply chain carbon penalties (such as the EU's CBAM carbon boundary adjustments).
2. Ultra-Narrow Sightlines & Motorized Automation
Architectural design continues to move toward maximum glass area and minimal visible frame. Sourcing trends show exponential demand growth for concealed outer frames, flush sill track conversions, and integrated 24V DC hidden linear actuators connected to Smart Home IoT building control systems.
3. Hurricane Impact & Extreme Weather Compliance
Rising storm intensities have rendered coastal engineering requirements mandatory far beyond traditionally recognized hurricane zones. B2B buyers now prioritize manufacturers with verified Florida Product Approvals, Texas TDI ratings, and Australian AS2047 cyclonic zone compliance certificates.
Product Development & Technical Trends in Aluminum Clad Patio Doors
The technical evolution of aluminum clad sliding patio doors centers around three core engineering vectors: thermal efficiency optimization, mechanical hardware longevity, and universal flush-threshold drainage architecture.
A. Advanced Glass Configurations & Gas Embellishment: Standard double glazing is rapidly being superseded by triple-pane insulated glass units (IGUs) featuring dual Low-E solar control coatings (such as Saint-Gobain Cool-Lite or Vitro Solarban series). By filling the 16mm air gaps with 90% concentration Argon gas and incorporating Swiss warm-edge composite spacers, overall door center-of-glass U-values plummet to an astonishing 0.6 W/m²K, translating to total system U-values under 1.1 W/m²K.
B. Flush Sill Thresholds & Concealed Drainage: Traditional high-lip door sills present physical trip hazards and violate accessibility standards (such as ADA requirements). Modern aluminum clad sliding door manufacturing incorporates subterranean stainless-steel track channels paired with pressure-equalized hidden water drainage paths. Water driven by high wind pressure drains through gravity-assisted downward valves before accumulating in the frame, maintaining water tightness ratings up to 700 Pa without requiring elevated floor transitions.
C. Corner Assembly & Mechanical Integrity: High-end Chinese manufacturers have phased out manual screw-fastened frame joints in favor of automated heavy-duty German corner crimping machines. Frame corners utilize cast aluminum corner keys injected with dual-component polyurethane corner glue (pin-and-glue connection). This structural bonding method prevents joint separation under cyclic thermal expansion and eliminates water ingress at the 45-degree frame miters.
Corporate Advantage: Factory Scale & Precision Production Base
Located in Foshan, Guangdong—the world’s premier capital for aluminum extrusion and system fenestration manufacturing—Zenic Window & Door Technology Co., Ltd. operates a state-of-the-art 20,000 m² centralized production complex. For over 15 years, our engineering team has collaborated directly with international architects, structural engineers, developers, and wholesale distributors in over 40 countries.
- Fully Integrated Manufacturing: CNC multi-axis cutting centers, automated corner crimping lines, double-glazing insulated glass production, and automated hardware assembly under one roof.
- Strict Quality Assurance: 100% pre-shipment assembly and dimensional verification for every opening schedule prior to crating.
- Global Testing Certification: Comprehensive testing portfolios covering NFRC, CE, CSA, AS2047, AAMA, and ISO 9001 standards.
- Sea-Worthy Export Crating: Fully enclosed, fumigated solid plywood crates fitted with interior EPE shock protection foam, heavy corner guards, and vacuum moisture control.
Frequently Asked Questions for Global Importers & Builders
Direct technical answers addressing engineering specs, lead times, custom profile dies, and international freight logistics.
What is the Minimum Order Quantity (MOQ) for custom project sourcing?
Our baseline Minimum Order Quantity starts at 50 units or 100 square meters per project schedule. We readily support mixed-configuration container loading, allowing buyers to combine thermal break sliding doors, casement windows, tilt-and-turn units, and bi-fold systems within a single order to satisfy MOQ requirements and maximize container volume efficiency.
What is the lead time from CAD drawing approval to FOB container loading?
Standard fabrication lead times range from 15 to 25 business days following final shop drawing sign-off and deposit receipt. For specialized custom profile extrusions, custom RAL color powder coating, or oversized triple-glazed laminated impact glass, lead times typically run 30 to 35 business days. Cargo is loaded directly at our Foshan facility or transferred to Shenzhen/Guangzhou ports.
How do aluminum clad doors perform in harsh coastal or tropical environments?
Our aluminum clad systems utilize 6063-T5 virgin extrusions finished with AAMA 2605 compliant PVDF fluorocarbon coatings or marine-grade anodizing. This surface treatment withstands 3,000+ hours of continuous salt spray testing without surface bubbling or corrosion. Multi-layer continuous EPDM gaskets prevent salt-laden air from contacting internal metal mechanisms.
What system U-values can your aluminum clad sliding patio doors achieve?
Depending on profile frame depth (65mm to 150mm), polyamide thermal break width, and selected glazing configuration, our systems achieve whole-door overall U-values down to 1.1 W/m²K (0.19 BTU/h·ft²·°F). When fitted with triple Low-E argon-filled units with warm-edge spacers, center-of-glass performance reaches down to 0.6 W/m²K.
Do you provide structural engineering calculations and CAD shop drawings for submittals?
Yes. Our in-house engineering team provides comprehensive 2D CAD elevations, structural wind load calculation sheets, 3D section details, and anchor point installation guides for architect and building department approval prior to initiating production.
Can you manufacture custom aluminum extrusions and OEM private-label brands?
Absolute manufacturing customization is one of our primary core strengths. We offer dedicated profile die extrusion development, private-label branding, customized protective film application, custom hardware engraving (including German SIEGENIA, GU, or HOPPE hardware integration), and bespoke color palette matching.
Which international building certifications do your fenestration products hold?
Our products are engineered and tested to satisfy major international standards, including NFRC and AAMA certification for North America, CE marking and EN standards for Europe, AS2047 and AS1288 certification for Australia, and ISO 9001 quality management benchmarks across all manufacturing operations.
How are heavy glazed units protected against shipping damage during transit?
Units are fully assembled, factory-tested, and wrapped in heavy-duty EPE protective foam with thick rigid corner protection guards. Frames are then packed into sealed, non-coniferous fumigation-free plywood crates equipped with forklift entry skids. This packaging protocol has achieved a 99.8% damage-free delivery rate across thousands of overseas container shipments.
Transform Your Architectural Fenestration Sourcing
Partner with China’s premier engineering factory for high-performance aluminum clad sliding patio doors. Submit your window schedule or floor plan drawings today for a rapid, comprehensive technical quote within 24 hours.
Get a Quote