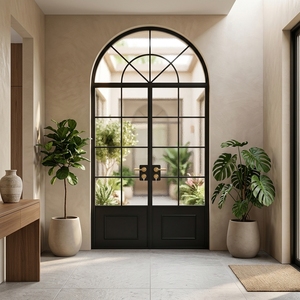
Export Product Catalog
Architectural Aluminium Windows & Doors Series
High-performance insulated system doors and windows manufactured under rigorous quality gates for international builders, developers, and distributors.
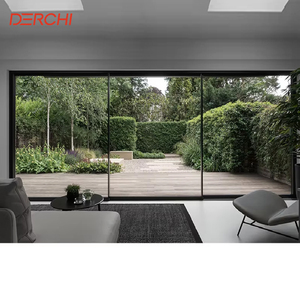
As2047 Australian Windows and Doors Double Glazed Stacker Doors Commercial Exterior Patio Panoramic Aluminum Sliding Doors
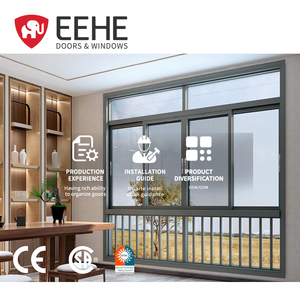
EEHE Aluminum Sliding Window Track Mosquito Net NFRC Certified Soundproof Waterproof Design Sliding Windows for Balcony Bedroom
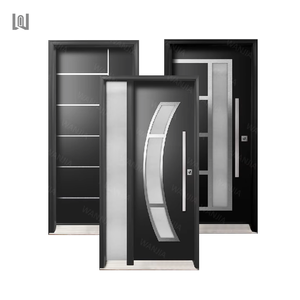
Anti-Theft Residential Home Renovation Main Entrance Entry Security Door Security Door Entrance Security Doors
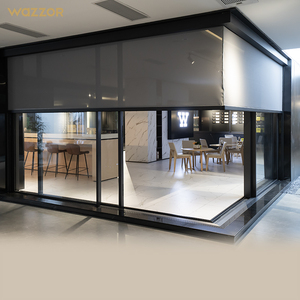
Wazzor Energy Efficient Aluminum Sliding Doors With Tempered Glass Frameless Patio Balcony Interior Spaces Aluminum Sliding Door
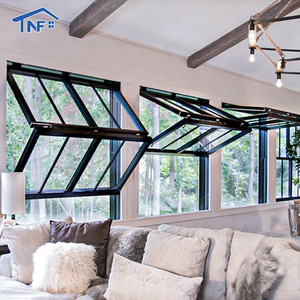
Aluminum Fold up windows Cost Kitchen bar Window and Door Slide Vertical Bifold windows for Sale
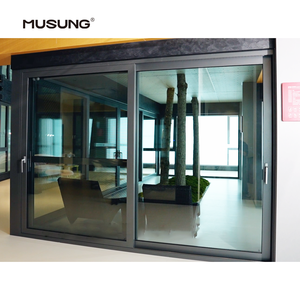
Large Sliding Glass Doors for Patio Aluminum Frame Thermal Insulation Double Glass Sliding Doors
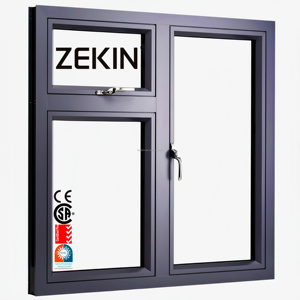
NFRC AS2047 Certification Thermal Break Aluminum Window Engineering Projects Big Glass Panel Awning Window Swing Casement Window
Manufacturing Authority
Why Global Specifiers Partner With ZENIC Technology
Headquartered in Foshan—the world's epicenter for architectural extrusion manufacturing—ZENIC bridges engineered design with automated production excellence.
Prime 6063-T5 Alloy Extrusion
We strictly utilize virgin high-purity 6063-T5 aluminum extrusions with minimum wall thicknesses of 2.0mm. Never incorporating recycled scrap scrap metal, our profiles guarantee structural integrity under extreme structural wind pressures.
Certified Thermal Performance
Equipped with PA66GF25 polyamide thermal break strips and multi-chambered thermal barriers, our system achieves U-values down to 1.1 W/m²K, surpassing strict European Passivhaus and North American NFRC energy codes.
200,000-Cycle Hardware Quality
Integrated with premium multi-point gearboxes, stainless steel roller tracks, and heavy-duty hinges designed for sashes up to 200kg, engineered to withstand over 200,000 continuous operating cycles without mechanical degradation.
Technical Whitepaper
Advanced Architectural Aluminium Doors & Windows Engineering Matrix
In modern architectural fenestration, the selection of system doors and windows serves as a pivotal nexus between structural envelope engineering, building energy economics, and occupant comfort. As a leading manufacturer and supplier based in Foshan, China, ZENIC integrates advanced material science with structural metallurgy to solve thermal bridging, wind shear, acoustic penetration, and water intrusion challenges in contemporary real estate development.
1. Metallurgical Excellence & Profile Structural Mechanics
The primary structural backbone of any high-tier window or door system resides in profile alloy composition and temper specification. ZENIC system windows exclusively deploy 6063-T5 high-tensile architectural aluminum alloy, artificially aged to deliver an ultimate tensile strength exceeding 185 MPa and yield strength over 145 MPa. Structural wall thickness for load-bearing profiles is calibrated between 1.8mm and 3.0mm, adhering strictly to global structural codes (including AAMA, AS2047, and GB 5237 standard frameworks).
Information Gain Engineering Note: Unlike lower-cost suppliers who utilize recycled extrusion billets containing unverified impurities, ZENIC mandates 100% primary aluminum ingot smelting. This eliminates internal micro-voids, enhances anodizing/powder-coat adhesion, and guarantees uniform structural deflection resistance during high-velocity wind load events (tested up to 1,000 N/m² deflection rating).
2. Thermal Break Mechanics & Energy Balance Efficiency
Thermal bridging in uninsulated metal frames historically resulted in severe energy loss and interior surface condensation. ZENIC solves this through precision insertion of Polyamide PA66GF25 (25% glass-fiber reinforced) thermal barrier strips. Featuring structural shear resistance and matching thermal expansion coefficients identical to aluminum (2.3 × 10⁻⁵/K), PA66GF25 prevents structural delamination across extreme ambient temperature cycles (-30°C to +80°C).
| System Type | Frame Depth (mm) | Thermal Break Strip Width | Glazing Configuration | Overall U-Value Range | Acoustic Rating (STC/Rw) |
|---|---|---|---|---|---|
| Ultra-Slim Sliding System | 110mm – 140mm | 24mm PA66GF25 | 6mm Low-E + 12Ar + 6mm Toughened | 1.6 – 1.9 W/m²K | STC 38 dB |
| Thermal Break Casement | 65mm – 90mm | 34mm Multi-Chamber | 5mm Low-E + 16Ar + 5mm + 16Ar + 5mm (Triple) | 1.1 – 1.4 W/m²K | STC 45 dB |
| Heavy-Duty Lift & Slide | 150mm System | 30mm Polyamide | 8mm Low-E + 15Ar + 8mm Toughened Structural | 1.3 – 1.6 W/m²K | STC 42 dB |
| Panoramic Folding (Bi-Fold) | 75mm System | 20mm Dual Strip | 6mm Low-E + 14Ar + 6mm Toughened | 1.7 – 2.0 W/m²K | STC 36 dB |
3. Multi-Chamber Continuous Sealing & Hydro-Acoustic Defense
Water penetration during storm conditions is prevented through equalized pressure hidden drainage architecture and triple-line EPDM (Ethylene Propylene Diene Monomer) vulcanized continuous gaskets. By maintaining balanced air pressure within the internal profile cavity matching external atmospheric conditions, capillary action is rendered physically impossible. Furthermore, corner construction utilizes pin-crimped corner keys combined with dual-component anaerobic structural corner adhesive, ensuring complete weatherproofing and frame rigidity for decades of operational service.
Market Intelligence
Future Sourcing & Architectural Trends (2025–2030)
Strategic foresight into evolving international building standards, aesthetic shifts, and smart automation requirements for B2B procurement professionals.
TREND 01
Decarbonization & Passivhaus Standard Adoption
Global energy mandates (such as the EU Energy Performance of Buildings Directive and US Title 24) are driving demand for windows achieving U-values below 1.2 W/m²K. Importers are shifting aggressively toward triple-glazed, warm-edge spacer thermal break profiles with argon gas fills.
TREND 02
Ultra-Narrow Sightline Minimalist Systems
Modern residential and commercial architecture prioritizes maximum daylighting and uninterrupted outdoor panoramas. Interlocking mullion widths are shrinking from traditional 60mm down to 15mm-25mm ultra-slim profiles without compromising wind load resistance.
TREND 03
Smart Motorized & Bioclimatic Integration
The convergence of smart home automation and fenestration is making concealed motorized drives, smart sensor rain-closing mechanisms, and integrated bioclimatic louvers essential options for high-end villa and hospitality tenders.
Procurement Playbook
B2B Buyer Checklist: Evaluating Chinese Manufacturer Quality
Mitigate supply chain risks, streamline project logistics, and verify factory technical competence prior to placing volume purchase orders.
1. Verify Test Certifications
Ensure test reports match your regional market requirement: NFRC & AAMA for North America, AS2047 & AS1288 for Australia, and CE marking for the European Union.
2. Audit Shop Drawing Workflow
Demand CAD/BIM drawing submittals that detail opening tolerances, flashing pans, structural anchorage, and glass dead-load deflection before production authorization.
3. Inspect Packaging Protection
Confirm sea-worthy container loading specs: individual EPE film wrapping, protective corner guards, steel-banded fumigation-free plywood crates, and desiccant packs.
4. Assess Hardware Warranties
Verify whether door lock gearboxes, concealed friction stays, and tandem stainless rollers carry written 10-year manufacturer replacement guarantees.
Procurement Guidance
Frequently Asked Questions
Clear, engineering-backed answers to key sourcing, customization, and lead time questions for international buyers.
What is the minimum order quantity (MOQ) for custom project orders?
Our standard Minimum Order Quantity starts at 50 pieces per custom project order. We allow full flexibility to combine multiple fenestration types—such as thermal break casement windows, sliding patio doors, and arched French doors—within a single container order to meet your project specifications while maximizing shipping container volume efficiency.
What is your typical production lead time for export orders?
Standard production lead times range from 15 to 25 working days starting from the official receipt of approved CAD shop drawings and initial deposit. Lead times are influenced by surface treatment selections (e.g., standard RAL powder coating vs. specialized anodizing or PVDF fluorocarbon coatings) and custom high-performance glass unit fabrications (such as triple-glazed argon-filled acoustic glass).
What thermal U-values can your system windows and doors reach?
Depending on profile frame depth (ranging from 65mm up to 150mm), polyamide strip width (PA66GF25), and insulated glass configuration, ZENIC system windows achieve total window U-values as low as 1.1 W/m²K. When specified with Low-E coatings, warm-edge spacers, and argon gas fill, our products easily satisfy stringent energy conservation codes across North America, Northern Europe, and Oceania.
Do you support OEM / ODM custom design engineering for developers?
Yes. As a primary manufacturer based in Foshan, China, we offer extensive OEM/ODM support. Our in-house R&D team works directly with architectural blueprints to extrude custom profile dies, apply custom RAL or realistic wood-grain finishes, incorporate client-specified hardware brands (such as Siegenia, Hoppe, or custom-branded hardware), and private-label full product lines for overseas distributors.
Which global performance standards and certifications do you meet?
Our aluminum window and door systems are engineered and lab-tested to conform with major international standards. Depending on the product series ordered, systems carry compliant test reports for NFRC and AAMA (USA/Canada), AS2047 & AS1288 (Australia), CE marking (Europe), and ISO 9001 quality management system certification. Certified engineering test reports are provided for formal project submittals.
Ready to Upgrade Your Next Project Envelope?
Send us your architectural elevations or door & window schedule. Our senior fenestration engineers will provide shop drawings, thermal calculations, and factory-direct pricing within 24 hours.