Featured Aluminium Windows & Architectural Doors
Explore our engineering-grade architectural products manufactured in Foshan, China. Engineered for high structural durability, thermal insulation, and international building code compliance.
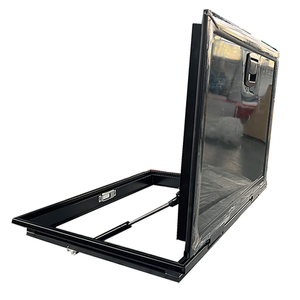
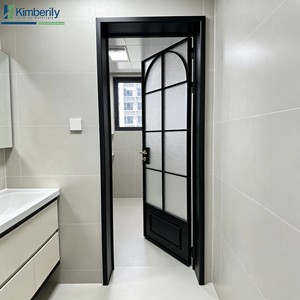
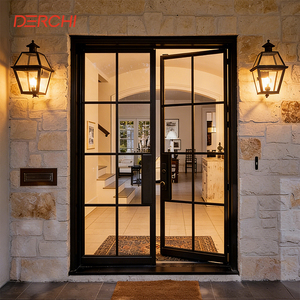
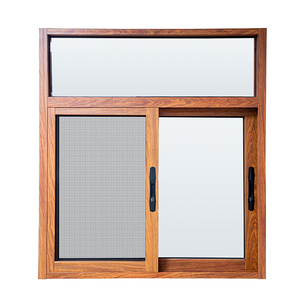
Engineering Excellence in Aluminium Dormer Window Manufacturing
An in-depth architectural and procurement guide for developers, project specifiers, and global importers sourcing high-performance dormer fenestration from China.
Structural Roof Dynamics
Dormer windows project vertically from pitched roofs, subjecting them to intense wind-load shear stresses and violent wind-driven rain. Custom Chinese manufacturers utilize virgin 6063-T5 aluminum extrusions with reinforced wall thicknesses (up to 2.0mm–3.0mm) to ensure complete structural stability against peak roof uplift forces.
Thermal Barrier Integrity
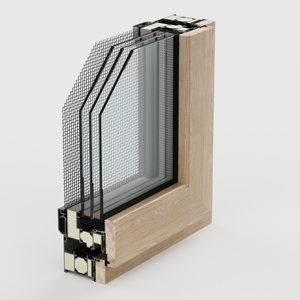
Attic conversions are notoriously susceptible to extreme temperature swings. Advanced thermal break dormer systems feature multi-chamber polyamide (PA66-GF25) insulation bars that sever the conductive path between exterior and interior profile faces, achieving thermal transmittance values as low as U ≤ 1.1 W/m²K.
Flashing & Drainage Integration
Water ingress at the dormer-to-roof interface is the #1 point of failure in traditional skylight installations. Top manufacturers integrate custom step flashings, continuous EPDM corner saddles, and pressure-equalized hidden drainage channels that channel heavy deluge away from the building envelope seamlessly.
Why Architectural Aluminium Outperforms Timber & PVC Dormers
When specifying roof fenestration for high-end residential villas, commercial roof conversions, or multi-family developments, material selection dictates lifecycle performance, maintenance frequency, and structural compliance.
In modern architectural design, **gabled, shed, eyebrow, and hip dormers** represent crucial spatial additions that transform uninhabitable attic voids into luxurious, light-filled living spaces. However, roof environments place extreme demands on fenestration systems. Traditional timber dormer frames suffer from thermal expansion, wood rot, UV degradation, and paint peeling due to direct overhead solar exposure. Unreinforced PVC frames lack the structural moment of inertia required to support large-span triple glazing under severe snow load and wind pressure.
By contrast, **extruded aluminium dormer window systems** manufactured by China's industry leaders provide an unyielding structural backbone. Utilizing high-density **6063-T5 or 6060-T66 aluminum alloys**, these systems undergo multi-stage surface treatments including fluorocarbon (PVDF) electrostatic spraying, anodizing, and wood-grain thermal transfer printing, guaranteeing 30+ years of weather resistance without fading or chalking.
| Performance Parameter | Architectural Thermal Break Aluminium | Traditional Timber Frames | Standard Unreinforced uPVC |
|---|---|---|---|
| Structural Wind Load (Pa) | High (up to 5,000 Pa) | Medium (2,500 - 3,500 Pa) | Low (1,200 - 2,000 Pa) |
| Thermal Insulation (U-Value) | 0.9 - 1.4 W/m²K | 1.3 - 1.8 W/m²K | 1.4 - 2.0 W/m²K |
| Water Tightness Pressure | Class 9A (≥ 900 Pa) | Class 5A (300 Pa) | Class 6A (450 Pa) |
| Acoustic Attenuation (STC / R_w) | Up to 45 dB | 32 - 38 dB | 30 - 35 dB |
| UV & Weathering Resistance | 30+ Years (PVDF Coating) | Requires painting every 3-5 yrs | Yellowing/Embrittlement risk |
| Sightline Profile Width | Ultra-Slim (35mm - 65mm) | Bulky (85mm - 120mm) | Thick (75mm - 110mm) |
| Fire Safety Rating | Non-Combustible (Class A) | Combustible (Class B/C) | Self-Extinguishing (Class B) |
Global Procurement Trends in Aluminium Dormer Windows (2025–2030)
As global building energy codes tighten (such as Europe's EPBD Directive and North America's IECC standards), sourcing requirements for dormer fenestration are shifting rapidly toward high-efficiency, automated, and prefabricated systems.
1. Smart Motorization & IoT Sensor Integration
Modern architectural dormer windows are increasingly specified with invisible built-in chain actuators powered by 24V DC motors. Integrated wind, rain, and air quality sensors trigger automatic closing during sudden downpours and open for night-purge natural ventilation, reducing air conditioning loads in attic spaces.
2. Prefabricated Modular Dormer Kits
To drastically lower costly site labor, leading Chinese suppliers supply fully assembled, unitized dormer kits. Complete with factory-glued corner cleats, pre-fitted multi-point hardware, integrated flashing apron skirts, and pre-drilled structural anchor flanges, installation time on-site is cut by up to 60%.
3. Passive House (PHI) Glass Configurations
Dormers specified for cold climate regions (Nordics, North America, UK) demand warm-edge Swiss spacers, double Low-E soft coatings, and 90% Argon gas fill within triple-pane Insulated Glass Units (IGUs). Chinese manufacturers offer specialized PHI-certified glass packages delivering SHGC values down to 0.25 and condensation resistance factors (CRF) over 75.
Foshan Manufacturing Powerhouse: End-to-End OEM/ODM Solutions
Situated in Foshan, China—the world's capital for premium aluminum extrusion and architectural hardware—our manufacturing hub provides unparalleled supply chain control and custom engineering flexibility.
State-of-the-Art Production & Quality Control Protocol
Every custom aluminium dormer window unit passes through a rigorous, documented manufacturing workflow designed to eliminate site fitting delays and structural defects:
- 5-Axis CNC Precision Machining: Profile cutting, lock-gear slotting, and hidden drainage milling are executed to millimeter tolerances (+/- 0.5mm).
- Pin-and-Glue Corner Assembly: Profile corners are joined using cast aluminum corner keys, pneumatic hydraulic crimping, and two-component structural corner adhesive to prevent joint separation under thermal stress.
- EPDM Triple Gasket Sealant Chain: Continuous non-aging EPDM gaskets eliminate air infiltration and water migration around operable dormer sashes.
- 100% Pre-Assembly Air & Water Testing: Representative units from each order undergo chamber pressure testing in accordance with ASTM E283, ASTM E331, and EN 12207 standards.
Frequently Asked Questions by International Buyers
Direct technical answers addressing critical sourcing, custom engineering, logistics, and compliance questions asked by architects, builders, and importers.
How do Chinese manufacturers engineer waterproofing and flashing for slope-mounted dormer windows?
Waterproof integrity on pitched roofs requires a multi-layered defense strategy. Leading Chinese manufacturers engineer specialized aluminum extrusion framing profiles that feature integral sub-frame flashing grooves. During fabrication, factory-supplied head flashings, side step flashings, and apron sills are custom-cut to match the roof pitch (from 15° to 75°). Additionally, triple EPDM continuous gasket seals, vulcanized molded corner boots, and pressure-equalized concealed drainage channels force any wind-driven moisture outward through hidden weep holes before it can penetrate the interior framing envelope.
What thermal performance ratings (U-value & SHGC) can be customized for harsh climates?
Thermal performance is fully customizable based on project location. Standard thermal break profile depth ranges from 65mm up to 150mm, featuring high-grade German-engineered Polyamide PA66-GF25 thermal insulation strips. When paired with double or triple Insulated Glass Units (IGUs) containing Low-E soft coatings, warm-edge composite spacers, and 90% Argon gas fill, system thermal transmittance values reach as low as U ≤ 1.1 W/m²K (0.19 BTU/h·ft²·°F). Solar Heat Gain Coefficients (SHGC) can be tuned between 0.20 for hot desert climates and 0.55 for cold northern solar gain regions.
What structural aluminum alloy grades and wall thicknesses are used for high-wind roof zones?
Top manufacturers strictly specify prime virgin 6063-T5 or high-tensile 6060-T66 aluminum extrusions—never utilizing low-grade recycled scrap alloy. Primary load-bearing structural frame and sash wall thicknesses are engineered between 2.0mm and 3.0mm, exceeding standard residential window norms. This structural stiffness guarantees wind pressure resistance ratings exceeding 5,000 Pascals (equivalent to Category 5 hurricane force winds), preventing profile deflection and seal deformation under heavy roof loads.
What is the typical Minimum Order Quantity (MOQ) and production lead time for custom export orders?
Our standard production MOQ starts at 50 square meters or 50 individual window/door units per project. Importers and contractors can combine mixed window types (e.g., dormer casements, tilt-and-turn units, panoramic sliding doors) within one consolidated container order. Standard factory manufacturing lead times range from 15 to 25 calendar days following CAD shop drawing approval and deposit receipt. Shipping options include FOB Foshan, FOB Shenzhen, CIF destination port, or DDP direct to job site.
Which international building code certifications do your products comply with?
Our window and door product lines are designed and tested to meet major international standards based on destination market requirements. These include North American NFRC, AAMA, and CSA testing; European Union CE marking (EN 14351-1); Australian AS2047 and AS1288 standards; and ISO 9001 quality management protocol. Project-specific certified laboratory test reports (Intertek / SGS) are available upon request for architectural submittals.
How are large custom dormer units packaged to prevent ocean shipping and handling damage?
To eliminate shipping transit damage, all fully assembled units undergo heavy-duty export packaging: First, profiles are wrapped in protective anti-scratch film and thick EPE foam edge guards. Second, units are vacuum-sealed in moisture-proof plastic wrap. Finally, fenestration frames are packed into custom-built, fumigation-free solid plywood crates reinforced with steel strapping. This ensures 100% zero-breakage arrival on overseas job sites.
Accelerate Your Architectural Project with China’s Leading Fenestration Manufacturer
Submit your project window schedule, architectural elevations, or custom CAD drawings today. Our engineering team will deliver structural calculations, thermal estimates, and factory-direct pricing within 24 hours.