Featured Aluminum Window & Door Systems
Factory-direct thermal break and structural glass solutions custom-fabricated for importers, developers, and architectural contractors.
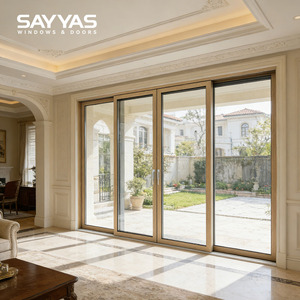
Aluminum Hurricane Impact Sliding Glass Doors Aluminum-Clad Wood Interior Living Room Double Glazing Tempered Glass 5 Year
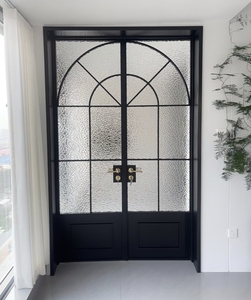
Custom Premium Aluminum French Double Doors Minimalist Modern Design Thermal Insulation Soundproof for Apartment & Hotel Use
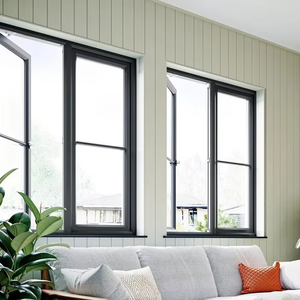
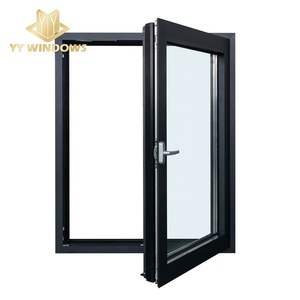
Prima High End Powder Coated Anthracite Grey Aluminium Casement Window for Modern Luxury Home
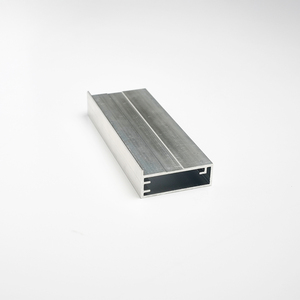
Hinged Cabinet Doors Corrosion Resistance Aluminium Glass Cabinet Door Custom Aluminum Window Screen Frame
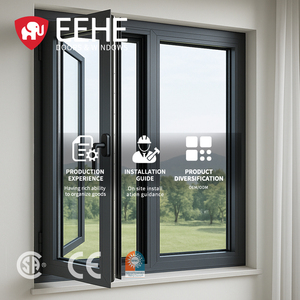
EEHE Modern Arched Thermal Insulation Casement Windows Aluminum NFRC Certified Double Glazed Soundproof Swing Windows for Villa
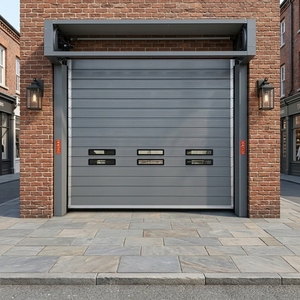
Heavy Duty Aluminum Spiral High Speed Door Windproof Anti-Theft Fast Door Aluminum Entrance Door for Retail Stores
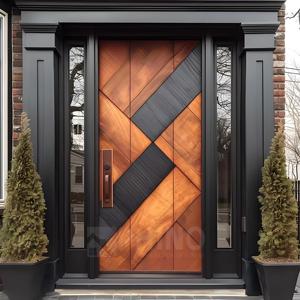
American Modern Design Exterior Front Entry External Waterproof Aluminum Solid Wooden Single Pivot Main Entrance Door for House
20,000 m²
Foshan Production Base
1.1 W/m²K
Min. Thermal U-Value
40+
Global Export Countries
200,000
Hardware Cycle Rating
Executive Summary: The Strategic Evolution of Chinese Aluminium Double Sliding Doors Manufacturing
In contemporary architectural design, the boundary between indoor luxury and outdoor environment has blurred. The global demand for large-span fenestration systems—specifically Aluminium Double Sliding Doors—has experienced an unprecedented surge across North America, Europe, Australia, and the Middle East. As developers and architects push for panoramic daylighting, structural slimness, and aggressive energy conservation metrics, China has cemented its status as the world's premier manufacturing epicenter for advanced architectural aluminum systems.
Centrally located in Foshan, Guangdong—the recognized capital of global aluminum extrusion and hardware supply chains—leading Chinese OEMs like Zenic Window & Door Technology Co., Ltd. have evolved far beyond basic fabrication. By combining virgin 6063-T5 aluminum alloys, precision CNC machining, polyamide thermal break engineering (PA66GF25), and multi-chamber structural profile profiles, top-tier Chinese factories now deliver sliding door systems that meet and exceed rigorous international codes including NFRC, CE, AS2047, CSA, and AAMA standards.
This technical whitepaper provides B2B procurement heads, commercial contractors, real estate developers, and architectural specifiers with an authoritative engineering analysis of Chinese double sliding door manufacturing. From metallurgical integrity and thermal barrier physics to hurricane impact resistance and global export compliance, this guide outlines the critical variables required to source high-performance sliding fenestration at scale.
Structural Engineering, Metallurgy & Thermal Break Physics
The structural performance of an aluminium double sliding door system hinges upon profile geometry, alloy selection, and structural wall thickness. Sub-standard sliding doors suffer from frame deflection under wind pressure, leading to roller derailment, seal degradation, and water ingress. Top Chinese manufacturers overcome these failure modes through rigorous engineering standards:
1. Prime 6063-T5 vs. Recycled Alloys
Premier factories strictly specify virgin 6063-T5 architectural aluminum billet. T5 heat treatment (artificially aged after extrusion) yields optimal tensile strength (minimum 160 MPa) and yield strength (minimum 110 MPa), allowing door sashes to carry heavy double-glazed and triple-glazed units weighing up to 400 kg per panel. Unlike lower-tier suppliers utilizing recycled scrap aluminum containing iron impurities, virgin 6063-T5 provides superior surface finish uniformity for fluorocarbon (PVDF) electrostatic spraying and anodizing, preventing premature micro-pitting in littoral or high-humidity marine zones.
2. Polyamide Thermal Barrier Integration (PA66GF25)
Aluminum possesses high thermal conductivity ($k \approx 200 \text{ W/m}\cdot\text{K}$). To achieve energy code compliance in extreme cold or scorching climates, top double sliding door factories integrate structural thermal breaks. The industry gold standard utilizes PA66GF25 (Polyamide 66 reinforced with 25% glass fiber) strips crimped into twin aluminum profile chambers.
Polyamide 66 closely matches the thermal expansion coefficient of aluminum ($\alpha \approx 2.3 \times 10^{-5}/\text{K}$), preventing shear stress delamination during high seasonal temperature fluctuations. By incorporating 24mm to 34mm polyamide strips along with multi-chamber insulating foam inserts, modern thermal break double sliding doors achieve system U-values as low as 1.1 to 1.4 W/m²K (or $U \approx 0.19 \text{ Btu/h}\cdot\text{ft}^2\cdot^\circ\text{F}$ under NFRC testing protocols).
Structural Wall Thickness
Engineered with 2.0mm to 3.0mm primary load-bearing profile walls to guarantee structural rigidity under design wind pressures exceeding 1,000 N.
EPDM Six-Seal Gaskets
Continuous synthetic EPDM vulcanized rubber weatherstripping ensures air infiltration resistance (< 0.1 CFM/ft²) and water tightness up to 750 Pa.
Sound Insulation Metrics
Acoustic multi-layer laminated glass configurations coupled with dampening profile cavities achieve sound transmission class ratings of STC 38–43 dB.
Next-Generation Double Sliding Door Technologies & Future Sourcing Trends (2025–2030)
Procurement directors and specifiers must align their sourcing strategies with long-term architectural design shifts and building code revisions. Over the next five years, four primary technological trajectories will define top-tier Chinese double sliding door manufacturing:
1. Minimalist Ultra-Slim Interlock Stiles (< 20mm Visible Face)
The architectural demand for maximum glass-to-frame ratios has rendered conventional 80mm sliding door stiles obsolete in high-end projects. Modern Chinese manufacturers lead the market in narrow-frame panoramic sliding systems. By concealing the outer frame within the structural floor slab and wall ceiling, and reducing the vertical interlocking stile width down to just 16mm–25mm, these systems deliver an uninhibited 98% visual glass opening. Structural integrity is preserved by inserting carbon-fiber reinforced steel stiffeners inside the interlocking vertical profiles.
2. Motorization & Smart Building Management System (BMS) Integration
Automated double sliding doors are transitioning from luxury extras to standard specifications in upscale residential and commercial hospitality projects. Advanced factories in Foshan integrate heavy-duty concealed brushless DC motors, quiet belt drives (< 35 dB operation), and rain/wind sensors directly into the head frame track. These smart sliding systems connect natively via RS485, KNX, Zigbee, or Matter protocols to automated HVAC systems—automatically sealing doors when climate control engages to prevent energy waste.
3. Concealed Zero-Threshold Drainage Systems
Universal accessibility (barrier-free living) and seamless indoor-outdoor transitions require flush floor transitions. However, traditional flush tracks often fail water tightness tests during wind-driven rainstorms. Future-proof Chinese sliding door systems employ concealed subterranean drainage tracks with stainless steel linear grates. Built-in pressure equalization chambers divert rainwater away from the living area into sub-floor drainage pipes, maintaining water penetration resistance exceeding 600 Pa even with a 0mm threshold lip.
4. Hurricane & Impact-Resistant Laminated Glass Configurations
Coastal zones across Florida, the Caribbean, Australia, and Southeast Asia enforce stringent cyclone wind-load codes. Leading export factories offer double sliding doors equipped with SentryGlas® (SGP) or high-impact PVB interlayers. When combined with heavy-duty multi-point stainless steel hooks and anti-lift blocks, these systems pass Florida Building Code (FBC) TAS 201/202/203 missile impact tests, resisting cyclic wind pressures up to 5,000 Pa.
Comparative Performance & Engineering Specifications Matrix
The matrix below outlines standard structural and thermal parameters across ZENIC double sliding door architectural lines, providing clear benchmark guidance for project specification schedules:
| Performance Vector | Minimalist Slimline Sliding | Heavy-Duty Lift & Slide | Hurricane Impact Sliding |
|---|---|---|---|
| Frame Depth Range | 110 mm – 130 mm | 140 mm – 220 mm | 150 mm – 180 mm |
| Visible Interlock Sightline | 16 mm – 22 mm | 45 mm – 68 mm | 55 mm – 75 mm |
| Max Sash Weight Capacity | 300 kg (660 lbs) | 400 kg (880 lbs) | 350 kg (770 lbs) |
| U-Value Range (W/m²K) | 1.3 – 1.6 W/m²K | 1.1 – 1.4 W/m²K | 1.4 – 1.8 W/m²K |
| Water Tightness Rating | 450 Pa (Class 9A) | 750 Pa (Class E750) | 1,000 Pa (TAS 202) |
| Wind Load Resistance | 3,000 Pa (P3) | 4,500 Pa (P3) | 6,000 Pa (Impact Level 4) |
| Glazing Compatibility | 8mm - 32mm Insulated | 28mm - 48mm Triple Low-E | 6mm+1.52SGP+6mm Laminated |
| Hardware Cycle Life | 100,000 Cycles | 200,000 Cycles | 200,000 Cycles |
Enterprise Advantages: Why ZENIC Leads China's Export Fenestration Sector
Selecting an architectural door manufacturer requires evaluating long-term factory capability, quality assurance mechanisms, and export supply chain transparency. Zenic Window & Door Technology Co., Ltd. operates a modern 20,000 m² integrated production base in Foshan, engineered specifically to serve global procurement requirements:
End-to-End CNC Precision Fabrication
Equipped with fully automated 5-axis German CNC milling and cutting machinery. Screw holes, lock mortises, and drainage notches are machined with $\pm 0.1 \text{ mm}$ tolerances, guaranteeing error-free field assembly.
Corner Crimping & Glue Injection Technology
Rather than simple mechanical screw fastening, sash corners are hydraulically crimped with cast aluminum corner keys and injected with two-component structural epoxy sealant, forming indestructible, leak-proof frame joints.
AkzoNobel & Tiger Powder Coatings
Surface finishes utilize QUALICOAT Class 2 certified powders or PVDF coatings, resisting UV degradation, color fading, and salt spray corrosion up to 3,000 hours under ASTM B117 testing standards.
Custom Ocean Export Packaging
Every unit is fully wrapped in protective EPE film, corner-shielded, and packaged into heavy-duty fumigation-free plywood crates, preventing transit scratching or glass breakage across long ocean freight routes.
B2B Buyer Frequently Asked Questions (FAQ)
Critical procurement intelligence for project managers, commercial importers, and wholesale distributors:
What is the Minimum Order Quantity (MOQ) and sample policy for commercial orders?
Our standard Minimum Order Quantity (MOQ) starts at 50 square meters or 20 units per project. We fully support mixed orders combining aluminium double sliding doors, casement windows, and fixed curtain walls within a single container loading schedule. Corner sample kits displaying frame extrusions, polyamide thermal breaks, glass build-ups, and hardware finishes are available for rapid express dispatch to specifiers and architects.
What are the standard lead times from shop drawing approval to shipping port?
Upon final approval of CAD shop drawings and initial deposit receipt, standard manufacturing lead times range from 15 to 25 working days for standard powder-coated finishes (e.g., Matt Black, Anthracite Grey, Pure White). Custom RAL color matching, anodized architectural finishes, or specialized impact-laminated glass configurations may require 30 working days. FOB export ports include Foshan, Guangzhou, or Shenzhen.
How do ZENIC aluminium double sliding doors achieve low U-values for Energy Star / CE standards?
Thermal performance is engineered through three combined elements: (1) 24mm–34mm PA66GF25 polyamide thermal barrier strips separating outer and inner aluminum profiles; (2) Argon-gas filled insulated glass units (IGUs) incorporating warm-edge composite spacers and soft-coat double/triple Low-E glass coatings; and (3) Continuous EPDM multi-cavity perimeter seals that eliminate thermal bridging and perimeter air leakage.
Do you offer OEM/ODM profile customization and private label packaging?
Yes. ZENIC provides end-to-end OEM and ODM services. Our engineering team drafts custom extrusion die matrices tailored to your local market depth requirements, threshold details, or regional wind code mandates. We support custom protective film branding, hardware laser engraving, private-label carton packaging, and customized installation manual creation for established distributors.
Which international building codes and certifications can ZENIC products comply with?
Our system lines can be specified to meet NFRC and AAMA (North America), AS2047 and AS1288 (Australia), CE / EN 14351-1 (European Union), and CSA (Canada). Factory test reports detailing air tightness, water penetration resistance, structural wind-load deflection, and acoustic sound reduction ratings are available upon request for project submittals.
Request a Direct Factory Quotation & Technical Submittal
Send your architectural elevation drawings or project window schedule to our engineering department. Receive complete itemized pricing, U-value calculations, and shop drawings within 24 hours.