Export-Grade Folding & Specialty Architectural Systems
Explore our engineered aluminum window and door configurations designed for luxury residential villas, high-end commercial storefronts, and international real estate developments.
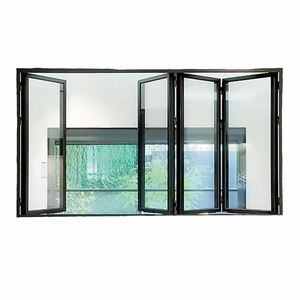
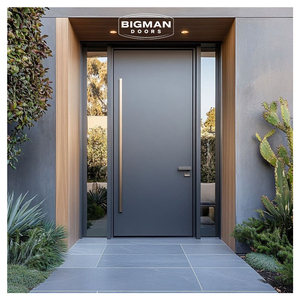
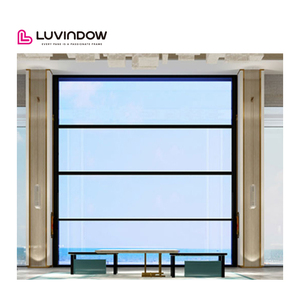
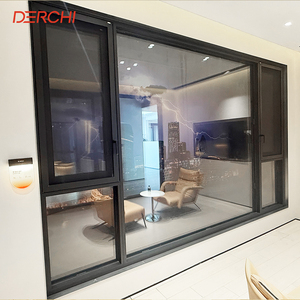
Comprehensive Procurement Whitepaper: Architectural Aluminium Folding Door Systems
In modern architectural design, the boundary between indoor living spaces and outdoor natural environments has become increasingly fluid. Among all fenestration systems, Heavy-Duty Aluminium Folding Doors (Bi-Fold Patio Doors) stand out as the primary solution for achieving maximum clear opening widths, flexible space partitioning, and structural durability. As international real estate developers, contractors, and architects seek high-performance fenestration solutions from China, understanding the technical nuances of aluminium profile alloys, thermal barrier engineering, hardware load capacities, and global compliance testing is essential for successful project execution.
This industry whitepaper, published by Zenic Window & Door Technology Co., Ltd. (Foshan, China), serves as an authoritative technical reference for commercial and residential procurement teams worldwide. By combining advanced metallurgical standards, multi-chamber polyamide thermal break technologies, and precision engineering, China's leading fenestration manufacturers are re-defining global supply chain value.
1. Structural Metallurgy: Primary 6063-T5 vs. T6 Extrusion Profiles
The structural integrity of a folding door system is fundamentally governed by the alloy quality and heat treatment temper of its extrusions. Bi-fold panels experience severe rotational torque and wind pressure over large spans. Zenic utilizes strictly primary 6063-T5 and 6063-T6 grade aluminium billets, completely avoiding recycled scrap alloy which compromises tensile strength and leads to micro-cracking during corner crimping or anodizing.
Architectural Profile Depth
Frame depths ranging from 65mm to 150mm with structural wall thicknesses of 2.0mm to 3.0mm, surpassing standard residential grade extrusions to withstand severe wind loads up to 5000 Pa (P3 grade).
Polyamide PA66-GF25 Thermal Break
Integrated 24mm to 34mm Technoform polyamide strips reinforced with 25% glass fiber, creating an impenetrable thermal barrier that cuts building HVAC energy loss by up to 45%.
Dual-Density EPDM Weather Stripping
Continuous vulcanized EPDM gaskets arranged in triple-seal lines prevent air filtration and water ingress under static water pressures exceeding 700 Pa.
2. Thermal and Acoustic Performance Benchmarks
Global energy codes—such as ENERGY STAR in North America, Title 24 in California, and Part L in the UK—impose strict overall heat transfer coefficients (U-factors) on exterior glazed openings. A standard non-thermal break aluminium frame exhibits high thermal conductivity (~160 W/m·K), leading to interior surface condensation, high energy loss, and localized uncomfortable draft zones. Zenic's thermal break folding door systems solve this via multi-chamber extrusion design and warm-edge double or triple insulated glass units (IGU).
| Performance Metrics | Standard Non-Thermal System | Zenic Heavy-Duty Thermal Break System | Technical Impact & Buyer Advantage |
|---|---|---|---|
| Overall U-Value (Frame + Glass) | 3.5 – 4.2 W/m²K | 1.1 – 1.6 W/m²K | Reduces thermal bridging; achieves passive house and energy code compliance. |
| Acoustic Rating (STC / Rw) | 25 – 28 dB | 38 – 45 dB | Blocks urban traffic, aircraft, and outdoor noise in commercial environments. |
| Wind Load Resistance | 1500 Pa (Class 3) | ≥ 5000 Pa (Class 5 / C5) | Ensures high-rise and coastal villa structural stability during hurricane conditions. |
| Water Tightness (Delta P) | 250 Pa | 700 Pa (Class 9A) | Prevents water penetration during driving tropical rainstorms. |
| Hardware Cycle Longevity | 20,000 cycles | > 100,000 cycles | Guarantees 15+ years of daily commercial operation without panel sag. |
3. Bottom-Rolling vs. Top-Hung Carriage Hardware Engineering
The operational fluidity of a folding door depends entirely on the weight-bearing kinetic mechanism. Sourcing teams must choose between Top-Hung system architecture and Bottom-Rolling structural configurations:
- Top-Hung Architecture: The entire weight of the heavy glass panels hangs from the overhead head track lintel. This requires structural steel beam support above the door frame. While it offers virtually frictionless gliding and flush floor threshold transitions, it requires substantial structural engineering on-site.
- Bottom-Rolling Architecture: Panel mass rests securely on high-strength stainless steel bogie rollers running along an extruded stainless steel bottom track. This distributes weight directly into the floor slab, eliminating the need for reinforced overhead lintels—ideal for retrofit projects and large-span commercial openings up to 12 meters wide.
Zenic's flagship folding door series uses heavy-duty quad-roller stainless steel bogies with integrated quad-sealed ball bearings, rated for maximum panel weights of up to 300 kg per sash. Combined with multi-point stainless steel locking hardware, our doors achieve both effortless operation and anti-burglary security (PAS 24 / RC2 standards).
Future Industry & Sourcing Trends for Aluminium Folding Systems
As architectural aesthetics evolve towards ultra-slim sightlines and smart home automation, foreign procurement specialists must stay ahead of emerging technology trends in China's manufacturing ecosystem.
1. Ultra-Slim Stile Profiles (< 28mm Sightline)
Traditional folding doors suffered from thick vertical frame overlaps (often 120mm+), obscuring views when closed. Next-generation systems feature concealed hinges, integrated lock boxes, and minimal vertical interlock stiles as slim as 28mm, maximizing light transmittance and panoramic views.
2. Smart Motorization & Electric Guillotine Integration
Automation is rapidly entering the folding door market. Synchronized motorized drive units concealed within the upper head frame allow large multi-panel systems or vertical guillotine folding windows to open seamlessly via smartphone apps, wall switches, or smart home automation systems.
3. Electrochromic PDLC & Low-E Triple Glazing
Integrating switchable Smart Privacy Glass (PDLC) into folding patio doors allows instant switching from transparent glass to frosted privacy at the press of a button. Paired with argon-filled triple Low-E coatings, solar heat gain coefficients (SHGC) drop below 0.22 for hot desert climates.
4. Decarbonization & Eco-Friendly Fluorocarbon Coatings
Environmental Product Declarations (EPD) and LEED certifications now require low-carbon aluminium extrusion processes. China manufacturers are adopting Qualicoat Class 2 / Class 3 thermosetting powder coatings and PVDF fluorocarbon finishes with zero VOC emissions and high salt-spray resistance (> 3000 hours) for coastal developments.
Why Global Buyers Partner with Zenic Windows & Doors
Operating from Foshan—the world's premier aluminium extrusion and fenestration cluster—Zenic combines European engineering precision with China's manufacturing speed and scale.
Precision CNC Processing & Corner Crimping
Every profile is cut on 5-axis German CNC machining centers, guaranteeing dimensional tolerances within ±0.5mm. Frame corners utilize mechanical corner keys injected with two-component polyurethane glue, creating rigid, waterproof, and seamless frame joints.
Full In-House Glazing & Testing Rig
Unlike factories that outsource glass fitting to job sites, Zenic performs factory-controlled double/triple glazing installation with structural silicone sealants. Every completed folding door undergoes mock-up air leakage, water spray, and hardware testing prior to crating.
Sea-Worthy Heavy Export Packaging
To eliminate shipping damage across ocean transit, finished door frames and glass units are protected with EPE foam wraps, corner guards, waterproof vacuum films, and fully enclosed, fumigation-free plywood crates with steel strapping.
Certified Compliance Across Global Markets:
NFRC (North America) • CE Marking (Europe) • AS2047 / AS1288 (Australia) • CSA (Canada) • ISO 9001
Frequently Asked Sourcing & Technical Questions (FAQ)
Clear, detailed technical answers to the most critical inquiries raised by foreign architects, developers, and door importers.
Our baseline Minimum Order Quantity starts from 50 square meters or 5 complete project units. We accommodate mixed orders combining folding doors, sliding doors, casement windows, and fixed window walls in a single FCL (Full Container Load) shipping container, making it easy to stock or execute phased project deliveries.
Standard production lead times range between 15 to 25 working days following shop drawing approval and deposit receipt. Special custom RAL powder coating finishes, wood-grain heat transfers, or non-standard glass units (e.g., curved glass or custom tinting) may require 30 days. Express project scheduling is available for urgent commercial contracts.
By incorporating imported polyamide (PA66-GF25) thermal insulation strips, our systems isolate the exterior aluminium profile from the interior frame. In freezing Northern European or Canadian winters, this eliminates frost formation and interior surface condensation. In hot Middle Eastern or Australian summer environments, it blocks exterior conductive heat transfer, lowering indoor air conditioning loads significantly.
Yes. As an established OEM/ODM exporter, Zenic manufactures customized die extrusions, specialized hardware configurations, protective branded tape, and private-label packaging for international distributors, system suppliers, and large-scale real estate brands.
We offer full spectrum RAL powder coating colors (matte, metallic, or textured), anodized finishes (champagne, bronze, black, silver), PVDF fluorocarbon coatings for oceanfront salt-spray resistance, and Italian heat-transfer wood grain finishes that replicate natural timber aesthetics with zero maintenance overhead.
For wide spans, our structural engineers calculate deflection parameters and specify reinforced mullion profiles with internal steel stiffeners or 3.0mm extra-thick primary aluminium walls. Paired with bottom-rolling heavy-duty stainless steel bogies, individual panels can reach heights up to 3.5 meters and widths up to 1.2 meters per sash without structural warping or operation failure.