Featured Aluminium Framed Door & Window Systems
Direct-from-factory architectural fenestration solutions crafted with high-grade 6063-T5 aluminum, precision polyamide thermal breaks, and commercial-grade structural hardware.
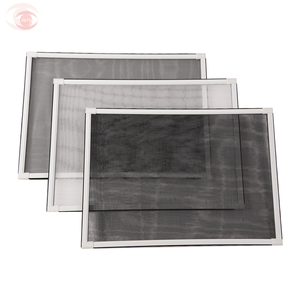
Hot Selling Adjustable Expandable Aluminum Door Windows Accessories Fly Insects Mosquito Mesh Sliding Screen Window Frame Kit
Inquire Now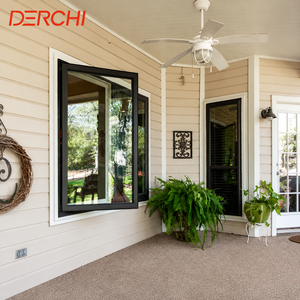
Accommodation Custom Moving Screen Windows Stained Glass Room Design Photos Arched Aluminum Windows Custom Multi-Purpose Windows
Inquire Now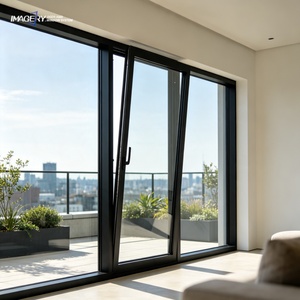
China Factory Supply Aluminum Tilt and Turn Window Sound Insulation Custom Color & Glass Option for House
Inquire Now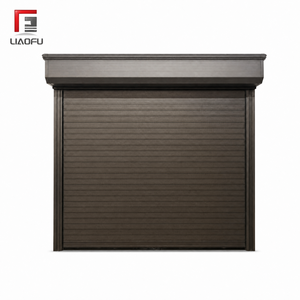
Compact Aluminum Roller Shutter Door Motorized Insulated Wind Resistant Roll up Door for Private Garage
Inquire Now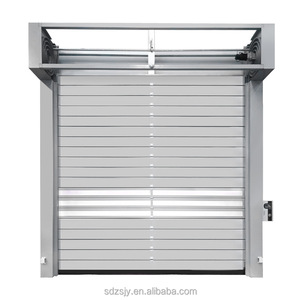
Custom-Made Intelligent Aluminium Alloy Turbo Roller Gate Industrial Doors for Factory Workshop Garage
Inquire Now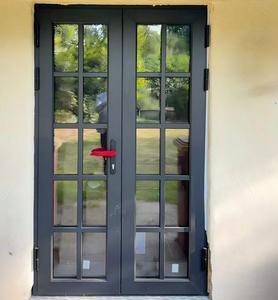
Customized Thermal Break Aluminium Fully Tempered Insulation Lowe Glass NFRC Certificate 80x96 Inch French Doors for Patio
Inquire Now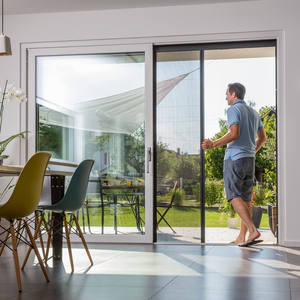
Aluminum Alloy Frame Pleated Mesh Folding Screen Doors Blinds Components Patio Insect Sliding Fly Screen Door
Inquire Now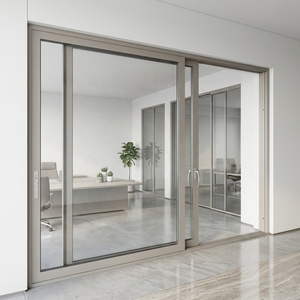
Single & Double Hung Aluminium Sliding Doors for Villa Patio Doors Single/Double Glazed Windows Waterproof Modern
Inquire NowFoshan-Based Architectural Excellence & Engineering Precision
Operating out of Foshan—the world’s premiere epicenter for industrial aluminum extrusion and advanced fenestration manufacturing—our state-of-the-art facility spans over 20,000 square meters. For more than 15 years, our dedicated engineering team has turned complex architectural drawings into fully certified, structural window and door systems.
Every system is built strictly using virgin 6063-T5 aluminum alloy billets. We integrate structural corner-crimping technology, continuous EPDM triple-seal weatherstripping, and high-performance polyamide (PA66GF25) thermal barriers to achieve exceptional acoustic dampening and thermal efficiency down to U-values of 1.1 W/m²K.
Fully compliant with international building codes: NFRC, CE, CSA, AS2047, AAMA, and ISO 9001 certifications ensure seamless global project submittals.
Core OEM/ODM Specs
- Primary Material: 6063-T5 / 6060-T66 Alloy
- Wall Thickness: 1.4mm – 3.0mm Structural Profile
- Thermal Insulation: PA66GF25 Polyamide Strips
- Glazing Configuration: Double/Triple Glazed, Low-E, Argon
- Surface Finishing: AkzoNobel Powder, PVDF, Anodized
- Hardware Cycle Test: Tested to 200,000 Open/Close Cycles
Engineering Blueprint: The Structural Mechanics of Modern Aluminium Doors
A comprehensive technical guide for architects, developers, and commercial procurement directors selecting high-performance fenestration systems from China.
1. Metallurgical Composition and Profile Extrusion Dynamics
The structural integrity of modern commercial aluminium doors relies directly on profile alloy chemistry and thermal treatment. Premium Chinese manufacturers utilize primary 6063-T5 or 6060-T66 aluminum alloys. The T5 heat treatment process involves artificial aging after high-temperature extrusion, yielding exceptional yield strength (minimum 110 MPa) and tensile strength (minimum 150 MPa).
For heavy-duty patio sliding walls and high-rise commercial entryways, wall thicknesses must exceed 2.0mm to withstand extreme wind pressures up to 5,000 Pa. Multi-chamber profile designs incorporate structural ribs that restrict torsional movement and ensure long-term mechanical equilibrium under high traffic conditions.
2. Advanced Thermal Break Technology & Building Envelope Energy Efficiency
Uninsulated aluminum exhibits high thermal conductivity (~200 W/m·K), creating thermal bridges that allow heat loss and interior condensation. Contemporary aluminium framed door systems mitigate this through mechanical joining of interior and exterior aluminum extrusions using engineered Polyamide PA66 reinforced with 25% glass fiber (PA66GF25).
| Thermal Performance Factor | Standard Non-Break System | Standard Thermal Break System | High-Performance Multi-Chamber System |
|---|---|---|---|
| Frame U-Value ($U_f$) | > 5.8 W/m²K | 2.2 – 2.8 W/m²K | 1.1 – 1.6 W/m²K |
| Thermal Barrier Material | None | 14.8mm – 20mm PA66 Strip | 34mm+ Iso-Strut Multi-Chamber PA66 |
| Glass Configuration | Single Tempered (6mm) | Double Low-E (5+12A+5) | Triple Low-E + Argon (6+16Ar+6+16Ar+6) |
| Condensation Resistance ($CRF$) | Low (< 35) | Moderate (55 – 65) | High (> 78) |
3. Weatherproofing Mechanics: EPDM Seals & Concealed Pressure Drainage
Water penetration and air infiltration are major failure points in coastal or severe weather environments. Premier door systems employ a three-layer sealing hierarchy utilizing EPDM (Ethylene Propylene Diene Monomer) continuous synthetic rubber gaskets. EPDM gaskets resist UV degradation, ozone exposure, and temperature fluctuations from -40°C to +120°C without elasticity loss.
Drainage efficiency is achieved via multi-stage pressure equalization channels. Concealed, downward-facing drainage slots allow collected rainwater to discharge rapidly under pressure differentials, preventing siphon backflow during severe storm events.
Future Procurement Trends for Global B2B Aluminium Door Sourcing
How international developers, general contractors, and wholesalers are re-engineering their supply chains to maximize yield, compliance, and design versatility.
1. Modular Offsite Fabrication & Ready-to-Install Assemblies
Rising global job-site labor costs are shifting procurement preference toward pre-glazed, fully assembled knock-down (KD) or unitized door packages. B2B buyers now mandate factory-installed multi-point hardware and pre-calibrated roller tracks to cut jobsite installation times by up to 40%.
2. Ultra-Low Thermal Transmittance & Carbon Neutrality
With strict energy codes such as Europe's EPBD and North America's IECC 2024, procurement teams prioritize vendors offering warm-edge spacer technology, triple-pane gas-filled IGUs, and low-embodied-carbon aluminum extrusions produced using renewable hydropower.
3. Standardized Testing & Multi-Jurisdiction Certification
Procurement directors avoid localized fabricators in favor of tier-1 Chinese manufacturers with comprehensive international test portfolios. Cross-border acceptance requires verified NFRC thermal ratings, Florida Product Approvals for impact resistance, and Australian AS2047 structural compliance.
Next-Generation Product & Engineering Trends in Aluminium Systems
Architectural aesthetics and smart automation technologies driving the next decade of residential and commercial fenestration design.
Minimalist Ultra-Slim Sightlines
Architectural demand is shifting toward structural glass systems with interlock profile sightlines as narrow as 18mm to 25mm. Concealed outer frames embedded directly into finished walls maximize daylight ratios while maintaining structural stability.
Automated & Smart Glass Integration
Motorized heavy-duty sliding systems capable of driving 500kg panels via wall panels, smart home hubs, or mobile apps are becoming standard in high-end developments. Electrochromic smart glass allows dynamic opacity control for instant privacy.
Concealed Hardware & Multi-Point Security
Flush-fit hinges, invisible gearboxes, and automated electromagnetic locking pins enhance structural aesthetics while elevating intruder security ratings to European RC2/RC3 standards.
Bioclimatic & Weather-Adaptive Profiles
Integrations combining motorized louvers, pleated insect screens, and thermal break sliding units create hybrid indoor-outdoor living spaces engineered to handle extreme wind pressure and coastal humidity.
Frequently Asked Questions for B2B Aluminium Door Sourcing
Clear, expert answers to key commercial, technical, and logistical questions encountered during overseas factory procurement.
What is the Minimum Order Quantity (MOQ) and sample lead time for custom door orders?
How do you ensure structural compliance with high wind load regions like hurricane zones?
What glass configurations and coating options are available for project orders?
What surface finishes and anti-corrosion treatments are offered for coastal projects?
How are finished orders packaged to prevent sea-freight transit damage and moisture buildup?
What is the typical production timeline from CAD drawing sign-off to container loading?
Request Your Project Engineering Quote Within 24 Hours
Submit your project architectural drawings, window schedules, or custom OEM specifications. Our senior fenestration engineers will review your files and provide a technical submittal package with competitive factory-direct pricing.