Featured Heavy-Duty Aluminium Door & Window Systems
Explore our factory-direct structural fenestration systems manufactured with prime 6063-T5 aluminium extrusions, multi-point locking hardware, and high-performance Low-E glazing.
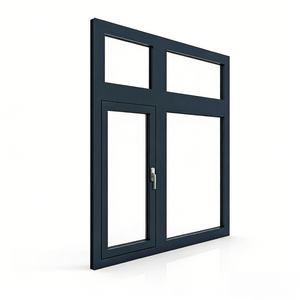
Moisture Proof Small Bathroom Window with Aluminum Frame for Wet Room Ventilation and Mold Prevention
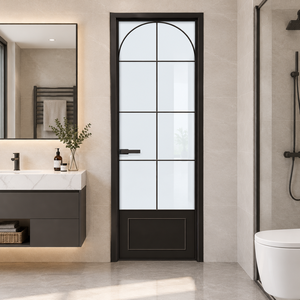
Hihaus Aluminum Casement Door Interior Bathroom Waterproof and Moisture-proof Glass Door
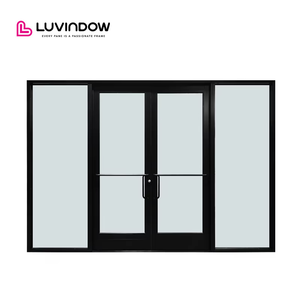
Customizable Aluminum Commercial Door Modern Glass Wall Exterior Aluminum Storefront Entrance Door for Retail Spaces
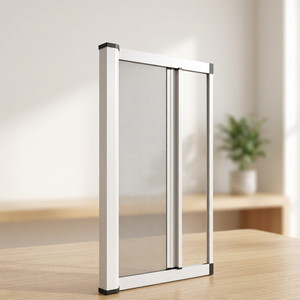
Custom Size Aluminum Frame Folding Retractable Screen Door And Window Low Track Sliding Insect Screen Mesh
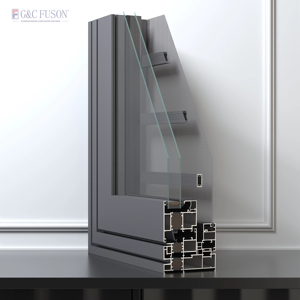
Fuson Oem Hurricane Windows Sound Poof Aluminum Casement Window Double Toughened Glass Aluminum Windows
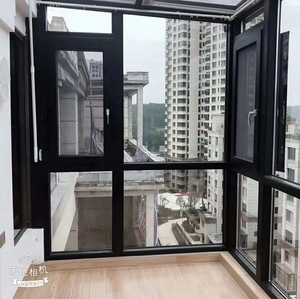
Fuson Nfrc Certificated Energy-Efficient Window Hurricane Impact Aluminum Wood Composite Frame Casement Windows With Crank
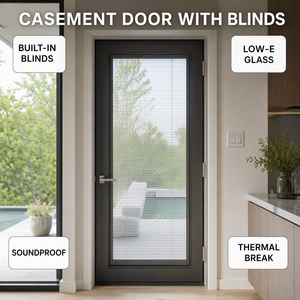
Double Glazed Aluminum Casement Door with Built in Blinds Low E Glass Soundproof Thermal Break Swing Door for Home
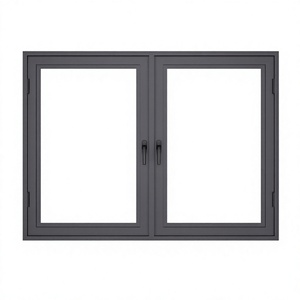
Customized Aluminum Casement Window Pitched Roof Self Opening Vent Window
The Engineering Mechanics of Heavy-Duty Aluminium Lift & Slide Systems
Understanding why high-end architectural projects demand Lift & Slide mechanisms over conventional inline sliding doors for extreme weather resistance and expansive glass spans.
Lift Gear Transmission Mechanism
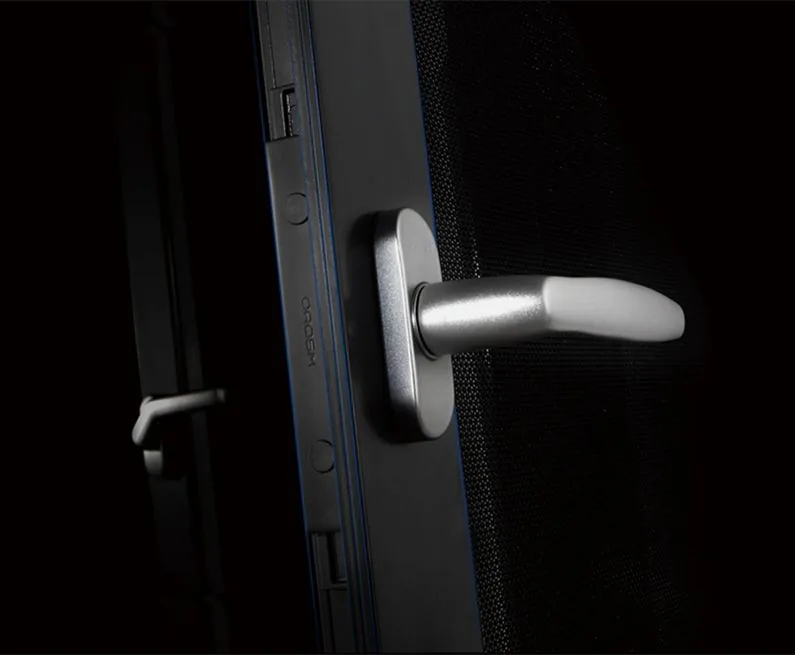
Unlike standard inline sliding doors that drag rubber weatherstripping across track surfaces, a true Lift & Slide system uses a specialized internal gear transmission. Turning the handle 180° engages tandem rollers that physically lift the sash 5mm off the frame threshold, eliminating friction during sash movement.
Hermetic Compression Sealing
When closed, the sash drops downward under its own mass. This movement compresses high-grade continuous EPDM rubber gaskets against the perimeter frame, creating a hermetic seal capable of achieving water tightness up to EN 12208 Class E900 (900 Pa) and airtightness reaching EN 12207 Class 4.
High Load-Bearing Capacity
Engineered with reinforced 6063-T6 alloy structural profiles (wall thickness up to 3.0mm) and stainless steel tracks, our lift and slide systems effortlessly support individual sash weights up to 400 kg (880 lbs), accommodating triple-pane laminated insulated glass units up to 52mm thick.
Structural Fenestration Performance Comparison
Compare mechanical, thermal, and acoustic properties across standard sliding doors versus heavy-duty thermal break lift & slide door systems.
| Performance Parameter | Standard Inline Sliding Door | Heavy-Duty Lift & Slide System | Ultra-Slim Architectural Lift & Slide |
|---|---|---|---|
| Frame Depth / Profile Width | 80mm – 100mm | 120mm – 220mm | 140mm – 180mm (Slim Sightlines) |
| Structural Alloy Billet | 6063-T5 (1.4mm Wall) | 6063-T6 Prime Alloy (2.0mm–3.0mm Wall) | 6063-T6 High Tensile (2.5mm Wall) |
| Thermal Insulation (PA66GF25) | Non-Thermal or 14.8mm Strip | 24mm – 34mm Polyamide Strip | 28mm Polyamide Thermal Break |
| Thermal Transmittance (U-Value) | 2.8 – 3.5 W/m²K | 1.1 – 1.6 W/m²K | 1.3 – 1.7 W/m²K |
| Max Sash Dimensions (W x H) | 1500mm x 2400mm | 3300mm x 3800mm per sash | 3000mm x 3500mm per sash |
| Acoustic Sound Reduction | 28 dB – 32 dB | 40 dB – 45 dB (STC Rating 42) | 38 dB – 42 dB |
| Hardware Cycle Test Endurance | 25,000 Cycles | 200,000+ Cycles (EN 1191 Standard) | 150,000 Cycles |
Future Procurement & Architectural Trends in Lift & Slide Doors
As global energy codes tighten and modern luxury architecture demands seamless indoor-outdoor living, Chinese manufacturing centers are leading key technological innovations.
1. Micro-Ventilation & Smart Motorization Integration
Future fenestration procurement is moving rapidly toward fully motorized lift and slide systems equipped with concealed electromagnetic actuators. Smart home automation systems allow the door to lift and hold open at a 10mm micro-ventilation gap—providing secure indoor fresh air exchange while retaining intrusion resistance and insect blocking.
2. Ultra-Low Embodied Carbon Aluminium Billets
To satisfy green building certifications such as LEED v4, BREEAM, and DGNB, top Chinese exporters are shifting extrusion sourcing to low-carbon primary aluminium smelted via hydro-electric power. Combined with multi-cavity PA66GF25 insulation strips and argon-filled triple Low-E glass, system U-values are reaching Passive House standards below 0.8 W/m²K.
3. Zero-Barrier Barrier-Free Flush Tracks
Universal accessibility design standards (ADA compliant) are driving demand for threshold systems embedded fully level with interior finished floors. Advanced linear concealed drainage channels prevent rainwater ingress during extreme weather while providing seamless wheel-chair transit without physical bumps.
4. Structural Hurricane-Impact & Seismic Engineering
Importers in North America, Oceania, and coastal Gulf regions increasingly require ASTM E1886 / E1996 hurricane impact certifications and AS2047 high wind pressure ratings. Reinforced interlocking stiles and SGP structural interlayer laminates ensure sashes withstand wind pressures up to 5000 Pa (equivalent to Category 5 hurricanes).
Why Direct Sourcing from Foshan ZENIC Delivers Unmatched ROI
Operating from Foshan, the epicenter of global aluminium extrusion supply chains, ZENIC integrates advanced R&D, precision automated assembly, and stringent export quality controls.
CNC Precision Corner Crimping
Every frame corner is assembled using heavy-duty aluminium corner keys injected with dual-component structural corner glue. German CNC double-head saws maintain cutting tolerance within ±0.2mm, ensuring air-tight corner sealing without moisture seepage.
Surface Coating Warranties
Choose from AkzoNobel powder coating, PPG fluorocarbon (PVDF) spray finishing, or real-feel anodized wood-grain thermal transfers. Our finishes resist UV fading, salt spray corrosion (ISO 9227 tested for 3,000 hours), and chalking in severe tropical environments.
Sea-Worthy Crate Protection
Export products are wrapped with protective EPE protective foam, corner guards, plastic shrink wrapping, and packed in IPPC-certified fumigation-free solid plywood crates. Zero-shatter record on overseas container transit.
Frequently Asked Questions by B2B Importers & Architects
Essential commercial and engineering details regarding minimum order quantities, compliance certifications, lead times, and custom OEM capabilities.
What is the minimum order quantity (MOQ) for custom aluminium lift and slide doors?
What international performance testing standards do ZENIC systems comply with?
- North America: NFRC thermal certification, AAMA/WDMA/CSA 101/I.S.2/A440 rating for structural wind and air tightness.
- Europe: CE Marking compliance under EN 14351-1, achieving Class 4 Air Permeability (EN 12207) and Class E900 Water Tightness (EN 12208).
- Australia: AS2047 and AS1288 certified through independent laboratory structural testing for wind deflection and glass safety compliance.
What hardware brands are utilized in your lift and slide door assemblies?
What is the average production lead time and export delivery process?
Do you offer OEM profile extrusion design and private-label packaging?
Ready to Engineer Your Project's Fenestration Schedule?
Submit your architectural elevation drawings or window schedule. Our senior engineering team will provide structural wind-load analysis, thermal U-value recommendations, and a detailed factory direct price quotation within 24 hours.