Featured Export Product Systems
Factory-direct structural aluminum windows, roof hatches, heavy-duty sliding doors, and architectural glazing solutions engineered for global compliance.
Industry Whitepaper: Modern Architectural Aluminium Roof Windows & Fenestration Manufacturing in China
Over the past two decades, China has evolved into the world's primary epicenter for high-precision architectural fenestration manufacturing, specifically within Foshan, Guangdong Province. As modern architecture demands higher solar heat control, seamless indoor-outdoor connectivity, structural storm resilience, and aggressive thermal efficiency targets, top-tier Chinese manufacturers like Zenic Window & Door Technology Co., Ltd. have transitioned from basic profile extruders to advanced fenestration systems engineering hubs. Aluminium roof windows, skylights, pitched-roof fenestration systems, and high-performance wall envelope fenestration represent the pinnacle of this technological evolution.
In roof envelope design, horizontal and inclined glazing surfaces encounter up to three times more thermal radiation, atmospheric hydrostatic pressure, and direct force from severe weather events compared to standard vertical windows. Consequently, sourcing high-grade aluminium roof windows and complementary architectural window systems requires an in-depth evaluation of profile physics, polyamide thermal break integration, multi-stage water seal drainage, and structural glazing integrity. This comprehensive technical guide provides commercial developers, general contractors, architectural specifiers, and global importers with the strategic insights required to evaluate, specify, and procure advanced Chinese aluminum roof windows and fenestration solutions.
Key Procurement Insight: Zenic's thermal break system profiles utilize prime 6063-T5 aluminum alloy extrusions integrated with PA66-GF25 (25% glass-fiber reinforced polyamide) thermal barriers. This configuration delivers structural wind-load capacity up to 1,000 N and overall window U-values as low as 1.1 W/m²K under NFRC, CE, and AS2047 testing frameworks.
1. Thermal Break Physics & Materials Science in Aluminum Roof Glazing
Aluminum is celebrated in modern construction for its high strength-to-weight ratio, structural stability, and immunity to atmospheric degradation. However, uninsulated aluminum exhibits high thermal conductivity (approximately 160 to 200 W/m·K). To combat heat gain in summer and extreme heat loss during winter, premier Chinese roof window manufacturers employ mechanical thermal breaking technology.
Polyamide Insulating Struts (PA66-GF25)
The core mechanism of a premium thermal break aluminum window or roof skylight is the insertion of dual structural polyamide insulating struts between the exterior and interior extruded aluminum profiles. Zenic specifies PA66-GF25 structural nylon reinforced with 25% short glass fibers. This exact material ratio matches the coefficient of thermal expansion of aluminum profiles (2.3 × 10⁻⁵ /K), preventing internal stress shear, profile warping, or gasket de-lamination during thermal shock conditions ranging from -30°C to +80°C.
Multi-Chamber Profile Engineering & Glazing Cavities
Modern roof windows must prevent thermal bridging across both conduction and convection pathways. Multi-chamber profile designs create isolated dead-air spaces within the aluminum frame. Combined with 27mm+ double-glazed or triple-glazed insulated glass units (IGUs) featuring argon gas filling, warm-edge silicone spacer bars, and dual Low-E pyrolytic coatings, the thermal transfer index drops dramatically:
- U-Value Performance: Frame-and-glass composite U-values reach 1.1 to 1.4 W/m²K, surpassing strict European Passive House parameters and North American ENERGY STAR criteria.
- Solar Heat Gain Coefficient (SHGC): Customizable Low-E coatings reduce SHGC values to 0.22–0.35, blocking unwanted infrared heat rays while maintaining visual daylight transmittance (VLT) above 65%.
- Acoustic Isolation (STC / Rw): Multi-layer laminated acoustic glass combined with EPDM hollow-bulb gaskets muffles ambient noise by up to 42 dB, mitigating sound transmission from rainfall, wind velocity, and urbanization.
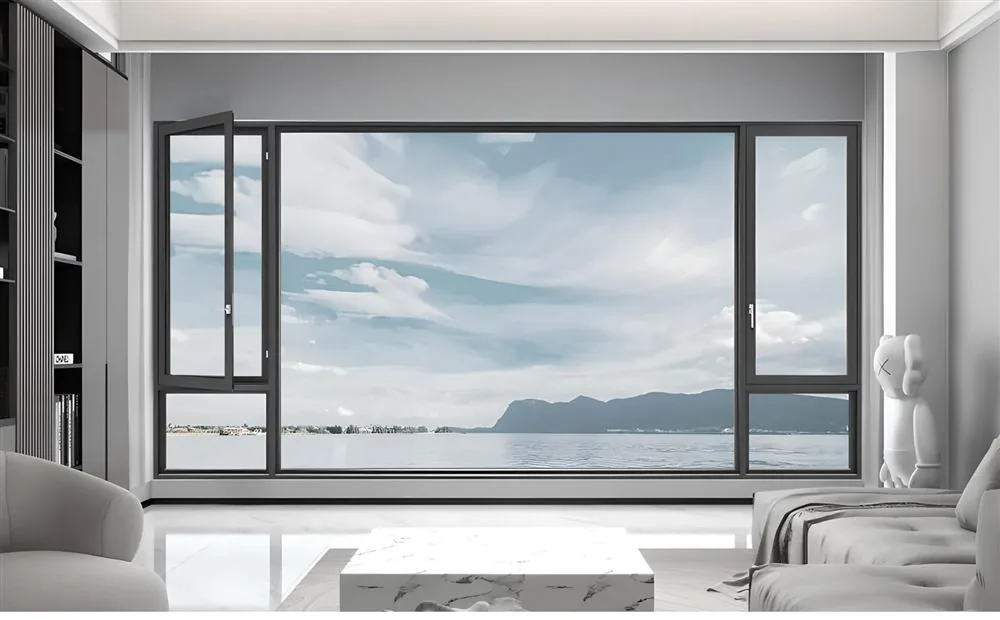
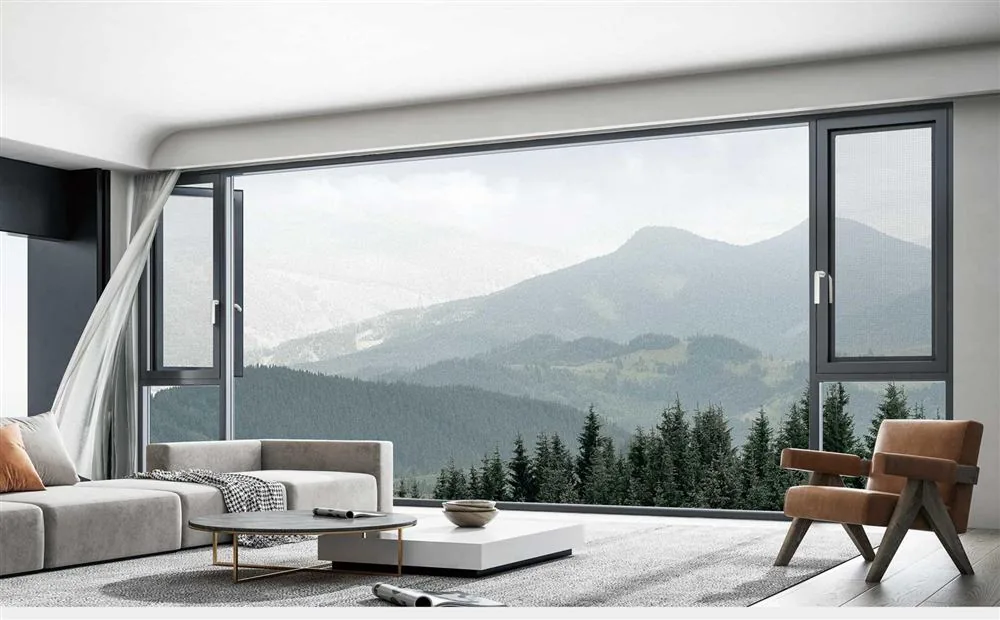
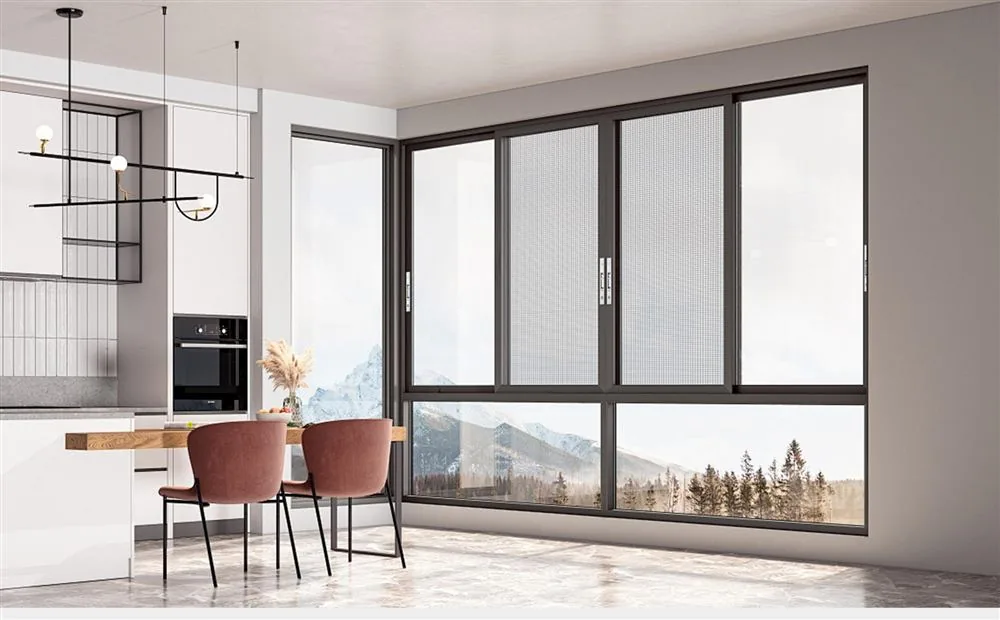
2. Hydrostatic Drainage & Wind Load Engineering for Roof Applications
Roof windows and top-hung sky apertures face aggressive environmental forces. Unlike vertical exterior walls where gravity naturally sheds rainwater down the surface, pitched roof windows (installed between 15° and 85° inclines) and flat-roof sky hatches must manage standing water, ice accumulation, and extreme wind uplift pressures.
Concealed Pressure-Equalized Drainage Systems
Zenic utilizes a three-tier sealing system incorporating continuous EPDM (Ethylene Propylene Diene Monomer) gasket loops across all sash-to-frame intersections. Water ingress is prevented through pressure-equalized drainage chambers engineered into the lower frame extrusions. Water that breaches the exterior primary seal is channeled along internal sub-sash gutters and discharged through hidden downward drainage slots, preventing back-pressure leakage under gusting winds.
Structural Integrity & Hurricane-Proof Hardware Integration
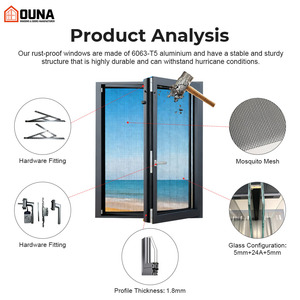
Roof windows are subjected to extreme negative wind load pressure (suction forces) that attempt to pull sashes away from their frames. Zenic structural profiles feature a minimum wall thickness of 2.0 mm for residential systems and up to 3.0 mm for heavy-duty commercial installations. Corner joints are joined using heavy-cast aluminum corner keys, pneumatic pin crimping, and dual-component structural polyurethane corner adhesives. Multi-point locking mechanisms sourced from top-tier hardware partners deliver up to 1,000 N of locking holding force per point, ensuring airtight sealing and anti-pry security.
3. Future B2B Procurement Trends in Aluminium Roof Windows & Fenestration (2025–2030)
As global architectural practices pivot toward carbon-neutral building design, circular economics, and smart building automation, the global procurement model for sourcing aluminum windows from China is undergoing a structural transformation. Buyers must align their supply chains with these crucial emerging trends:
A. Integration of Smart Automation & Electrochromic Glazing
The modern architectural roof window is no longer a passive glass panel. B2B buyers are increasingly specifying motorized skylights equipped with smart rain sensors, wind speed triggers, and remote automation via building management systems (BMS). Furthermore, switchable electrochromic privacy glass and dynamic Low-E tinting allow automated light management without requiring mechanical blinds, reducing building cooling loads dynamically.
B. Demand for Certified Low-Carbon Aluminum & Recyclability
Leading international property developers now mandate Environmental Product Declarations (EPDs) for building envelopes. Top Chinese factories are adopting low-carbon aluminum billets smelted using renewable hydro-electric energy rather than coal power. Aluminum retains 100% of its structural properties upon recycling, consuming only 5% of the energy required for primary extraction—making it the ideal material for green-certified projects (LEED, BREEAM, WELL).
C. Modular Off-Site Pre-Assembly & Unitized Crating
High labor costs at international job sites have shifted the demand toward fully pre-assembled, factory-glazed unitized window modules. Overseas buyers prefer ready-to-install units where glass, operating hardware, motorized actuators, and weather-flashing surrounds are pre-fitted in Foshan. This plug-and-play procurement workflow reduces site installation timelines by up to 60% and eliminates costly job-site glazing errors.
4. Comprehensive Technical Specification Reference Matrix
The following technical matrix outlines standard baseline specifications for Zenic's export-grade aluminum roof windows, casement, sliding, and panoramic door systems, serving as an authoritative benchmark for procurement teams:
| System Type | Frame Depth | Alloy Standard | Thermal U-Value | Water Tightness | Target Application |
|---|---|---|---|---|---|
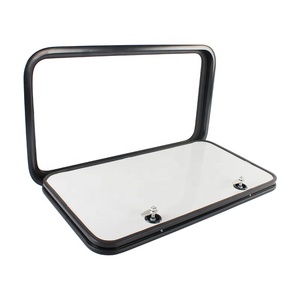
| Roof Windows & Skylights | 75 mm – 110 mm | 6063-T5 Prime | 1.1 – 1.4 W/m²K | Class E1050 (1050 Pa) | Pitched roofs, attic conversions, daylight atrium spaces |
| Thermal Break Casement | 65 mm – 90 mm | 6063-T5 Prime | 1.1 – 1.5 W/m²K | Class 9A (600 Pa) | Luxury villas, high-rise apartments, passive housing |
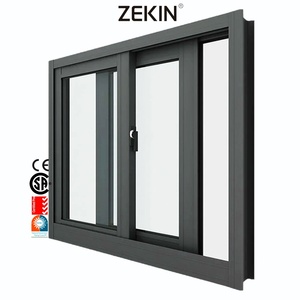
| Heavy-Duty Sliding Systems | 110 mm – 150 mm | 6063-T5 Prime | 1.4 – 1.8 W/m²K | Class 8A (450 Pa) | Balcony partitions, patio exits, hospitality suites |
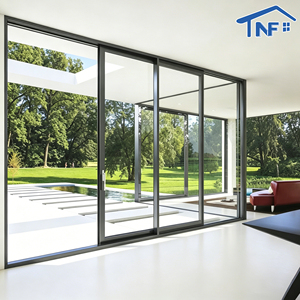
| Panoramic Minimalist Doors | Slim Sightline (21mm) | 6063-T5 Structural | 1.3 – 1.7 W/m²K | Class 9A (600 Pa) | Modern residential, seaside resorts, commercial terraces |
| Bi-Fold Exterior Doors | 75 mm – 85 mm | 6063-T5 Prime | 1.4 – 1.8 W/m²K | Class 7A (300 Pa) | Restaurants, poolside pavilions, flexible space dividers |
5. Factory Capabilities & Enterprise Advantages: Zenic Foshan Hub
Operating out of Foshan, Guangdong—the epicenter of global aluminum extrusions—Zenic Window & Door Technology Co., Ltd. delivers a vertically integrated manufacturing ecosystem engineered specifically for high-volume export projects and OEM/ODM custom specifications.
20,000 m² Advanced Production Base
Our modern manufacturing facility houses CNC double-head cutting saws, automated corner-crimping stations, pneumatic glass assembly rigs, and dedicated quality control inspection lines.
100% Virgin 6063-T5 Aluminum
We reject recycled aluminum scrap. Every profile is extruded from prime 6063-T5 billets, ensuring superior tensile strength, structural rigidity, and flawless powder coating or anodized finishes.
Rigorous International Testing
Our product lines are tested and certified to international standards including NFRC, CE, CSA, AS2047, AAMA, and ISO 9001, providing guaranteed compliance for regional building codes.
OEM / ODM Custom Extrusion Support
We work directly with architects and developers to design custom die extrusions, specialized flashing kits for complex roof geometry, private labeling, and tailored architectural powder coating (RAL spectrum).
Sea-Worthy Fumigation-Free Crating
Every window unit is wrapped in protective EPE foam, reinforced with plastic edge caps, and secured inside fully enclosed plywood crates to guarantee damage-free transit across global sea lanes.
Export Assurance: From drawing sign-off to port loading, Zenic provides complete BIM modeling, CAD detail approval, elevation tagging by window schedule number, and 100% pre-shipment dry-fit testing.
Frequently Asked Questions
Clear answers to crucial sourcing, engineering, and logistics questions for overseas project procurement teams.
What is the minimum order quantity (MOQ) for Zenic aluminum roof windows and fenestration systems?
How do your aluminum roof windows handle extreme weather, heavy snow loads, and wind uplift?
What thermal U-values can your windows achieve for energy-code compliance?
What is the typical production lead time after drawing sign-off?
Do you offer customized flashing kits for pitched roofs and flat roof curb mounts?
How do you ensure zero glass breakage and frame protection during ocean shipping?
Can you support OEM / ODM private labeling for established window distributors?
What documentation and quality control reports are provided with export shipments?
Transform Your Architectural Envelope Today
Submit your architectural drawings or project window schedule. Our senior engineering team will evaluate your thermal requirements, wind load parameters, and project budgets within 24 hours.