Featured Engineering Aluminum Door & Window Systems
Explore our top-tier export configurations manufactured to stringent international thermal, structural, and acoustic standards for commercial and residential developments.
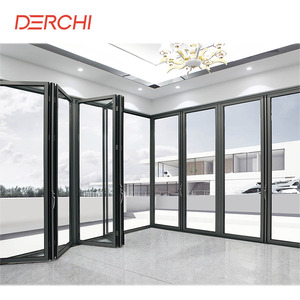
Exterior Fold Door Patio Thermal Insulation Break Aluminum Folding Door Balcony Accordion Glass Bi Fold Door
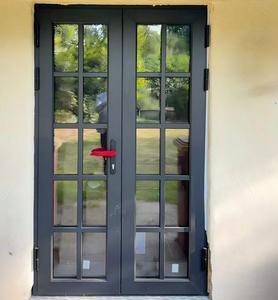
Customized Thermal Break Aluminium Fully Tempered Insulation Lowe Glass NFRC Certificate 80x96 Inch French Doors for Patio
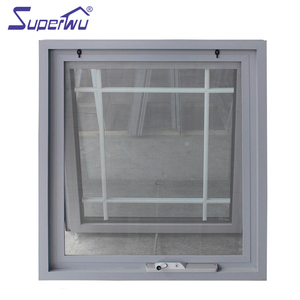
Superhouse Small Bathroom Window AS2047 Modern Design Grill Design Awning Aluminium Vertical Bathroom Outward Opening Windows
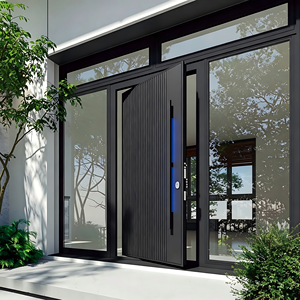
Aluminum Pivot Door Oversized Offset Exterior CNC Design Tempered Glass Smart Lock Waterproof Modern Villa China Total Solution
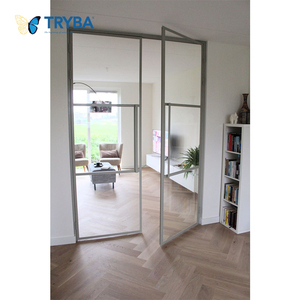
Modern Design Double Toughened Glass French Doors Impact-Proof Aluminium Fiberglass Screen for Exterior Use German Hardware
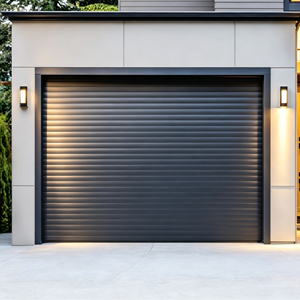
Custom Modern Aluminum Anti-Theft Insulated Windproof Electric Automatic Roller Shutter Door For Mall & Apartment Garage
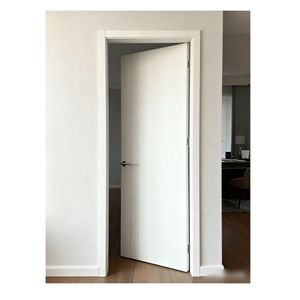
Soundproof Vertical Groove Indoor Door Aluminum White Surface Suitable for Bedroom
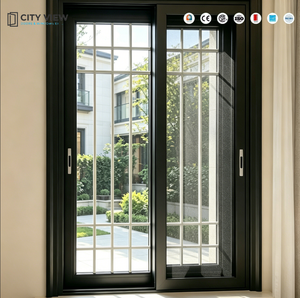
Global Home Aluminium Doors and windows Alu Clad Sliding Sash Aluminium windows
Why Foshan Aluminum Fabrication Leads Global Architecture Sourcing
As a premier Chinese aluminum door manufacturer operating from the Foshan industrial cluster, we engineer facade, door, and window systems engineered for global weather extremes, high structural deflection requirements, and strict energy efficiency regulations.
Primary 6063-T5 Alloy Integrity
We strictly utilize 100% virgin 6063-T5 aluminum extrusions, avoiding recycled scrap contamination. Profile wall thicknesses (2.0mm to 3.0mm structural grade) ensure high tensile strength, exceptional anodizing clarity, and unyielding resistance against severe wind loads.
Polyamide PA66 Thermal Barriers
Equipped with high-density Technoform Polyamide (PA66 GF25) thermal break strips, our fenestration profiles effectively isolate indoor and outdoor thermal conduction. This eliminates thermal bridging and condensation risks, pushing system U-values down to an impressive 1.1 W/m²K.
Precision Pin & Glue Corner Assembly
Every frame joint undergoes automated CNC corner crimping reinforced with dual-component corner structural adhesive (glue injection). This delivers airtight, watertight structural frame joints capable of withstanding heavy impact loads and thermal contraction stresses.
Automated 20,000m² Manufacturing Base
Our Foshan smart factory integrates German Elumatec CNC machining centers, automated double-head cutting saws, and dust-free IG-unit assembly lines. This ensures precision tolerances within ±0.5mm across high-volume production batches.
Certified International Compliance
Engineered and audited to satisfy demanding global standards including NFRC thermal metrics, Australian AS2047 fenestration standards, European CE marking, and ISO 9001 quality management benchmarks for seamless global project submittals.
Export-Grade Fumigation-Free Crating
To eliminate shipping damage, every door unit is wrapped in multi-layer EPE protective film, fitted with impact-resistant plastic corner guards, and enclosed in heavy-duty plywood crates designed for overseas container loading and jobsite handling.
Modern fabrication plant operating fully automated extrusion processing lines.
Delivering system doors and windows to North America, Europe, Australia & Middle East.
Achievable U-values with low-emissivity argon-filled triple insulating glass setups.
Optimized raw profile inventory enables swift prototyping and rapid container dispatch.
System Engineering & Material Standards Matrix
Review our standardized technical baseline for high-performance architectural folding, sliding, French, and heavy-duty pivot door fabrications.
| Performance Criterion | Technical Baseline Specification | Engineering Standard / Test Method | B2B Procurement Advantage |
|---|---|---|---|
| Profile Material | Primary 6063-T5 grade structural aluminum profile | GB/T 5237 / ASTM B221 | High structural rigidity, uniform powder coat adhesion, superior corrosion resistance. |
| Structural Wall Thickness | 2.0mm to 3.0mm (Heavy-duty sliding & bi-fold profiles) | AS2047 / AAMA 101 | Prevents frame warping under severe wind-load pressures and large glazed panel sizes. |
| Thermal Break System | Polyamide PA66 GF25 structural insulation bar | EN 14024 / NFRC 100 | Substantially cuts thermal bridge losses, drastically lowering building HVAC operating costs. |
| Glass Configuration | 5mm+12Ar+5mm Double / Triple Tempered Low-E IGUs | SGCC / EN 12150 / AS2208 | Maximum energy efficiency, acoustic attenuation up to STC 42dB, and human safety compliance. |
| Sealing Gaskets | Continuous EPDM dual-durometer vulcanized weatherstripping | ASTM C864 / DIN 7863 | Eliminates air infiltration and water ingress during storm cycles; dynamic resiliency over 25+ years. |
| Hardware & Locks | German Siegenia / HOPPE / Custom Multi-Point Security Hardware | EN 13126 (Tested to 200,000 cycles) | Heavy sash load capacity (up to 400kg per panel), anti-burglary protection, and smooth operation. |
| Surface Finishes | AkzoNobel Powder Coating / Anodized / Fluorocarbon (PVDF) / Wood Grain | Qualicoat Class 2 / AAMA 2605 | UV-stable surface protection resistant to salt spray, chalking, fading, and coastal atmosphere wear. |
Future Sourcing & Global Procurement Trends in Aluminum Doors
Key shifts shaping international B2B architectural procurement, supply chain diversification, and environmental compliance for major contractors and wholesalers.
1. Decarbonization & Low-Carbon Aluminum Sourcing
Global architectural specifications increasingly require low-carbon footprint transparency. Leading Chinese aluminum fabricators are adopting hydro-powered primary aluminum ingot smelting and implementing Environmental Product Declarations (EPDs).
- Mandatory Scope 1 & Scope 2 carbon footprint tracking for LEED/BREEAM projects.
- Recyclable alloy recovery programs lowering lifecycle embodied carbon.
- Closed-loop factory water and energy recycling systems.
2. Digital Twin Integration & BIM Object Standardization
Modern developers and architectural firms demand direct integration of physical doors with Building Information Modeling (BIM) workflows. B2B suppliers must provide accurate 3D parametric models for structural collision and thermal simulation.
- Revit / IFC bim object availability for custom door family layouts.
- Automated CNC profile milling driven directly from digital shop drawings.
- Improved structural calculation validation prior to factory extrusion.
3. Ultra-Slim Panoramic Sightlines & Concealed Hardware
Architectural aesthetic trends favor uninterrupted floor-to-ceiling glass expanses. Future-ready aluminum factories are re-engineering frame geometries to hide outer profiles within wall structures while maintaining structural stability.
- Interlocking sightlines as narrow as 20mm for panoramic sliding systems.
- Concealed hinges and integrated sub-floor drainage tracks.
- Motorized smart actuation integrated with modern home automation platforms.
Technological Development Trends in High-End Door Fabrication
How advanced materials science and automated structural engineering are elevating product longevity and operational safety.
Motorized & Smart IoT Integration
Next-generation automatic sliding, bi-fold, and roller shutter doors incorporate concealed brushless DC motors, obstacle detection sensors, and biometric access controls (fingerprint, smart lock, Bluetooth). Fully compatible with smart building management systems (BMS).
Vacuum Insulated Glass (VIG) Systems
The transition from traditional argon gas insulated glass to ultra-thin Vacuum Insulated Glass (VIG) is revolutionizing door thermal insulation. Achieving glass center U-values down to 0.4 W/m²K, VIG allows dramatic profile weight reduction without sacrificing thermal shielding.
Extreme Environment Weatherproofing
Fabrication techniques now employ multi-chamber structural profile reinforcement, dynamic hidden pressure-equalized rainscreen drainage, and heavy-duty EPDM gasket matrix systems designed to withstand hurricane-grade wind pressure (up to 5000 Pa) and continuous coastal salt mist exposure.
Frequently Asked Sourcing Questions (FAQ)
Clear, direct engineering answers regarding custom profile die tooling, certification submittals, minimum orders, and container packaging.
Q: What is your factory's Minimum Order Quantity (MOQ) for custom project orders?
Our standard minimum order quantity starts at 50 square meters or 20 units for custom architectural projects. However, for complete villa developments or commercial projects, we support mixed container orders combining sliding doors, bi-fold doors, awning windows, and roller shutter systems under a single unified production batch.
Q: What is the typical lead time from drawing approval to container loading?
Once shop drawings are signed off and technical specifications (glass coatings, RAL powder colors, hardware selection) are finalized, standard production takes 15 to 25 working days. For custom profile die creation or specialized fluorocarbon PVDF surface treatments, lead time typically extends by an additional 7 to 10 days.
Q: Can you fabricate custom aluminum profiles based on architect CAD / BIM drawings?
Yes. We specialize in OEM and ODM engineering services. Our in-house tooling team can design and extrude custom aluminum profile dies matching specific structural depth, thermal break dimensions, or aesthetic detail requirements. CAD shop drawings and 3D cross-section samples are submitted for formal engineering sign-off before mass extrusion.
Q: How do your thermal break doors comply with local energy efficiency codes (e.g., NFRC, Title 24, AS2047)?
Our door systems are custom-configured with specific profile depths (65mm to 150mm), varying Polyamide PA66 thermal bar widths, and high-performance insulated glass units featuring Low-E coatings, warm-edge spacers, and Argon gas fill. We provide complete thermal modeling reports (U-factor, SHGC, Visible Transmittance) to guarantee compliance with regional building energy requirements.
Q: How are heavy glass door units protected against transit damage during ocean freight shipping?
Every door panel is packaged with protective surface film, dense EPE corner shock-absorbers, and fully enclosed inside fumigation-free solid plywood export crates. Glass panels are cushioned with anti-vibration rubber pads. Crates feature integrated bottom clearance skids engineered for easy forklift and crane unloading at construction sites.
Partner with China's Premier Aluminum Door Manufacturer
Send your project door schedules, architectural CAD drawings, or tender specifications. Our technical engineering team will review your requirements and respond with complete structural shop drawings, thermal calculations, and factory-direct wholesale pricing within 24 hours.