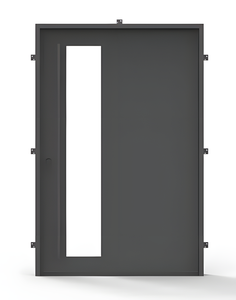
China Wholesale Aluminium Sliding Folding Windows Manufacturer & Factories
Featured Wholesale Systems & Factory Direct Lines
Precision-engineered structural aluminum doors, windows, and custom extrusions certified to international architectural standards.
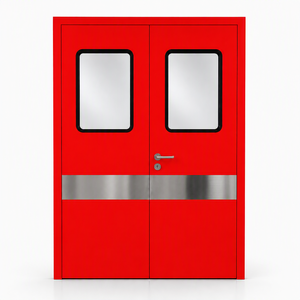
Double Swing Glass Door Fire Rated Emergency Exit Door Stainless Steel 304 Modern Hospital School
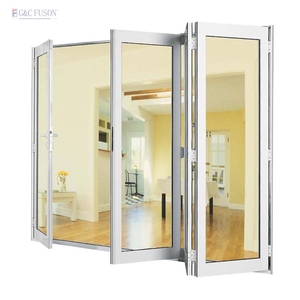
French Style Extruded Aluminum Frame Glass Door Low Price Living Room Folding Door Waterproof Soundproof Foldable Opening Method
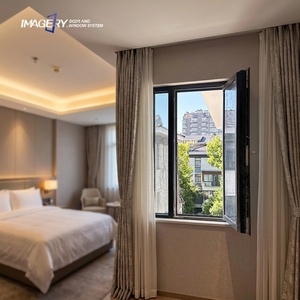
Modern Design Thermal Break Aluminum Casement Windows Triple Glass Sound Proof for Villa Residential Building
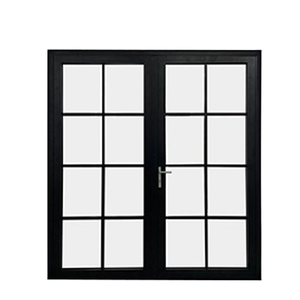
OEM Custom 2026 French Double Doors Double Swing Black Aluminum Grid Clear Glass Garden Patio Villa Thermal Fire Rated CE NFRC
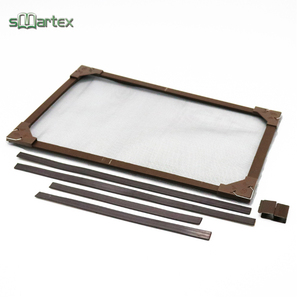
DIY Mosquito Net Window Aluminum And Magnet Framediy Magnetic Window Screen
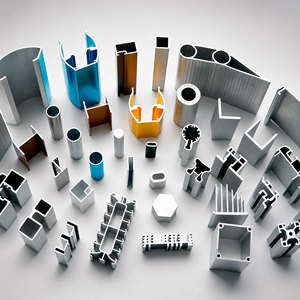
6000 Series 6063-T5/6061-T6 T3-T8 Temper Custom Aluminum Extrusion Profiles Anodized Aluminium Profiles With Custom Cutting
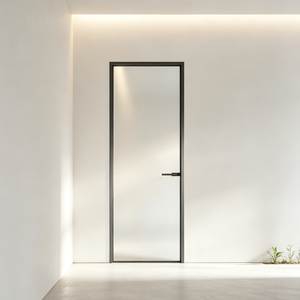
Custom Single Swing Door Double Glazed Glass and High Strength 6063-T5 Aluminium Alloy Profile Ultra Narrow Frame Casement Door
Foshan Manufacturing Infrastructure & Global OEM Capacity
Operating directly from Foshan, Guangdong, China—the global epicenter of high-end aluminum extrusion and fenestration technology—Zenic Window & Door Technology Co., Ltd. has established itself as an authoritative manufacturer of industrial-grade architectural openings. Spanning an expansive 20,000 square meter standardized production base, our facility incorporates precision CNC machining centers, automated corner crimping lines, dynamic glass glazing bays, and rigid multi-stage quality control gates under a unified ISO 9001 certified framework.
With over 15 years of dedicated research, structural testing, and export logistics, Zenic fulfills complex fenestration orders for real estate developers, architectural specifiers, general contractors, and wholesale distributors in more than 40 countries across North America, Europe, Oceania, and the Middle East. Our engineering depth allows us to bridge structural drawings with field-ready assembly, providing custom thermal break profiles, architectural shading systems, and heavy-duty sliding-folding systems tailored to extreme climatic pressures.
20,000 m²
Production Footprint
40+
Export Destinations
1.1 W/m²K
Min Thermal U-Value
200k
Hardware Cycle Tests
Future Procurement Trends in Wholesale Aluminium Systems (2026–2030)
The international fenestration market is undergoing a seismic operational shift driven by tightening global carbon regulations, mandatory building envelope efficiency standards (such as NFRC in North America and CE / EPBD in the European Union), and modern architectural demands for maximum visual transparency. Commercial buyers and importers sourcing wholesale aluminium sliding and folding windows from China can no longer rely solely on basic pricing dynamics; procurement success is now tied directly to structural compliance, system modularity, and life-cycle durability.
Thermal Efficiency & Low U-Values
Global energy codes increasingly mandate whole-window U-factors below 1.4 W/m²K for commercial projects and under 1.1 W/m²K for luxury passivhaus installations. Buyers are prioritizing high-density polyamide thermal breaks (PA66-GF25) and multi-chamber extruded profiles combined with triple Low-E insulated glass units (IGUs) filled with 90%+ Argon gas.
Structural Wind-Load & Acoustic Resilience
Urban high-rises and coastal villa developments demand elevated structural resistance. Modern procurement schedules enforce rigorous ASTM E330 wind-load compliance (up to 1,000 N pressure ratings) and multi-point hardware locking mechanisms capable of achieving STC (Sound Transmission Class) acoustic attenuation ratings exceeding 42 dB.
Supply Chain Transparency & OEM Traceability
Major commercial developers now demand full traceability of raw materials—rejecting scrap-recycled alloys in favor of virgin 6063-T5 / 6061-T6 prime architectural billets. Furthermore, factory-direct OEM packaging must feature clear piece-mark tags mapped directly to BIM and CAD elevation schedules for rapid job-site installation.
Engineering & Product Development Trends in Folding & Sliding Systems
Advancements in aluminium window and door engineering have revolutionized spatial design. Traditional heavy profile sightlines have been superseded by minimal, ultra-narrow frame geometry without compromising structural integrity. Zenic’s internal R&D department focuses on several core technical vectors:
1. Flush-Threshold ADA Barrier-Free Systems
Modern heavy-duty sliding and multi-panel bi-fold doors incorporate recessed floor tracks with hidden drainage channels. This allows zero-step transitions between indoor spaces and exterior terraces while maintaining water tightness through pressure-equalized weep holes and triple continuous EPDM rubber seals.
2. Heavy-Capacity Roller Track Metallurgy
To support oversized glass panes up to 600 kg per panel, modern sliding doors employ CNC-machined 304/316 stainless steel quad-wheel rollers riding on extruded stainless guide rails. This prevents track degradation and guarantees over 200,000 smooth operation cycles under continuous load.
3. Corner-Crimped Pin Injection & Weather-Tightness
Instead of standard mechanical screw joints that loosen over time during thermal expansion, industrial-grade framing uses hydraulic corner-crimping combined with dual-component epoxy sealant injection. This structural bond prevents corner seam leakage and preserves air-tightness across decades of severe weather exposure.
Technical Engineering Matrix: Architectural Systems Comparison
| System Category | Structural Profile Alloy | Thermal Break Tech | Max Glass Thickness | Standard Certifications |
|---|---|---|---|---|
| Thermal Break Casement | 6063-T5 (2.0mm wall thickness) | 24mm - 34mm Polyamide PA66 | 5mm + 18Ar + 5mm + 18Ar + 5mm | CE, NFRC, ISO9001 |
| Heavy-Duty Lift & Sliding | 6063-T6 Structural Profile | 14.8mm - 20mm PA66 Strip | 6mm + 12Ar + 6mm Toughened | AS2047, AAMA, Intertek |
| Panoramic Narrow-Frame Sliding | High-Tensile 6061-T6 Alloy | Concealed Frame Inserts | 8mm + 16Ar + 8mm Laminated | CE, CSA, Energy Star |
| Bifold Patio Folding Doors | 6063-T5 Architectural Extrusion | 20mm Dual Thermal Strip | 5mm + 14Ar + 5mm Low-E | AS2047, CE, NFRC |
Frequently Asked Questions (B2B Procurement & Sourcing)
Direct answers from our engineering and export trade department regarding wholesale ordering, custom tooling, and global logistics.
What is the minimum order quantity (MOQ) for wholesale custom windows and doors?
Our standard Minimum Order Quantity starts from 50 units or 100 square meters per project. We support mixed orders containing different opening types (such as combining sliding doors, casement windows, and shopfront swing doors) within a single container shipment to maximize freight efficiency for distributors and developers.
What is the typical production lead time for custom OEM/ODM orders?
Standard manufacturing lead times range between 15 to 25 working days following final approval of shop drawings and deposit receipt. For complex custom extrusion profiles requiring new die fabrication, an additional 10 to 12 days is required for die cutting, sample testing, and anodizing/coating approval.
What U-values and thermal insulation performance levels can Zenic systems achieve?
Depending on frame depth (ranging from 65mm up to 150mm), polyamide thermal break width, and glass specifications (double or triple Low-E insulated glass units with warm-edge spacers), our system windows reach U-factors as low as 1.1 W/m²K (0.19 BTU/h·ft²·°F), easily exceeding North American ENERGY STAR and European Passivhaus requirements.
How do you ensure zero glass breakage and frame protection during ocean freight export?
All finished window and door units undergo rigorous sea-worthy packaging. Frames are wrapped in protective PE anti-scratch film, cushioned with thick EPE foam corner protectors, wrapped in moisture-barrier shrink wrap, and packed inside fully enclosed, fumigation-free solid plywood crates. Containers are loaded with custom dunnage and high-tensile strapping to prevent movement in transit.
Which global certification standards do your aluminium window and door systems comply with?
Our product lines are engineered and structurally tested to meet international regional standards including NFRC and AAMA for North America, CE marking for the European Union, AS2047 / AS1288 for Australia and New Zealand, and ISO 9001 quality management standards. Full structural calculation books and test reports from accredited third-party laboratories (such as Intertek) are available for architectural project submittals.
Request an Engineering Consultation & Wholesale Quotation
Direct factory pricing, custom structural CAD shop drawings, and full project submittal packages delivered within 24 hours by our senior engineering team.