Engineered Aluminum Window & Door Systems
Direct factory wholesale supply from Foshan, China. Tested to NFRC, CE, AS2047, and CSA international fenestration standards.
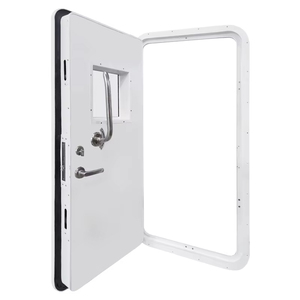
Genuine Marine Boat Part Accessories Fitting Hatch Aluminum Boat Watertight Door Marine Hardware
Heavy-duty marine grade alloy extrusion featuring multi-point pressure dogging and high-grade EPDM rubber seals for extreme seaworthiness.
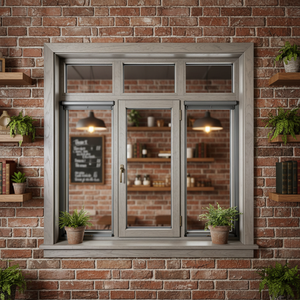
Double Glazed Single Hung Sliding Soundproof Aluminum Clad Wood Windows Interior/Exterior Replacement
Precision vertical sash counterbalance system combining interior warm timber aesthetics with weather-resistant exterior aluminum profiling.
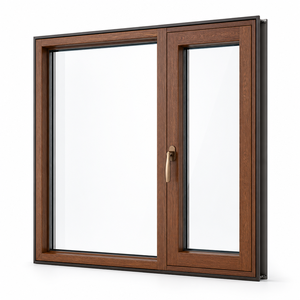
Modern Vertical Swing Aluminum Clad Wood Tilt Turn Casement Window Triple Glazed Thermal Insulation
Triple-glazed passive house grade vertical operation fenestration delivering U-values as low as 1.1 W/m²K for modern luxury architectural villas.
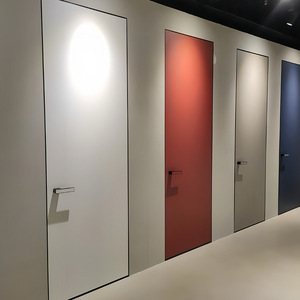
LongTai Modern Commercial 18mm Aluminum Wood Frameless Interior Flush Concealed Invisible Door Profile
Architectural minimalism with 18mm slim frame profiles, concealed 3D adjustable hinges, and acoustic perimeter drop seals.
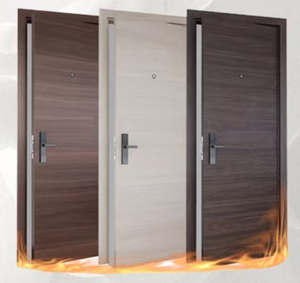
Metal Emergency Exit Hotel Security Fire Door With Emergency Panic Bar Hardware
UL/CE tested fire-rated steel and reinforced aluminum entry systems engineered for commercial high-occupancy hotel safety regulations.
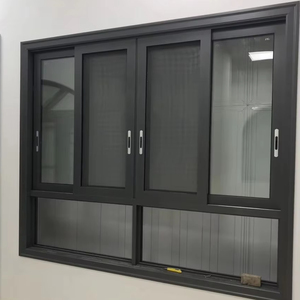
Wholesale Price Ventilated Single-layer Glass Aluminum Sliding Windows for Home Projects
Cost-effective lightweight residential sliding windows with integrated stainless steel flyscreen mesh for optimal natural ventilation.
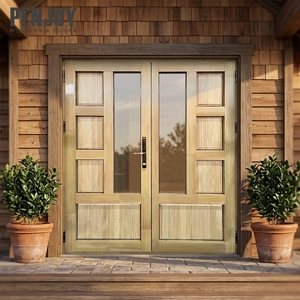
PENJOY High-End Luxury Villa Aluminum Clad Wood French Doors Soundproof Thermal Break
High-performance double-leaf swinging exterior patio doors built with German multi-point lock systems and high-density Polyamide thermal breaks.
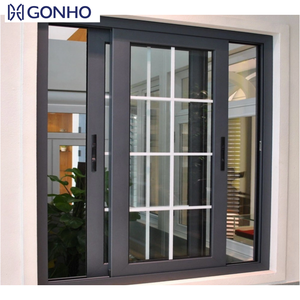
China Top Quality Waterproof Black Sliding Window Aluminum Doors and Windows Manufacturer
Sleek matte black architectural powder-coated sliding profiles with hidden multi-stage water drainage tracks and anti-lift safety locks.
Technical Architecture: Aluminum Vertical Sliding Windows Engineering
In modern architectural fenestration, the search for China Wholesale Aluminum Vertical Sliding Windows Factory & Supplier capabilities often centers on finding a manufacturer that balances historical design aesthetics with contemporary thermodynamic performance. Vertical sliding windows—commonly referred to in North American and British architectural lexicons as single-hung or double-hung windows—represent a complex mechanical assembly. Unlike standard horizontal sliders or outward-opening casement windows, vertical sliding windows must continuously resist gravitational loads while maintaining hermetic air pressure and water resistance along vertical track channels.
Our manufacturing facility in Foshan, Guangdong, operates under rigid ISO 9001:2015 quality management standards. We utilize primary virgin 6063-T5 aluminum alloy extrusions with standardized profile wall thicknesses ranging from 1.4 mm to 2.0 mm according to structural wind-load requirements. Recycled scrap aluminum is strictly prohibited in structural profile manufacturing to prevent intergranular corrosion and stress fractures over extended thermal cycles.
| Profile Specification | Standard Commercial Grade | ZENIC Architectural System Grade | Engineering Significance |
|---|---|---|---|
| Aluminum Alloy Billet | 6063-T5 (Secondary/Recycled) | 6063-T5 Virgin Billet (T6 Optional) | Higher tensile strength, superior surface finish for anodizing & powder coating. |
| Polyamide Thermal Strip | PVC or Low-grade Nylon | PA66-GF25 (25% Glass-Fiber Reinforced) | Prevents thermal bridging; matches thermal expansion coefficient of aluminum. |
| Weather Stripping Seal | Standard Wool Pile | High-Density EPDM + Silicone Fin Seal | Eliminates air infiltration; resists UV degradation and permanent set deformation. |
| Counterbalance Mechanism | Basic Spiral Springs | Constant Force Block & Tackle / Heavy-Duty Spiral | Smooth operation for sashes up to 60 kg; tested for 20,000 open/close cycles. |
| Structural Wind Resistance | 1,200 Pa to 1,800 Pa | Up to 3,000 Pa (ASTM E330 Class CW/AW) | Suitable for high-rise commercial structures and coastal hurricane zones. |
The core structural advantage of our vertical sliding window systems lies in our proprietary Polyamide Thermal Break (PA66-GF25) integration. By mechanically crimping a 24 mm to 34 mm glass-fiber reinforced polyamide strip between the interior and exterior aluminum profiles, we create a thermal barrier that curtails conductive heat transfer. This configuration effectively prevents interior surface condensation in winter climates and reduces solar heat gain in equatorial regions.
Sash Balance Technology & Hardware Reliability
The primary point of mechanical degradation in vertical sliding window systems historically stems from substandard sash balance mechanisms. When sourcing directly from an OEM/ODM vertical sliding window supplier in China, evaluating hardware engineering is paramount to avoiding operational jams and post-installation warranty claims.
We incorporate three distinct tier levels of vertical sash counterbalance hardware based on project budget and opening dimensions:
Pre-Tensioned Spiral Balances
Engineered for lightweight to medium residential sashes up to 25 kg. Uses a coiled steel rod inside an anodized tube with adjustable tension fittings for post-installation fine-tuning.
Block & Tackle Constant Force Systems
Utilizes precision stainless steel aircraft cables connected to a heavy-duty pulley system and extension springs. Provides effortless fingertip operation for sashes up to 45 kg.
Commercial Torsion & Power Spring Balances
Designed for heavy triple-glazed commercial single and double-hung sashes up to 70 kg. Features automated sash-locking shoes and tilt-in latch latches for safe exterior glass cleaning from inside the building.
To assure long-term operation, all metal hardware componentry—including sweep locks, tilt latches, pivot bars, and keeper plates—undergoes 1,000-hour neutral salt spray testing (ASTM B117) to resist atmospheric corrosion in severe coastal marine environments.
Future Procurement & Architectural Trends (2025–2030)
As international energy conservation mandates tighten across North America, Europe, and Australia, the fenestration market is undergoing a structural shift. Buying agents, architectural specifiers, and real estate developers looking for reliable supply chain partners in China must adapt to four critical procurement trends:
1. Decarbonization and Low Embodied Carbon Aluminum: Global commercial tenders increasingly demand Environmental Product Declarations (EPDs). Leading manufacturers are transitioning to aluminum smelted using hydroelectric power rather than coal, reducing profile embodied carbon from 16 kg CO2e/kg down to under 4 kg CO2e/kg.
2. Smart Automation and Motorized Vertical Sliding Systems: The convergence of smart building management systems (BMS) with window fenestration has spurred demand for integrated concealed 24V linear actuators. Automated vertical sliding windows now integrate seamlessly with wind/rain sensors and carbon dioxide ventilation controls in high-end commercial offices and luxury residences.
3. Ultra-Slim Sightlines and Maximum Daylighting: Contemporary architectural vernacular favors minimalist profiles. Engineering trends focus on reducing central interlock profile width—traditionally 60-80 mm wide—down to slender 28 mm to 35 mm ultra-slim interlocks without compromising structural wind deflection (L/175 limits).
4. Vacuum Insulated Glass (VIG) Integration: While double and triple insulated glass units (IGUs) with Argon fill remain standard, the adoption of Vacuum Insulated Glass (VIG) allows vertical sliding windows to achieve insulation values equal to solid brick walls (U-values below 0.6 W/m²K) within a ultra-thin 10 mm overall glass footprint.
Comprehensive Engineering Specification Matrix
Below is a standardized technical specification matrix for foreign contractors, architects, and trade importers selecting systems from our export facility:
| Performance Category | Testing Standard | Achieved Performance Rating | Technical Design Detail |
|---|---|---|---|
| Thermal Transmittance (U-Factor) | NFRC 100 / EN ISO 10077-2 | 1.1 – 1.8 W/m²K (0.20 – 0.32 BTU/h·ft²·°F) | PA66-GF25 thermal breaks combined with double/triple Low-E IGU glass units. |
| Air Permeability / Infiltration | ASTM E283 / EN 12207 | Class 4 (Under 0.1 cfm/ft² at 1.57 psf) | Triple perimeter EPDM gasket seals with interlocking labyrinth center sashes. |
| Water Penetration Resistance | ASTM E331 / EN 12208 | 450 Pa – 750 Pa (Class 9A) | Stepped sill profile with concealed check-valve weep holes prevents backward water surge. |
| Acoustic Insulation (STC / OITC) | ASTM E90 / ISO 140-3 | STC 38 – 44 dB / OITC 32 – 36 dB | Asymmetric acoustic laminated glass combinations (e.g., 6mm + 1.52PVB + 6mm IGU). |
| Structural Wind Load | ASTM E330 / AS2047 | Design Pressure (DP) +65 / -65 psf (3100 Pa) | Heavy-gauge internal steel/aluminum mullion reinforcement sleeves. |
| Forced Entry Resistance | ASTM F588 / EN 1627 | Grade 10 / RC2 Anti-Burglary | Concealed multi-point dynamic locking pins and heavy-duty die-cast zinc sweep locks. |
Enterprise Advantage: Strategic Foshan Supply Chain Integration
Zenic Window & Door Technology Co., Ltd. operates from the heart of Foshan—the world's densest and most technologically advanced aluminum extrusion and window hardware manufacturing cluster. This strategic location gives our global clients four unmatched operational advantages over suppliers in secondary industrial zones:
Complete In-House Manufacturing
From initial billet extrusion and surface anodizing/powder coating to precision 5-axis CNC machining, corner crimping, and insulated glass unit (IGU) assembly—every manufacturing step is completed within our 20,000 m² base.
Custom OEM / ODM Customization
We supply private-label branding, custom extrusion die creation within 10 days, and match any RAL architectural powder coating color or natural wood-grain heat transfer finish (AkzoNobel / PPG certified coatings).
Export Container Packing Rigor
To eliminate maritime shipping transit damage, finished window units are wrapped in EPE protective foam, corner-shielded, vacuum sealed, and secured inside heavy fumigation-free plywood crates with internal structural bracing.
Our engineering department provides comprehensive shop drawings, BIM models for Revit, structural deflection calculations, and installation manuals for every commercial order, ensuring flawless job-site execution from Miami to Sydney.
Frequently Asked Questions (FAQ) for Global Importers & Contractors
What is the Minimum Order Quantity (MOQ) for wholesale vertical sliding window orders?
What typical production lead times should buyers anticipate for factory export shipments?
How do aluminum vertical sliding windows perform under extreme thermal conditions?
Can your factory engineer hurricane impact-resistant vertical sliding windows for coastal regions?
Do you offer custom surface finishes, wood-grain matching, and private label OEM services?
Which international quality certifications do your window and door systems possess?
Ready to Source High-Performance Aluminum Windows Direct from China?
Send us your project elevations, window schedule, or custom CAD drawings. Our structural engineers will return technical shop drawings, U-value estimations, and factory-direct pricing within 24 hours.