Precision Fenestration Systems
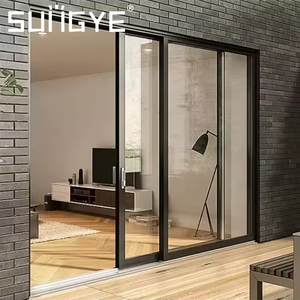
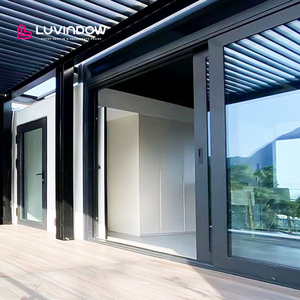
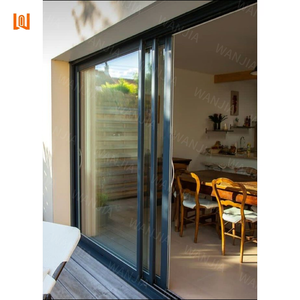
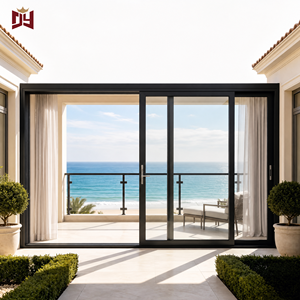
Architectural Aluminium Sliding Door Portfolio
Direct from our Foshan production facility: engineered lift-and-slide, multi-track patio, and thermal break sliding door systems manufactured to exact OEM/ODM project specifications.
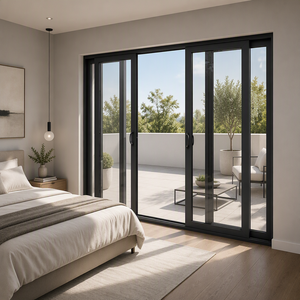
SUNGYE Sliding Balcony Patio Door High Quality Full View Aluminum Framed Energy-Efficient Doors
Send an Inquiry
Hot Sell Energy Efficiency Custom Double Layered Tempered Glass Thermal Break Aluminum Lift Sliding Balcony Patio Doors
Send an Inquiry
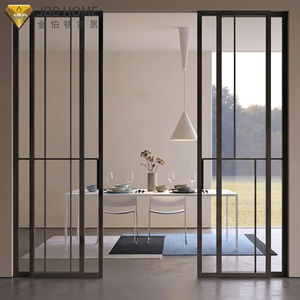
Factory Customized Aluminium Veranda Sliding Door Double Tempered Glass Doors With Rail Sliding Door For Sale
Send an Inquiry
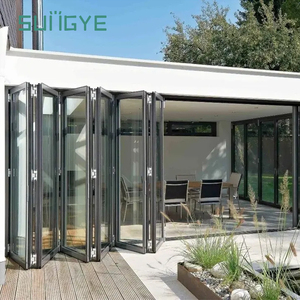
SUNGYE Soundproof Exterior Patio Door Bi Fold Thermal Break Aluminium Glass Sliding Folding Door Waterproof Accordion Door
Send an Inquiry
NFRC Certified Hurricane Impact Heavy Duty Aluminum Sliding Glass Door Double Tempered Glass for Houses Sliding Glass Doors
Send an Inquiry
SIUPA Aluminum Door Patio Australian Double Glazed Sliding Door Villa Exterior/Interior Balcony Stacker Sliding Glass Door
Send an Inquiry
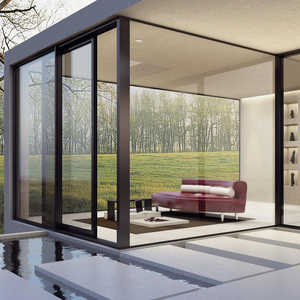
Big Balcony Heavy Duty Villa Double Glazed Sliding Door System Aluminium Sliding Glass Doors
Send an Inquiry
Whitepaper & OEM Engineering Standard
High-Gain Architectural Engineering in Custom Aluminium Sliding Systems
In contemporary fenestration engineering, custom OEM aluminium fabrication represents the intersection of structural integrity, low-emissivity energy management, and refined spatial aesthetics. ZENIC Window & Door Technology Co., Ltd. operates at the vanguard of South China's metallurgical and extrusion ecosystem, delivering high-performance sliding door assemblies engineered to exceed international building codes across 40+ destination countries.
Primary 6063-T5 Metallurgical Purity
We enforce strict alloy compliance using 100% virgin aluminium billets. Profile walls ranging from 2.0mm to 3.0mm structural thickness guarantee high ultimate tensile strength and resistance against wind deflection under severe hurricane conditions (ASTM E330 testing).
Polyamide PA66GF25 Thermal Barriers
To break thermal bridges, our extrusion profiles integrate Technoform polyamide thermal strips reinforced with 25% fiberglass. This structural design isolates outer thermal energy, eliminating condensation while dramatically reducing HVAC operational energy loads.
Triple-Sealed EPDM Gasket System
Utilizing vulcanized continuous EPDM gaskets imported for high UV stability, our sliding door series achieves extraordinary air permeability ratings and zero water penetration under dynamic wind-driven rain pressure (up to 700 Pa rating).
Enterprise Strength
Why Global Developers & Importers Partner With Us
From initial shop drawing approval to final sea-worthy crating, our Foshan facility pairs heavy manufacturing scale with custom precision engineering.
Precision CNC Fabrication
Automated multi-axis CNC cutting, milling, and corner-crimping machinery ensure profile machining tolerance within ±0.2mm. Every frame corner is joined using mechanical corner cleats coupled with dual-component structural injection glue.
Custom Surface Finishing
In-house surface treatment lines support AkzoNobel powder coating, PVDF fluorocarbon coatings, Qualanod-certified anodizing (15-25μm), and Italian heat-transfer timber grain finishes engineered for high-UV and marine coastal environments.
Glazing Integration & Acoustic Shielding
Configurations range from double-glazed tempered Low-E units with warm-edge spacer bars to triple-pane acoustic laminates (SGP interlayers). Systems deliver sound isolation up to STC 45 dB for urban and high-noise environments.
Data Visualizer
Aluminium Sliding Door Technical Performance Specifications
Compare structural ratings, thermal performance, and hardware configurations across our flagship OEM sliding door series.
| System Classification | Structural Profile Depth | Thermal Transmittance (U-Value) | Air Tightness & Water Proofing | Glazing Thickness Range | Target Architectural Applications |
|---|---|---|---|---|---|
| Heavy-Duty Lift & Slide (110 Series) | 110mm / 2.5mm Wall | 1.1 – 1.4 W/m²K | Class 4 Air / 700 Pa Water | 28mm – 42mm (Double/Triple) | Luxury Villas, Coastal Resorts, High-Wind Apertures |
| Minimalist Slim-Frame Sliding (90 Series) | 90mm / 2.0mm Wall | 1.4 – 1.8 W/m²K | Class 3 Air / 500 Pa Water | 24mm – 32mm Glazing | Modern Urban Residences, Panoramic Balconies |
| Thermal Break Accordion Bi-Fold (75 Series) | 75mm / 2.0mm Wall | 1.5 – 1.9 W/m²K | Class 3 Air / 450 Pa Water | 20mm – 30mm Insulated Glass | Full-Opening Patios, Verandas, Commercial Terraces |
| Hurricane Impact Sliding Door (120 Series) | 120mm / 3.0mm Wall | 1.3 – 1.6 W/m²K | Design Pressure (DP) 70+ PSF | 8mm + 1.52SGP + 8mm Laminated | Tropical Coastal Zones, Severe Weather Regions |
Market Intelligence
Future Sourcing & Procurement Trends in Aluminium Fabrication
Architectural demands are shifting rapidly toward net-zero carbon targets, ultra-narrow visual profiles, and automated smart building integration.
1. Decarbonization & Low Embodied Carbon Aluminium
Global procurement standards increasingly mandate Environmental Product Declarations (EPDs). Sourcing aluminium produced via hydro-electric powered smelting lowers carbon emissions drastically. Future-proof buyers prioritize manufacturers capable of providing certified low-carbon billet documentation to meet LEED and BREEAM sustainability standards.
2. Ultra-Slim Interlock Sightlines (18mm - 25mm)
The minimalist architectural movement demands maximal glass area with virtually invisible structural aluminum framing. Engineering trends focus on concealed frame jambs, flush threshold drainage tracks, and heavy-duty steel rollers capable of carrying 400kg glass sashes on ultra-narrow interlocks.
3. Motorized Concealed Automation & Smart Access
High-end commercial and residential buyers require motorized drive systems integrated directly within the head frame. Smart sensors, remote app control, soft-close mechanisms, and biometric locking points are evolving from luxury options into standard bid specifications.
4. Harmonized International Certification Compliance
Cross-border procurement demands rigorous localized testing. Leading Chinese exporters must provide unified testing suites matching North American NFRC/AAMA, European CE EN 14351-1, and Australian AS2047 fenestration standards within a single production framework.
E-E-A-T Quality Assurance
Global Testing & Compliance Credentials
Every system produced in our Foshan manufacturing base undergoes rigorous third-party verification to satisfy destination country building codes.
NFRC Certified (USA/Canada)
CE Marking (EU Directive)
AS2047 Fenestration Standard (Australia)
AAMA Structural Testing
ISO 9001:2015 Quality Management
Intertek Air/Water/Wind Verified
ENERGY STAR Partner
Qualanod Anodizing Certified
Procurement Intelligence
Frequently Asked Questions by OEM Buyers & Importers
Detailed technical answers to common queries raised by architects, developers, wholesalers, and general contractors.
What aluminum alloy specification do you utilize for custom OEM sliding door profiles?
We use primary 6063-T5 aluminum alloy exclusively. This alloy offers superior extrudability, precise mechanical strength, and high corrosion resistance. Structural profile wall thicknesses range from 2.0mm for standard sliding doors up to 3.0mm for hurricane-rated impact systems, exceeding international fenestration standards.
How do thermal break sliding doors prevent energy loss and condensation?
Our thermal break sliding doors incorporate structural polyamide PA66GF25 barrier strips that physically separate the interior and exterior aluminum profile chambers. This low-conductivity barrier stops heat transfer, maintaining indoor temperatures, reducing HVAC energy consumption, and stopping surface condensation even in freezing or hot-humid climates.
What minimum order quantities (MOQ) and production lead times apply for OEM orders?
Our minimum order quantity starts at 50 units (or 100 square meters), allowing combined door and window types within a single project container. Standard production lead time is 15 to 25 working days after shop drawing approval and deposit receipt, depending on surface finish and glass specification.
What hardware brands and multi-point locking options are available?
We supply premium hardware systems including German-engineered Siegenia, Hoppe, and GU hardware, alongside custom OEM branding options. Lift-and-slide doors feature heavy-duty multi-point locking gear tested to over 200,000 operational cycles for total anti-burglary security and smooth sash gliding.
Can your sliding doors be customized for extreme coastal or high-wind environments?
Yes. For severe coastal regions, we specify Qualanod-certified anodized finishes (15-25 microns) or PVDF fluorocarbon coatings that resist salt-spray corrosion. Structurally, our impact series utilizes laminated SGP glass and reinforced interlockers designed for Design Pressures (DP) exceeding 70 PSF.
How are finished units packaged to ensure damage-free ocean transportation?
All sliding door sashes and outer frames undergo protective film wrapping, EPE shock-absorbing foam edging, heavy-duty cardboard corner guards, and are packed into fumigation-free, fully enclosed plywood crates. This export packaging withstands rough ocean transit and multi-stage container unloading.
Partner With ZENIC
Ready to Engineer Your Project's Custom Aluminium Sliding Doors?
Submit your architectural window schedule or elevation drawings. Our facade engineering team will analyze wind load requirements, thermal targets, and provide shop drawings with factory-direct OEM pricing within 24 hours.