Featured Glazed Door & Window Systems
Manufactured with high-tensile 6063-T5 aluminum, thermal barrier technology, and multi-point security systems.
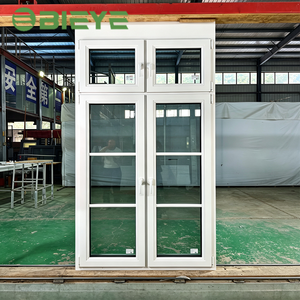
Custom 86 Aluminium Timber Composite Window Double Glazed Glass for Residential Housing Construction Works on Site
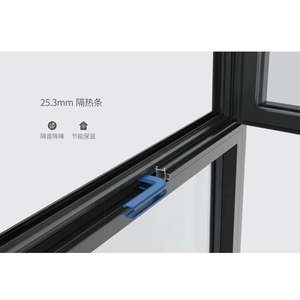
Fuson Hotel Airproof Aluminum Frame Casement Window Aluminum Storm Casement Windows
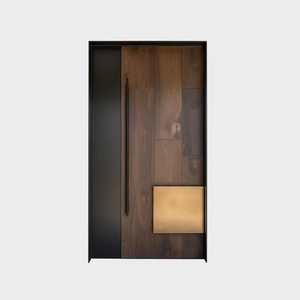
Residential Luxury Modern Pivot Main Entrance Door For Apartment Villa Exterior Front Door Digital Locking Aluminum Pivot Doors
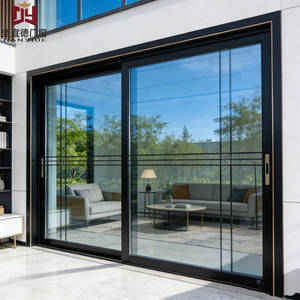
Modern 130 Series Aluminum Sliding Door Window Set Finished Surface Interior Use Custom Size Energy Efficient
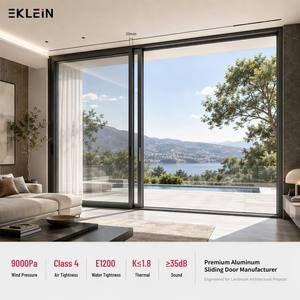
Minimalist Black Frame Aluminum Sliding Door Narrow Profile Divider
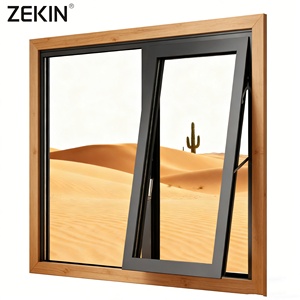
ZEKIN American Style Aluminum Outward Opening Awning Window with Double Glass NFRC AS2047 Hurricane Impact Swing Window
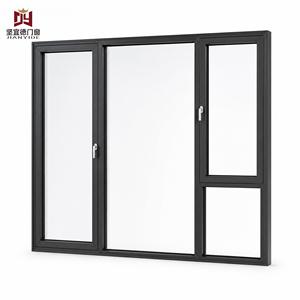
Aluminium Tilt And Turn Casement Windows With Insect Screen For European Residential Projects Custom Size OEM ODM CE Certified
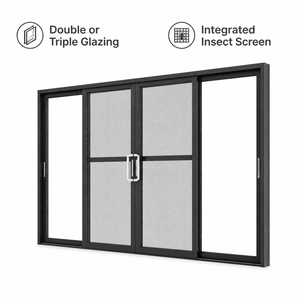
Custom Aluminum Sliding Door With Fly Screen Double Glazed Soundproof Patio Balcony Door
Foshan Manufacturing Infrastructure & Engineering Capabilities
Operating from Foshan, Guangdong—the epicenter of global aluminum extrusion—Zenic Window & Door Technology Co., Ltd. delivers certified fenestration hardware worldwide.
Primary 6063-T5 Alloy Fabrication
We strictly avoid scrap aluminum, utilizing primary 6063-T5 billets with wall thicknesses ranging from 2.0 mm to 3.0 mm for supreme wind pressure loading (up to 5000 Pa structural tolerance).
Multi-Chamber Thermal Insulation
Integrated PA66GF25 polyamide thermal barrier strips isolate indoor and outdoor thermal transference, preventing interior condensation while slashing HVAC operational expenditure.
High-Performance Glazing Technology
Equipped with insulated double or triple-glazed Low-E units filled with 90%+ Argon gas, structural warm-edge spacers, and toughened safety glass meeting AS2047 and NFRC mandates.
Continuous EPDM Weather Stripping
Triple-sealed corner joints and continuous EPDM rubber gaskets ensure air-tightness (Class 4 EN 12207) and water tightness (Class E900 EN 12208) even under hurricane-force storms.
Precision CNC Corner Crimping
Fully automated CNC multi-axis milling and corner injection of dual-component structural adhesives guarantee frame rigidity, zero corner gap leakage, and 50-year structural integrity.
Global Certification Matrix
Rigorously tested and compliant with NFRC (USA), CE (Europe), AS2047 (Australia), CSA (Canada), AAMA, and ISO 9001 quality management protocols for seamless project submittals.
Custom OEM Aluminium Glazed Door Engineering Guide: A B2B Whitepaper Analysis
In modern architectural design, the choice of building envelope components dictates not only the aesthetic identity of a structure but also its lifecycle thermal performance, structural resilience, and energy efficiency. As a leading Foshan-based OEM/ODM manufacturer, Zenic Window & Door Technology Co., Ltd. provides high-performance custom aluminum glazed door systems engineered to fulfill the rigorous demands of architects, facade engineers, real estate developers, and commercial contractors across North America, Europe, the Middle East, and Oceania.
Information Gain Takeaway: Switching from standard non-thermal aluminum frames to high-depth PA66GF25 polyamide thermal break systems can reduce building operational HVAC thermal loads by up to 42%, while simultaneously achieving acoustic insulation ratings up to STC 45 dB.
1. Comprehensive Product Series Recommendation Matrix
Architects and procurement teams must evaluate structural profiles, wind-load capacity, glass configurations, and hardware lifecycles when specifying system glazed doors and windows for commercial or luxury residential developments:
- Architectural Main Entrance Pivot Doors: Engineered for grand residential frontages and luxury commercial foyers. Utilizing heavy-duty offset pivot hinges rated for sashes up to 250 kg, integrated electronic multi-point digital locks (biometric/RFID/smart home integration), and reinforced 6063-T5 aluminum framing with minimal thermal bridging.
- Heavy-Duty Lift-and-Slide Patio Systems (110–130 Series): Engineered with stainless steel tandem rollers capable of carrying 400 kg sliding panels effortlessly. Features flush threshold choices for barrier-free access, hidden multi-point locking rods, and dual/triple-track perimeter sealing tailored for hurricane-prone and coastal zones.
- Minimalist Narrow-Stile Sliding Dividers: Designed for modern interior space delineation and high-end residential balconies. Offers ultra-slim vertical sightlines (as narrow as 18 mm to 25 mm), hidden drainage tracks, and maximum daylighting ratios without compromising structural rigidity.
- European Tilt-and-Turn System Windows: High-performance dual-action opening mechanisms offering top-tilt ventilation for micro-air exchange and inward casement swing for effortless glass cleaning. Fitted with perimeter multi-locking points for optimal air-tightness and security.
- Aluminum-Timber Composite Fenestration: Combines the exterior weatherability and zero-maintenance profile of extruded anodized/PVDF-coated aluminum with the internal organic warmth of solid oak or teak wood interiors, designed specifically for luxury mountain chalets and high-end estate works.
| System Series | Frame Depth | Thermal U-Value | Max Wind Load | Ideal Application |
|---|---|---|---|---|
| Luxury Architectural Pivot Door | 80 - 100 mm | 1.5 - 1.8 W/m²K | 3,500 Pa | Grand Villa Entrances, Hotel Lobbies |
| 110/130 Lift & Slide Door | 110 - 130 mm | 1.1 - 1.4 W/m²K | 4,500 Pa | Coastal Residences, High-Rise Penthouses |
| Minimalist Narrow-Stile Sliding | 50 - 70 mm | 1.8 - 2.2 W/m²K | 2,800 Pa | Interior Dividers, Balconies, Urban Condos |
| European Tilt & Turn Window | 65 - 90 mm | 1.0 - 1.3 W/m²K | 5,000 Pa | Passive Houses, High-Rise Residential Facades |
| Aluminium-Timber Composite | 86 - 105 mm | 1.1 - 1.3 W/m²K | 3,800 Pa | Luxury Estate Developments, Alpine Resorts |
2. Macro Procurement Trends in Global Architectural Glazing
Global procurement metrics for architectural glazing are undergoing a paradigm shift driven by stringent municipal energy codes, climate adaptation mandates, and changing aesthetic preferences of end-users. B2B buyers must align their supply chain strategies with these critical market vectors:
A. Decarbonization Mandates & Low Operational Carbon: Building energy performance codes across Europe (EPBD directives), North America (Title 24, ASHRAE 90.1), and Australia (NCC Section J) mandate significantly lowered overall thermal transmittance (U-values below 1.2 W/m²K). Importers and project contractors are pivoting away from non-thermal aluminum profiles toward multi-chamber polyamide thermal break systems filled with polyurethane insulating foam to pass stringent green building certifications such as LEED, BREEAM, and WELL.
B. Resilience Against Climate Extremes (Hurricane & Coastal Protection): Rising climate volatility has dramatically accelerated demand for wind-load engineered and impact-resistant glazed doors. In regions prone to tropical storms (such as Florida, the Caribbean, and coastal Australia), procurement guidelines demand system doors tested to ASTM E1886/E1996 or AS2047 cyclic pressure protocols. Incorporating SentryGlas® (SGP) laminated interlayers ensures structural retention even under direct projectile impacts.
C. Prefabricated Modular Fenestration for Fast-Track Construction: Rising jobsite labor costs across Western markets have led contractors to demand fully assembled, pre-glazed, factory-tested unitized systems. By performing CNC frame fabrication, corner crimping, structural silicone glazing (SSG), and hardware installation within controlled factory conditions in Foshan, site installation times are reduced by up to 60%, drastically minimizing on-site labor errors.
3. Future Product & Technology Development Trends
The fenestration sector is converging with smart building technologies and advanced material science. R&D initiatives at Zenic focus on four primary technological frontiers:
1. Smart Glass & Electrochromic Tinting Integration: Future-ready aluminum door systems are increasingly incorporating electronically switchable Smart PDLC (Polymer Dispersed Liquid Crystal) and dynamic electrochromic glazing. This allows occupants to adjust visible light transmittance (VLT) and solar heat gain coefficient (SHGC) at the touch of a button or via automated IoT building management systems (BMS).
2. Aerogel-Enhanced Thermal Barriers: To meet ultra-low energy and Passive House standard benchmarks (U-values ≤ 0.8 W/m²K), future profile extrusions are incorporating nano-porous aerogel insulation within the thermal break chambers, delivering unprecedented thermal performance without requiring bulkier profile depths.
3. Concealed Automation & Motorized Hardware Integration: Heavy sliding panels weighing over 300 kg are shifting toward fully concealed brushless motor drives. Integrated motion sensors, obstacle detection safety mechanisms, and smart home app connectivity (Matter, Zigbee, Apple HomeKit) are rapidly becoming standard specifications for high-end residential and hospitality sectors.
4. Low-Carbon Circular Aluminum Economy: Environmental Product Declarations (EPDs) are becoming mandatory in global tenders. Future product lines prioritize low-carbon aluminum smelted using renewable hydro-electric power, achieving recycled content rates exceeding 75% without compromising mechanical tensile yield strength.
Frequently Asked Questions by Global Buyers
What is the structural wall thickness standard used in your custom OEM aluminium doors?
What Minimum Order Quantity (MOQ) and production lead time do you offer for OEM/ODM projects?
How do your thermal break profiles achieve U-values as low as 1.1 W/m²K?
What surface finishes and anti-corrosion treatments are available for coastal applications?
Can you provide full engineering shop drawings and structural submittals for local building approvals?
How are your export products packaged to prevent damage during ocean container transport?
Partner with Foshan's Premier OEM Aluminum Door Manufacturer
Send us your project window schedule, architectural elevations, or custom extrusion drawings. Our facade engineering team will deliver technical recommendations, structural CAD details, and competitive factory-direct pricing within 24 hours.