Architectural Door & Window Systems
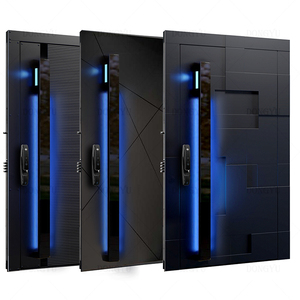
Luxury Custom Entry Series Villa Main Gate Design Smart Lock Entry Door Hurricane Impact Aluminum Security Doors
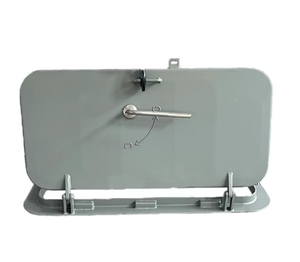
Xinchen Aluminium Weathertight Marine Ship Hatch Door Equipment Door for Ship
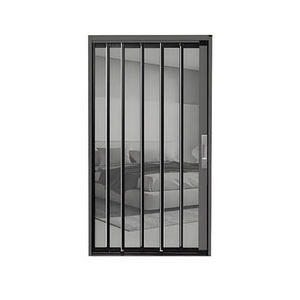
Dedimank Modern Aluminum Alloy Frame Iron Wire Mesh Screen Door Mosquito Insect Prevention Anti-theft Pet Storage Hotel Home
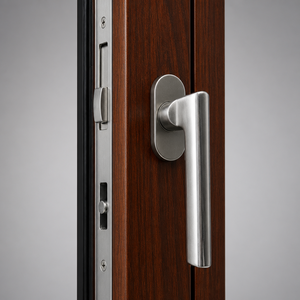
Arched Aluminum Clad Wooden Modern Window Sunburst Fanlight Thermal Break Composite Double Pane Tempered Glass Bedroom Villa 5
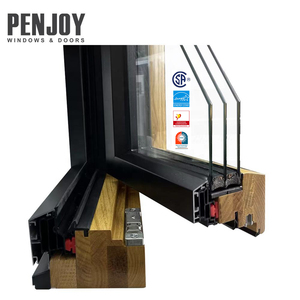
Penjoy Canada Standard Passive House Wood windows Customized Alu-wood Triple Glazed windows
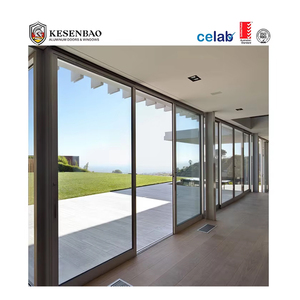
Australian Standard Aluminum Exterior Glass Sliding Door System Aluminium Double Triple Glazed Sliding Door and Window Design
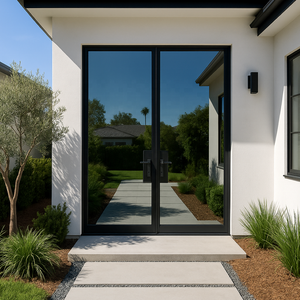
Customized Aluminum Double Glass Swing Doors Heavy Duty Thermal Break Soundproof Security Front Entrance Door for Hotel
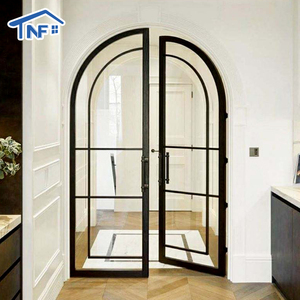
Custom Slim Aluminum Framed Swing Glass Crittall Style Arched Double Glazed Interior Casement Patio Entrance French Doors
Custom OEM Aluminium Sliding Doors & Integrated Window Systems
An technical analysis of structural extrusion, thermal break barrier design, acoustic isolation performance, and B2B OEM manufacturing workflows for commercial and high-end residential architecture.
Structural Alloy Engineering & Profile Geometry
Modern fenestration demands structural integrity without sacrificing minimal visual sightlines. Premium architectural sliding doors rely on prime 6063-T5 aluminum extrusions featuring a wall thickness ranging from 2.0 mm to 3.0 mm. Unlike re-melted scrap alloys, virgin 6063-T5 aluminum provides optimal tensile strength (minimum 160 MPa) and yield strength (minimum 110 MPa), allowing large-span glass panels to withstand extreme wind pressures exceeding 1,000 N without structural deflection. Integrations of multi-chamber profiles engineered with internal reinforcing ribs prevent frame twist and ensure flawless alignment across multi-track sliding layouts.
Thermal Separation & Polyamide Barrier Mechanics
Uninsulated aluminum profiles possess high thermal conductivity (approx. 200 W/m·K), leading to severe energy loss and condensation risk. To counteract this, modern OEM sliding door and window systems incorporate PA66-GF25 (25% glass fiber reinforced polyamide) thermal break strips. By splitting the exterior and interior aluminum extrusions with these structural insulation bars, overall system thermal transmittance drops significantly to U-values as low as 1.1 W/m²K. This thermal break barrier drastically lowers HVAC energy consumption in hot climates while eliminating interior frost formation in freezing zones.
Engineering Parameters for B2B Procurement
Below is a standardized technical specification summary for high-performance custom aluminum sliding door systems integrated with window units, engineered for international architectural compliance.
| Performance Parameter | Engineering Specification Standard | Architectural & Procurement Value |
|---|---|---|
| Billet Alloy Grade | Prime 6063-T5 High-Precision Extrusion Profile | Ensures surface smoothness for powder coating, corrosion resistance, and high load capacity. |
| Thermal Transmittance (U-Value) | 1.1 W/m²K to 1.8 W/m²K (Series Dependent) | Complies with North American NFRC, ENERGY STAR, and European Passive House standards. |
| Structural Frame Depth | 65 mm, 90 mm, 110 mm, 120 mm to 150 mm Systems | Accommodates double, triple, and laminated bullet-proof or impact glazing units. |
| Gasket Sealing System | Three-Layer Continuous EPDM Gaskets with Corner Vulcanization | Prevents air leakage (Class 4 EN 12207) and water penetration (Class E900 EN 12208). |
| Hardware Cycle Lifetime | Heavy-Duty Stainless Steel Rollers (200,000 Open/Close Cycles) | Supports heavy sashes up to 400 kg per panel with smooth fingertip sliding operations. |
| Acoustic Isolation Rating | STC 38 dB to 45 dB (with Double Insulated Argon Glass) | Reduces high-frequency ambient noise in urban commercial buildings and beachfront resorts. |
| Surface Finish Options | AAMA 2604/2605 Fluorocarbon PVDF, Powder Coating, Anodizing, Wood-Grain Transfer | Resists UV degradation, salt-spray corrosion (tested to 3,000 hours), and chalking in coastal zones. |
Future Procurement Directions in Global Fenestration (2025–2030)
Analysis of shifting architectural demands, building code upgrades, smart automation, and sustainable material sourcing.
1. Ultra-Slim Sightlines & Flush Threshold Interlocks
Architectural aesthetics are leaning heavily toward invisible frames. Modern developments utilize vertical interlocks with narrow sightlines down to 20 mm. Furthermore, universal accessibility codes mandate zero-threshold embedded bottom tracks that sit completely flush with finished flooring, featuring hidden sub-surface drainage channels that handle heavy storm rainwater.
2. Integrated Smart Actuation & Building Automation
The convergence of home automation and facade engineering has accelerated the adoption of motorized lift-and-slide doors. Modern OEM specifications require concealed electric actuators, pinch-protection safety sensors, and smart integration with KNX/Zigbee building management systems, enabling automated weather-responsive opening and closing.
3. Carbon Neutral Sourcing & Circular Certification
Commercial tenders across North America, Europe, and Australia now demand Environmental Product Declarations (EPD) and LEED credits. Global buyers are prioritizing suppliers using low-carbon primary aluminum smelted via hydropower and incorporating recycled post-consumer aluminum scrap without compromising structural purity.
Why Global Developers & Wholesalers Rely on Our OEM Supply Chain
Operating from Foshan, China—the epicenter of global aluminum extrusion and hardware manufacturing—Zenic Window & Door Technology Co., Ltd. delivers end-to-end custom engineering for complex architectural fenestration projects.
Rigorous Factory Quality Protocol
- 01. Raw Profile Testing: Spectro-analysis of 6063-T5 aluminum ingot chemical composition prior to profile extrusion.
- 02. Coating Thickness Inspection: Micron-level gauge testing for powder coat uniformity (min 60–80 μm) and PVDF film adhesion.
- 03. Pre-Assembly Mock-Up: 100% full-scale trial assembly of order batches to verify smooth hardware lock engagement and panel sliding.
- 04. Glass Seal & Air-Tightness QC: Argon gas concentration check and water spray booth testing under simulated hurricane pressure.
Frequently Asked Questions by International Buyers
Everything you need to know regarding minimum orders, lead times, custom dies, logistics, and compliance certificates.
What is your Minimum Order Quantity (MOQ) for custom OEM sliding doors and windows?
Our standard Minimum Order Quantity (MOQ) starts from 50 set units per project. We allow mixed orders comprising different sliding door configurations, fixed windows, casement windows, and louver systems within a single container to meet project schedule requirements and optimize shipping costs.
What is the typical production lead time from CAD approval to port loading?
Standard manufacturing lead times range from 15 to 25 working days following shop drawing sign-off and deposit receipt. Specialized finishes (such as custom wood-grain transfer or anodized bronze) or non-standard glass configurations (e.g., triple-pane laminated acoustic glass) may extend lead times by 5 to 7 days.
Do you provide custom profile extrusions (ODM) and private-label hardware branding?
Yes. As a comprehensive OEM/ODM manufacturer, we design and extrude custom aluminum profile dies according to architectural CAD/BIM specifications. We also offer private-label branding on hardware, multi-point locks, continuous gaskets, protective films, and seaworthy packaging crates for established distributors and developers.
Which international building codes and test certifications do your systems meet?
Our aluminum window and door systems are engineered and tested to comply with key international standards, including North American NFRC, AAMA, and CSA standards, Australian AS2047 / AS1288 codes, European CE marking (EN 14351-1), and ISO 9001 quality management benchmarks. Full laboratory test reports are provided during the project submittal phase.
What shipping terms and port delivery options do you support?
We primarily export under FOB Foshan or FOB Shenzhen terms. However, our logistics department regularly coordinates CIF (Cost, Insurance, Freight) and DDP (Delivered Duty Paid) shipments worldwide, handling export customs clearance, maritime booking, container loading, and terminal transport directly to your construction job site.
How do thermal break sliding doors perform in heavy coastal storm areas?
Our coastal sliding door series feature reinforced heavy-gauge 6063-T5 aluminum frames, continuous multi-layer EPDM gaskets, and optional hurricane impact laminated glass (PVB/SGP interlayers). Combined with hidden pressure-equalized weep holes, our door systems effectively resist water penetration up to 900 Pa and sustain extreme wind pressure resistance up to 5,000 Pa.