Featured Fenestration & Door Systems
Precision-engineered architectural aluminum doors, windows, and custom profiles manufactured for high-performance global projects.
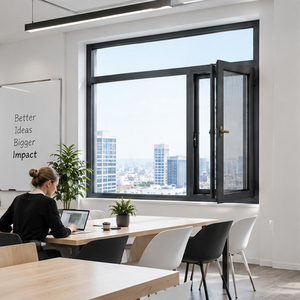
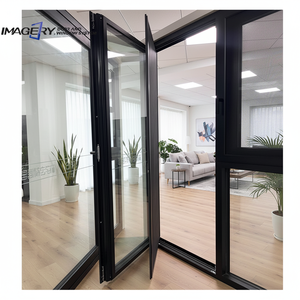
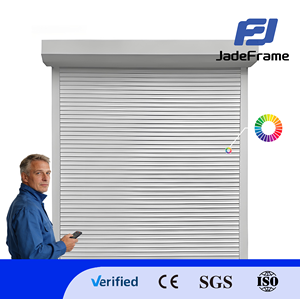
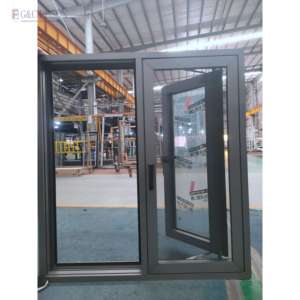
1. Technical Architectural Overview of OEM Aluminium Sliding Sash Windows
In modern architectural design, the aluminium sliding sash window represents a critical bridge between historic aesthetic elegance and state-of-the-art structural performance. Historically specified in traditional Georgian and Victorian developments, modern OEM aluminium sliding sash windows have transformed into high-technology fenestration assets required for high-rise residential projects, luxury hospitality developments, and aggressive coastal retrofits. Sourcing directly from certified OEM aluminium sliding sash windows factories guarantees that architects and procurement agents secure exact mechanical tolerances, customized structural profiles, and uncompromised thermal barrier performance.
Information Gain Benchmark: Unlike conventional timber or UPVC sliding sashes, structural 6063-T5/T6 extrusions engineered by leading China factories deliver a frame strength-to-weight ratio over 300% higher, preventing frame bowing, sash sagging, and seal degradation under extreme wind pressure (up to 1,000 N).
Material Science & Structural Profile Design
At the core of premier OEM aluminium sliding sash windows lies the precise composition of primary aluminum alloys. Leading export manufacturers prioritize virgin 6063-T5 aluminum extrusions, avoiding unrefined recycled scrap that introduces microscopic inclusions and structural vulnerabilities. Structural wall thicknesses are strictly maintained between 1.4mm to 2.0mm depending on frame depth requirements (ranging from 65mm to 150mm system depths).
| Performance Parameter | Technical Specification Standard | Architectural Procurement Benefit |
|---|---|---|
| Aluminum Billet Alloy | Primary 6063-T5 / 6063-T6 Structural Grade | Maximum tensile strength, resistance to warping under heavy glass loads. |
| Thermal Break Material | Polyamide PA66-GF25 (25% Glass Fiber Reinforced) | Prevents thermal bridging; resists degradation up to 220°C processing heat. |
| Weather Seals | Triple-barrier EPDM Continuous Gaskets + High-Density Fin Seals | Air permeability Class 4 (EN 12207); Water tightness Class E900 (EN 12208). |
| Glazing Compatibility | 24mm Double Glazed to 44mm Triple Glazed (Argon Filled, Low-E) | Achieves U-values down to 1.1 W/m²K; Acoustic dampening up to STC 42 dB. |
| Hardware Lifecycle | Heavy-Duty Spiral Balances / Constant Force Spring Units | Tested to 200,000 open/close cycles under max sash loads of 60kg - 100kg. |
Mechanics of Modern Sliding Sashes: Vertical Balance Systems
The functional reliability of an aluminium sliding sash window relies on its mechanical balance mechanism. Premier China exporters utilize two distinct balance configurations based on buyer project requirements:
A. Precision Torsion Spiral Balances: Utilizing stainless steel rods enclosed in heavy-duty PVC tubes, spiral balances allow fine-tuning of tension on-site. This ensures effortless smooth operation even for massive sashes measuring up to 1.8 meters in width.
B. Constant-Force Spring Balances: Formed from cold-rolled stainless steel coils, spring balances provide ultra-quiet, maintenance-free operation over decades, delivering optimal counter-balance force across the entire vertical travel distance of the window sash.
2. Future Sourcing Trends in B2B Fenestration Procurement (2025–2030)
As global energy efficiency standards tighten across North America (NFRC/ENERGY STAR), Europe (CE/EPBD directives), and Australia (AS2047/WERS), procurement heads must align with factories capable of navigating future regulatory and technological shifts. Sourcing OEM aluminium sliding sash windows is no longer a simple transactional purchase; it is a long-term strategic supply chain integration.
1. Ultra-Low U-Value Mandates
Future architectural specifications will strictly demand total window U-values below 1.2 W/m²K. OEM factories are integrating wider 34mm polyamide thermal strips and aerogel insulation cores within extrusions.
2. Concealed Drainage & Flush Aesthetics
Visual minimalism is dominating facade design. Advanced factories are replacing visible exterior weep holes with pressure-equalized hidden micro-drainage channels integrated directly into bottom frame tracks.
3. Smart Motorization & Automation
Commercial and luxury residential projects are increasingly integrating motorized sash drivers connected to KNX or smart home automation systems, allowing automated nocturnal cooling and rain-sensor closing.
4. Extreme Coastal Corrosion Armor
With coastal urban growth expanding, demand for Qualicoat Class 2/3 powder coating and PVDF finishes (resisting 3,000+ hours of continuous salt spray testing) has become mandatory for overseas exporters.
5. Fully Assembled Crate Logistics
Importers are shifting away from knock-down (KD) kits toward fully glazed, factory-tested, pre-hung units tagged by building elevation numbers, drastically reducing high on-site labor costs in destination countries.
6. Carbon Footprint Traceability
European and North American specifiers require Environmental Product Declarations (EPDs). OEM suppliers in Foshan are adopting renewable solar power in extrusion mills to lower embodied carbon footprint metrics.
3. Enterprise Manufacturing Depth & Quality Control Systems
Selecting an established OEM factory in Foshan, China—the world's dominant hub for architectural aluminum processing—provides global distributors and construction firms with unmatched technical advantages. Premier manufacturing facilities operate automated production environments designed to mitigate human error and ensure batch-to-batch structural integrity.
Factory Manufacturing Workflow
Every custom order for aluminium sliding sash windows undergoes a multi-stage quality control workflow prior to export packaging:
Phase 1: CAD & BIM Engineering
Detailed shop drawings are generated based on architectural elevation schedules. Wind load parameters, deflection criteria, and glass dead loads are calculated using thermal frame simulation software.
Phase 2: Precision CNC Milling
Aluminum profiles are processed on multi-axis CNC machining centers. Drainage slots, lock cutouts, and corner joint pinholes are milled with tolerances under 0.1mm.
Phase 3: Pin-and-Glue Corner Crimping
Frames utilize heavy-duty cast aluminum corner cleats reinforced with two-component polyurethane structural adhesive, guaranteeing leak-proof joints and high torsional rigidity.
Surface Treatment Excellence
Exporters offer versatile surface finishing capabilities engineered to withstand harsh UV exposure and extreme environmental fluctuations:
- Fluorocarbon PVDF Coating: 3-coat/2-bake systems ideal for extreme coastal or high-UV tropical regions, maintaining color retention for over 20 years.
- Electrostatic Powder Coating: Full range of architectural RAL colors with matte, gloss, or textured finishes compliant with Qualicoat standards.
- Sublimated Wood-Grain Finishes: Advanced heat-transfer technology providing the classic warmth of traditional oak or mahogany timber sashes with zero maintenance or rot risk.
4. Frequently Asked Questions (FAQ) for Overseas B2B Buyers
Here are authoritative answers to common engineering, logistical, and commercial inquiries raised by international window buyers, developers, and distributors.
What is the typical Minimum Order Quantity (MOQ) for custom OEM aluminium sliding sash windows?
Our standard factory MOQ starts at 50 square meters or 30-50 units per project schedule. For full commercial project developments or established regional distributors, mixed container loads combining sliding sash windows, casement systems, and entrance doors are fully supported to maximize container volume utilization.
How do aluminium sliding sash windows perform against rain ingress and wind loads in high-rise coastal applications?
When properly engineered with thermal break multi-chamber extrusions, triple-line continuous EPDM seals, and interlocking sash meeting rails, OEM sliding sashes achieve water resistance up to 600 Pa to 900 Pa (equivalent to Category 3 hurricane rainfall conditions). High-load structural interlocks ensure compliance with strict wind pressure resistance standards (up to 5.0 kPa structural design load).
What production lead time should buyers factor into project construction schedules?
Standard factory fabrication lead time ranges from 15 to 25 calendar days following official CAD shop drawing approval and deposit receipt. Custom extrusion dies or rare RAL color powder coatings may add 7–10 days to initial batch setups. Ocean freight transit times typically add 14 to 35 days depending on the destination sea port (e.g., West Coast USA, Middle East Gulf, main European hubs, or Oceania).
Can OEM factories manufacture custom sizes, arch tops, and decorative glazing bars (muntins)?
Yes. OEM customization covers 100% bespoke dimensions, arched head frames, curved sashes, and specialized glazing layouts. Decorative Georgian bars can be applied as internal grid bars between glass panes, structural astragal bars attached to exterior/interior glass faces, or clip-on aluminum grilles to mirror heritage architectural styles.
How are units packaged to guarantee zero glass breakage during transoceanic shipping?
Export fenestration products are protected using multi-layer sea-worthy packaging. Every window frame is wrapped in thick EPE anti-scratch foam film, fitted with reinforced hard-paper corner guards, sealed in heavy-duty shrink wrap, and packed inside fumigation-free, fully enclosed plywood crates. Crates feature bottom pallet risers for safe forklift handling upon container unloading.
Partner with a Leading China Aluminium Fenestration Exporter
Accelerate your project schedule with factory-direct pricing, engineering CAD submittals, and industry-leading thermal performance guarantees. Contact our engineering support team today for a free project cost estimation.
Contact Us