Engineered Aluminium Doors & Windows Portfolio
Explore our high-performance architectural systems manufactured in Foshan, China. Built with premium 6063-T5 aluminum extrusions, EPDM continuous weather strip seals, and multi-point security hardware designed for luxury residential and high-density commercial developments.
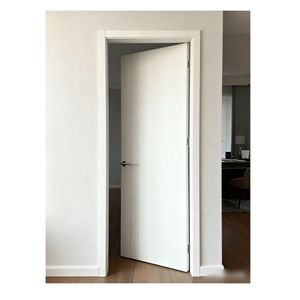
Soundproof Vertical Groove Indoor Door Aluminum White Surface Suitable for Bedroom
Engineered for interior tranquility featuring honeycomb acoustic insulation cores, double EPDM seal gaskets, and clean vertical groove architectural detailing.
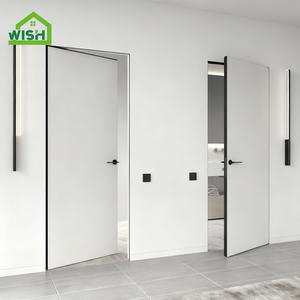
Modern Style Aluminium Alloy Frameless Invisible Door with Wooden Panel Flush Mounted
Concealed frame engineering offering seamless wall integration, custom wood-grain matching, heavy-duty 3D adjustable 180-degree invisible hinges.
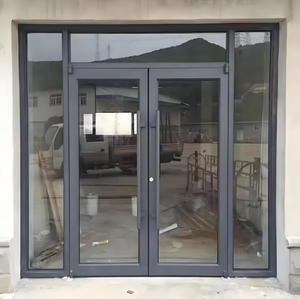
Commercial Aluminium Smart Glass Storefront Door Exterior Doors Hurricane Impact
Commercial grade heavy-duty entrance profiles integrated with switchable PDLC smart privacy glass and certified structural wind pressure load resistance.
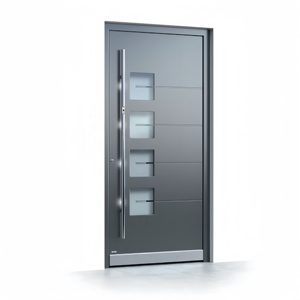
Latest Design Custom Home Entry Security Villa Main External Entrance Pivot Door
Oversized grand entrance system equipped with hydraulic floor pivots, multi-point electronic smart locking, and thermal break structural framework.
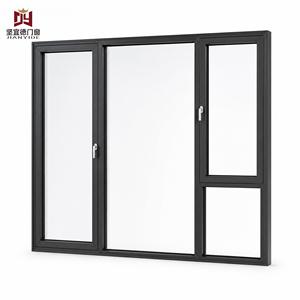
Aluminium Tilt And Turn Casement Windows With Insect Screen European Residential
Versatile dual-action opening hardware system providing secure micro-ventilation, superior airtightness, and integrated high-transparency stainless steel mesh.
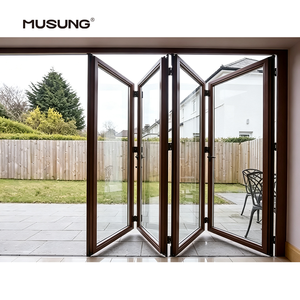
Outdoor Exterior Aluminum Accordion Bifold Folding Patio Doors Modern Balcony Design
Smooth top-hung and bottom-guided roller mechanism allowing wide 90% opening space, heavy load weight capacity, and flush weather-sealed bottom sills.
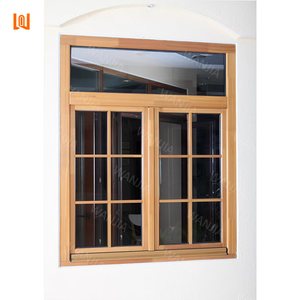
Replacement French Design Casement Windows Thermal Break Aluminum Clad Wood
Combines exterior weather-resistant powder-coated aluminum profiles with interior solid timber aesthetics for energy-efficient architectural restoration.
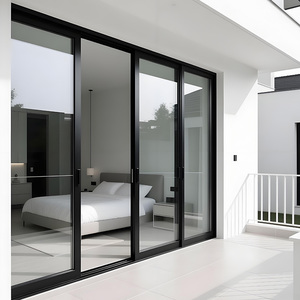
Aluminum Slim Profile Interior Door Waterproof Warm Edge Spacer Sliding Patio Doors
Minimalist architectural sliding system with 16mm interlocking vertical stiles, concealed frame tracks, soft-close dampers, and warm-edge spacer glass.
Engineering Evolution of Custom OEM Aluminium Slim Sliding Doors
Modern architectural trends have increasingly favored expanded clear glazing, ultra-narrow sightlines, and seamless indoor-outdoor transitions. However, reducing the visual profile width of an aluminium sliding door system presents substantial engineering challenges regarding structural deflection, wind pressure resistance, thermal bridging, and water tightness. As leading custom OEM aluminium slim sliding doors manufacturers & suppliers based in Foshan, China, our R&D focus is centered on structural optimization through high-tensile 6063-T5/T6 alloy profiles, advanced composite thermal breaks, and precision hardware integration.
1. Structural Integrity & Profile Metallurgy in Slim Sightline Doors
Standard aluminium sliding doors typically feature vertical interlocking stiles ranging from 50mm to 90mm in width. In contrast, modern slim profile systems push these sightline boundaries down to 16mm to 25mm. Achieving structural performance under high wind pressures (tested up to 1,500 Pa or higher depending on elevation) requires precise metal-matrix engineering:
- High-Tensile Billet Processing: Utilizing primary virgin 6063-T5 extruded aluminium alloy with wall thicknesses between 2.0mm and 3.0mm at key load-bearing chambers ensures high shear strength and flexural rigidity.
- Internal Structural Reinforcement: Slim interlocking stiles are embedded with internal stainless steel or high-strength steel stiffeners hidden inside the extruded hollow chambers, preventing glass panel deflection under lateral wind pressure.
- Structural Silicone Glazing (SSG): Glazing is chemically bonded to the aluminium sash frames using structural silicone sealants. The glass pane acts as a stress-bearing element, distributing structural loads across the entire system.
2. Thermal Performance & Polyamide (PA66-GF25) Barrier Technology
Uninsulated aluminium profiles possess high thermal conductivity (approx. 200 W/m·K), which leads to thermal energy loss and interior surface condensation. To qualify for stringent international green building standards (such as Title 24, Passive House, or EU Energy Performance Directive):
- Polyamide Thermal Strips (PA66-GF25): High-precision polyamide thermal break strips reinforced with 25% glass fiber are pressure-crimped between interior and exterior aluminium extrusions. This reduces the frame U-value to as low as 1.1–1.6 W/m²K.
- Warm-Edge Spacer & Argon Gas Infill: Insulated glass units (IGU) incorporate double (6mm + 12Ar + 6mm) or triple (5mm + 12Ar + 5mm + 12Ar + 5mm) toughened Low-E glass filled with 90%+ pure argon gas and low-conductivity composite warm-edge spacers.
- Condensation Control Gaskets: Continuous multi-pocket EPDM (Ethylene Propylene Diene Monomer) gasket systems isolate cold outer surfaces from warm indoor ambient air, eliminating thermal transfer bypasses.
| Performance Indicator | Standard Slim Sliding Profile | ZENIC Heavy-Duty Thermal Slim System | Test Standard / Compliance |
|---|---|---|---|
| Vertical Interlock Sightline | 35mm - 50mm | 16mm - 22mm | Architectural Visual Inspection |
| Frame Thermal Transmittance (Uf) | 3.5 - 4.5 W/m²K | 1.1 - 1.8 W/m²K | ISO 10077-2 / EN 12412-2 |
| Wind Pressure Resistance | Class 3 (1200 Pa) | Class 5 (2500+ Pa) | ASTM E330 / EN 12210 |
| Water Penetration Resistance | 300 Pa | 700 Pa (Sub-floor concealed drainage) | ASTM E331 / EN 12208 |
| Acoustic Insulation (STC) | 28 - 32 dB | 38 - 44 dB | ASTM E90 / ISO 717-1 |
3. Precision Drainage & Flush Threshold Engineering
Water infiltration prevention is a critical benchmark for exterior slim sliding doors, especially when architects specify zero-barrier floor transitions. Our custom OEM designs solve this through pressure-equalized concealed drainage tracks:
- Sub-Floor Stainless Steel Channels: Below-grade drainage channels collect rainwater run-off and discharge water externally via gravity flap valves or integrated perimeter drainage slots.
- Multi-Barrier Track Seals: Custom rubber brush seals combined with continuous EPDM wipers block wind-driven rain from penetrating the interior living space.
Future Sourcing Trends for Aluminium Fenestration (2025–2030)
As global commercial and luxury residential markets evolve, developers, general contractors, and hardware importers face shifting technical and compliance requirements. Navigating international supply chains requires a forward-looking understanding of sourcing trends:
1. Carbon Neutrality & Recycled Alloys
International environmental regulations (including EU CBAM and LEED v4.1 certification) now require manufacturers to provide Environmental Product Declarations (EPD). Sourcing low-carbon aluminium extruded using renewable hydroelectric power is rapidly becoming a core RFP criteria.
2. Prefabricated Modular Fenestration
On-site labor costs in North America, Australia, and Europe continue to escalate. Developers are shifting toward knock-down (KD) pre-drilled kit systems or fully pre-glazed, site-ready assembled units that reduce job site installation timelines by up to 40%.
3. Smart Glass & Motorized Automation
High-end residential projects increasingly demand integration with home automation ecosystems. Future-ready slim sliding doors incorporate concealed heavy-load linear motors, magnetic drive tracks, and smart electrochromic privacy glass control.
Why Partner With ZENIC Manufacturing Hub
Located in Foshan—the global capital of aluminium manufacturing—our 20,000 square meter factory operates automated CNC machining centers, precision corner crimping systems, and rigorous quality control protocols tailored to international trade standards.
Custom Extrusion Die Engineering
Custom profile design, CAD/BIM rendering support, and rapid matrix tooling production tailored to project specifications.
Surface Treatment Variety
AkzoNobel powder coating (Qualicoat Class 2), anodizing up to 25 microns, fluorocarbon PVDF, and Italian wood-grain transfer.
Strict Factory QC Gate
100% pre-assembly inspection including sash alignment, hardware load testing, glass seal integrity, and dimension checks.
Export Protective Packaging
Fumigation-free plywood crates, EPE foam edge wraps, vacuum seal wrapping, and container loading security hardware.
Procurement & Engineering Frequently Asked Questions
Find detailed answers to critical questions regarding hardware specifications, custom manufacturing capabilities, certifications, and global order fulfillment.
What is the minimum visible vertical stile width achievable on custom slim sliding door systems?
Our ultra-slim profile door systems achieve interlock stile widths down to 16mm to 20mm without sacrificing structural performance. For large-scale hurricane zone applications or heavy wind load regions, we incorporate structural steel stiffeners within the aluminium extrusions to support heavy double or triple glazed panels up to 400 kg per panel.
What is your typical Minimum Order Quantity (MOQ) and production lead time for OEM projects?
Our minimum order quantity starts from 50 sets or a minimum total glazing volume of 100 square meters. Standard factory production lead times range from 15 to 25 working days following shop drawing approval, hardware selection, and initial deposit receipt. Custom die development requires an additional 10–12 days for tooling and sample extrusion validation.
How do you prevent water penetration with low-profile or flush track thresholds?
Flush threshold doors utilize a dual-stage drainage system: an integrated sub-floor stainless steel gutter paired with pressure-equalized drainage valves. External rainwater passes through high-capacity drainage channels beneath the track level while multi-tier EPDM seal brushes prevent wind pressure from forcing water back into interior floor structures.
Which international building codes and product certifications do your window and door systems meet?
Our products are tested and engineered to comply with major international fenestration standards, including CE (EN 14351-1) for Europe, NFRC / AAMA for North America, AS2047 / AS1288 for Australia, and ISO 9001 factory management systems. We provide comprehensive laboratory test reports for water tightness, air infiltration, wind load resistance, and overall U-values upon request for project submittals.
Can you support custom hardware integration or private label branding?
Yes. We provide comprehensive OEM/ODM services including laser-etched hardware logos, customized branded protective films, bespoke packaging crates, and hardware compatibility options. Clients can choose from top-tier European hardware brands (such as Siegenia, Hoppe, Sobinco, G-U) or our heavy-duty proprietary precision hardware lines backed by a 10-year mechanical operational warranty.
Request Engineering Drawings & Wholesale Price Lists
Partner directly with China's leading OEM aluminium slim sliding door manufacturer. Send us your architectural schedules, window plans, or custom extrusion requirements today. Our facade engineering team responds within 24 hours.