Featured OEM Fenestration & Aluminum Systems
Direct-from-factory aluminum architectural window, door, and profile systems engineered to NFRC, AS2047, and CE standards.
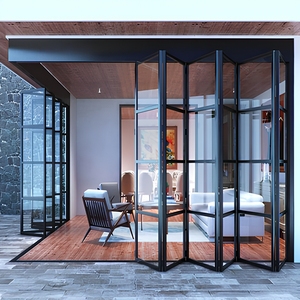
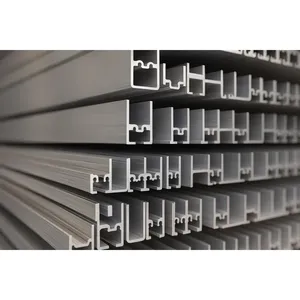
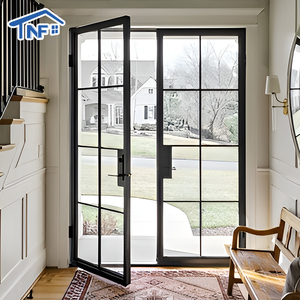
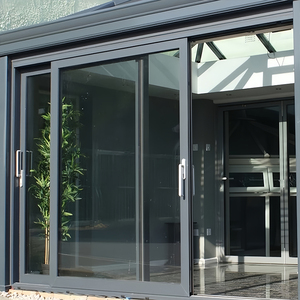
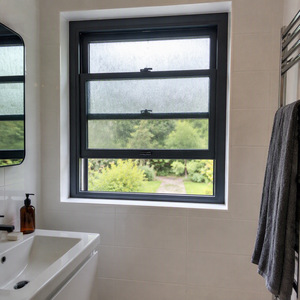
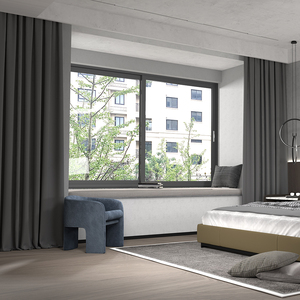
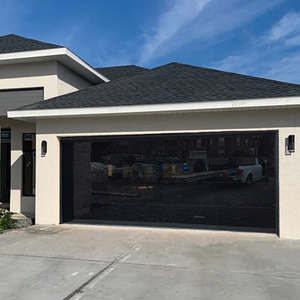
OEM Customization Architecture for High-Performance Aluminum Awning Windows
An authoritative guide for architects, façade contractors, and wholesale procurement directors on specifying top-hung awning window systems built for weather protection, structural integrity, and energy efficiency.
1. Architectural Intent & Structural Mechanics of Top-Hung Awning Systems
Aluminum awning windows—hinged at the top and opening outward from the bottom—represent one of the most mechanically efficient fenestration geometries in modern architectural design. Unlike horizontal sliding or traditional side-hung casements, awning windows leverage gravity and exterior pressure differentials to create a continuous protective awning over the window aperture. This top-hung orientation enables uninterrupted natural ventilation during inclement weather, preventing precipitation ingress even in high-angle driving rains.
From a structural engineering perspective, custom OEM aluminum awning windows manufactured by export leaders such as Zenic Window & Door Technology Co., Ltd. rely on high-precision 6063-T5 or 6063-T6 extruded aluminum alloy profiles. The mechanical performance of an awning sash depends heavily on the torque resistance of the frame geometry and the shear capacity of the perimeter hardware. When subjected to negative wind loads (suction forces prevalent on high-rise building facades), the awning sash is pulled tightly against the frame gaskets, creating a self-sealing pressure barrier that outperforms conventional sliding mechanisms by up to 300% in air tightness and water penetration resistance.
2. Polyamide Thermal Break Technology & Low U-Value Energy Optimization
As global building codes enforce rigorous decarbonization and energy-efficiency targets (such as NFRC 100/200 standard compliance in North America and EN 14351-1 requirements in the European Union), non-thermal aluminum frames are no longer viable for modern construction. OEM customization must integrate advanced polyamide thermal breaks—specifically reinforced PA66 GF25 (25% fiberglass-reinforced polyamide 66) insulating strips.
- Multi-Chamber Structural Profiles: Frame depths ranging from 65mm to 120mm feature isolated inner and outer aluminum extrusions mechanically joined by 14.8mm to 34mm polyamide thermal barriers. This breaks the thermal bridge, drastically reducing conductible heat loss.
- Insulated Glass Unit (IGU) Integration: Accommodating double-pane (6mm + 12Ar + 6mm) and triple-pane insulated glass with Low-E coatings, warm-edge spacers, and argon gas fills to achieve holistic thermal transmittance U-values down to 1.1 W/m²K (0.19 BTU/h·ft²·°F).
- Continuous Pressure-Equalized Gasket Systems: Utilizing multi-tiered EPDM (Ethylene Propylene Diene Monomer) synthetic rubber gaskets along the perimeter to maintain elasticity and sealing pressure across extreme temperature fluctuations (-40°C to +80°C).
OEM Technical Specification Matrix
Standard parameters for custom manufacturing submittals and architectural specifications.
| Performance Parameter | Technical Standard / Metric | OEM Customization Range | Engineering Benefit |
|---|---|---|---|
| Profile Material Grade | ASTM B221 / GB 5237 (6063-T5 / T6) | 1.4mm – 2.5mm Wall Thickness | High strength-to-weight ratio, structural deflection resistance under wind loads. |
| Thermal Break Strip | Technoform / PA66 GF25 Polyamide | 14.8mm – 34mm Strip Width | Eliminates thermal bridging, prevents interior condensation in cold climates. |
| Water Tightness | ASTM E331 / EN 12208 (Class 9A+) | Up to 700 Pa Static Pressure Rating | Prevents water ingress during extreme storm events and typhoon winds. |
| Air Infiltration | ASTM E283 / EN 12207 (Class 4) | < 0.1 m³/(h·m) at 100 Pa | Maximizes HVAC system efficiency and reduces building envelope energy leakage. |
| Wind Load Resistance | ASTM E330 / AS2047 (Serviceability/Ultimate) | Up to 4500 Pa (± 75 psf) Design Load | Certified for high-rise facades, hurricane-prone coastal zones, and commercial towers. |
| Acoustic Insulation | ISO 10140-2 / ASTM E90 (STC Rating) | STC 38 dB – 45 dB (Laminated IGU) | Dampens ambient urban noise, airport traffic, and high-frequency sound transmission. |
| Surface Finishing | AAMA 2604 / AAMA 2605 / Qualicoat | PVDF Fluorocarbon, Powder Coating, Anodized | 20+ year color retention, salt-spray corrosion resistance for coastal environments. |
Future Procurement & Sourcing Trends in Aluminum Fenestration
How global market forces, environmental regulations, and automation are reshaping OEM supplier criteria for commercial developers and distributors.
Smart Motorization & BMS Integration
The rapid evolution of smart building automation demands awning windows equipped with concealed electric chain actuators (24V DC / 230V AC). Procurement trends indicate an 85% surge in requests for automated window systems tied into IoT building management systems (BMS) with wind, rain, and air-quality sensor overrides.
Decarbonization & Low-Carbon Aluminum
International developers are enforcing strict Scope 3 emission limits. Procurement is shifting toward factories utilizing hydroelectric-smelted primary aluminum billets and recyclable packaging, alongside Environmental Product Declarations (EPDs) for LEED and BREEAM building accreditations.
Extreme Weather Resilience
With rising storm frequencies, specifiers in coastal zones (e.g., Florida, Australia, Caribbean, Gulf Region) require heavy-duty awning windows certified for missile impact resistance, multi-point lock security, and high dynamic water pressure resistance.
Technological Evolution: From Basic Frames to Integrated Systems
The engineering trajectory of aluminum awning windows over the past decade highlights a massive leap in mechanical sophistication. Historically regarded as simple secondary ventilation openings, modern OEM custom awning windows are now engineered as central components of energy-efficient building envelopes.
Advanced Stainless Friction Stays
Modern awning sashes utilize heavy-duty 304 or 316 marine-grade stainless steel friction hinges (four-bar stay mechanisms). These stays are load-rated for sash weights exceeding 80 kg, enabling massive panoramic glass apertures while maintaining smooth operating torque and infinite stay positioning against gusting winds.
Multi-Point Perimeter Locking
Single-point latches have been replaced by continuous multi-point lock rods driven by single-handle operators or rotary crank gearboxes (such as Truth or Siegenia hardware). Locking pins engage hardened stainless strikes at multiple perimeter locations, ensuring uniform gasket compression and anti-burglary protection.
Hidden Drainage & Pressure Equalization
Traditional exposed weep holes compromise aesthetics and often fail under high wind pressure. Next-generation profile extrusions incorporate hidden horizontal weep channels with anti-backflow valves, equalizing chamber air pressure with exterior wind pressure to prevent water siphonage.
Foshan Manufacturing Excellence & Global OEM/ODM Depth
Zenic Window & Door Technology Co., Ltd. operates at the core of South China's premier aluminum supply ecosystem, backed by decades of export manufacturing mastery.
20,000 m² Integrated Production Hub
Our Foshan manufacturing facility houses automated CNC cutting machines, precision corner crimping lines, automated insulating glass assembly units, and strict quality control gates that inspect 100% of finished windows prior to seaworthy wooden crating.
Global Certification & Compliance
Our product lines hold comprehensive testing accreditations across major world standards, including NFRC (North America), CE marking (Europe), AS2047 (Australia), CSA (Canada), and ISO 9001 quality system management, streamlining your local building authority submittals.
Full OEM/ODM Engineering Support
From initial architectural elevation review and CAD shop drawing development to custom profile extrusion dies, specialized hardware selection, and private-label packaging, our technical team provides end-to-end support for developers and wholesalers.
Frequently Asked Questions for Sourcing Managers
Clear, technical answers to standard commercial inquiries, logistics workflows, and custom manufacturing specifications.
What is the minimum order quantity (MOQ) for custom OEM aluminum awning windows?
Our standard project MOQ starts at 50 units (or 100 m² of fenestration total). We accommodate mixed product orders within a single container, allowing buyers to combine custom awning windows with sliding doors, casements, or folding systems to fulfill container capacity efficiently.
What surface finishes are available for harsh coastal or desert environments?
We offer high-performance surface treatments rated for 20+ year weatherability. Options include AAMA 2605-compliant PVDF (Fluorocarbon) coating, heavy-duty anodizing (up to 25 microns for salt-air protection), Qualicoat-certified architectural powder coating in any custom RAL color, and heat-transfer wood-grain finishes.
How do you ensure window frames match local building code U-values?
Our engineering department conducts thermal simulation calculations based on your project location. By pairing thermal break polyamide strip widths (14.8mm to 34mm) with tailored double or triple-pane Low-E glass configurations (with argon gas and warm-edge spacers), we meet exact energy codes—achieving U-values down to 1.1 W/m²K.
What is your production lead time and shipping workflow?
Standard manufacturing lead time is 15 to 25 calendar days following shop drawing sign-off and deposit receipt. Products are packed using protective EPE foam wrapping, plastic corner guards, and fully enclosed fumigation-free plywood crates for FOB Foshan or FOB Shenzhen ocean freight delivery.
Can you supply hardware from international brands like Roto, Hoppe, or Truth?
Yes. We support custom hardware specifications. Buyers can choose from premium imported European and American hardware lines (such as German Roto, Siegenia, Hoppe, or USA Truth Hardware) or specify our high-performance OEM custom-branded hardware systems backed by a 10-year warranty.
How are shop drawings and engineering approvals handled before mass production?
Upon receiving your window schedules, architectural elevations, or CAD files, our engineering team generates 2D cross-sectional detail drawings and 3D submittal packages within 48 hours. Mass extrusion cutting and assembly begin only after full written sign-off of dimensions, glass specifications, and hardware locations.
Accelerate Your Project With Custom OEM Engineering
Send your architectural elevation drawings or window schedules today. Our senior fenestration engineers will provide structural calculation checks, cost estimates, and factory-direct pricing within 24 hours.