Factory-Direct Aluminum Door & Window Systems
Engineered in Foshan, China for global architects, real estate developers, and wholesale distributors. Custom profiles, thermal breaks, and heavy-duty hardware integrated under ISO 9001 standards.
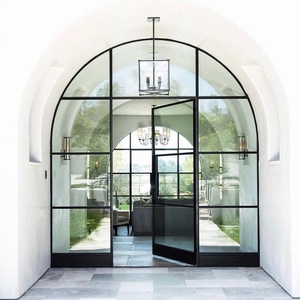
Insulated Arched Antique Heritage Black Aluminium French Front Doors with Grid Strip Glass
Inquire Now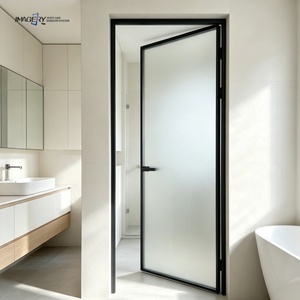
Factory Direct Extremely Narrow Frame Aluminum Alloy Casement Door Customized Size Color
Inquire Now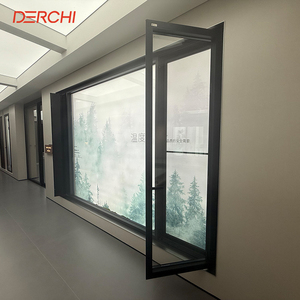
DERCHI Customized Fixed Double Tempered Insulating Broken Bridge Slim Profile Casement Windows
Inquire Now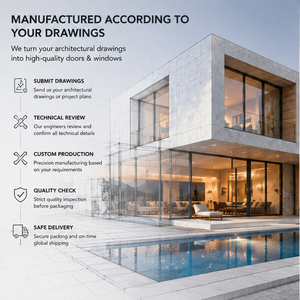
Custom Aluminum Storefront Doors and Windows for Retail Shops, Restaurants & Commercial Entrances
Inquire Now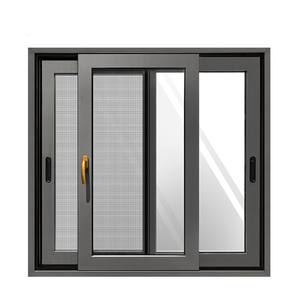
Modern Customized Aluminum Sliding Window For Kitchen House Sliding Glass Windows
Inquire Now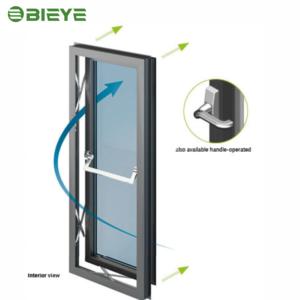
Launch Double-Layer Sliding Ventilation Window Kit Modern Aluminum Alloy Exterior Windows
Inquire Now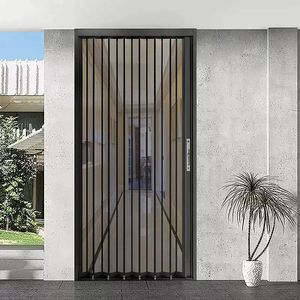
Custom Anti-Mosquito Anti-Theft Diamond Mesh Folding Door Aluminum Alloy Flat Mesh System
Inquire Now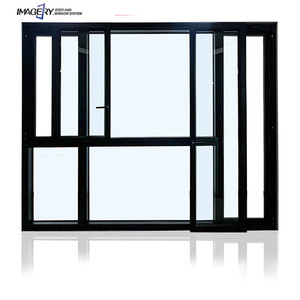
High Quality Tilt & Turn Drifting Customized Window Double Glazed Sliding Windows with LOW-E Glass
Inquire NowEngineering Excellence in OEM Aluminum Folding Patio Door Manufacturing
Modern architectural design demands seamless transitions between indoor living environments and outdoor landscapes. Custom OEM aluminum folding patio doors (also designated as bi-fold patio doors or multi-panel concertina doors) represent the pinnacle of structural engineering, thermal optimization, and space-saving functional aesthetics. When sourcing from custom manufacturers and factories in key hubs such as Foshan, China, project engineers and procurement managers must look beyond surface visual appeal to evaluate metallurgy, thermal barrier technology, structural load tolerance, water resistance, and hardware endurance.
Export-grade aluminum folding systems require architectural 6063-T5 or T6 alloy extrusions, multi-chambered polyamide PA66GF25 thermal breaks, structural EPDM double-lip perimeter weatherstripping, and top/bottom stainless-steel roller carriages capable of supporting panel weights exceeding 150 kg to 300 kg per sash.
1. Aluminum Alloy Profile Metallurgy and Structural Frame Depth
The core structural integrity of custom folding doors relies on the metallurgical composition of the extruded profile. Prime window and door manufacturers utilize virgin 6063-T5 aluminum alloy, engineered with nominal wall thicknesses ranging from 2.0 mm to 3.0 mm for heavy-duty folding patio installations. Unlike standard residential sliding doors, bi-fold systems endure significant torsional and lateral wind-load stresses across multi-panel spans spanning up to 12 meters in width.
- Structural Wall Thickness: Minimum 2.0 mm main load-bearing chambers ensure compliance with high-rise and coastal wind pressure benchmarks (up to 1,000 N or ASTM E330 design pressures).
- Multi-Chamber Geometry: Internal web structures provide superior flexural rigidity, preventing profile deflection over long-term daily cycle operation.
- Corner Joinery: Precision 45-degree corner crimping paired with cast-aluminum corner keys and dual-component structural epoxy sealant guarantees lifetime joint rigidity and moisture isolation.
2. Thermal Break Technology: Polyamide PA66GF25 Integration
Aluminum is an inherently conductive material (thermal conductivity of approx. 160–200 W/m·K). To achieve energy-efficient building envelope standards such as NFRC, ENERGY STAR, and European Passive House criteria, high-performance OEM factories integrate a broken-bridge thermal barrier. This is achieved by inserting precision-engineered PA66GF25 (Polyamide 66 reinforced with 25% glass fiber) thermal strips between the interior and exterior aluminum profiles.
The coefficient of thermal expansion for PA66GF25 matches that of structural aluminum extrusions, preventing shear stress, delamination, or seal failure under extreme outdoor temperature swings (-30°C to +80°C). Deep thermal strips (ranging from 14.8 mm to 34 mm in width) allow folding patio door assemblies to achieve frame U-values as low as 1.1 W/m²K to 1.6 W/m²K, drastically lowering building heating and cooling energy consumption.
3. High-Performance Architectural Glazing Specifications
The glass component accounts for over 80% of a folding patio door's surface area. Advanced OEM manufacturers offer customized Insulated Glass Units (IGUs) configured specifically for regional thermal and acoustic demands:
- Double & Triple Tempered IGUs: Standard configurations feature 5mm + 12Ar + 5mm double tempered safety glass or 5mm + 9Ar + 5mm + 9Ar + 5mm triple glazing systems.
- Low-Emissivity (Low-E) Coatings: Spectrally selective offline soft-coat Low-E glass maximizes daylight transmittance while minimizing Solar Heat Gain Coefficient (SHGC) and infrared heat radiation.
- Gas Filling & Warm Edge Spacers: 90%+ Argon gas fill combined with composite warm-edge spacer bars (such as Technoform or Swisspacer) mitigates edge condensation and improves overall glass U-values.
- Laminated Acoustic Glass: Acoustic PVB or SGP interlayers provide STC (Sound Transmission Class) ratings up to STC 42, isolating urban or coastal environment noise pollution.
Flush Threshold Drainage
ADA-compliant low-profile thresholds featuring concealed sub-surface drainage channels, preventing interior water ingress during storm cycles.
200,000 Cycle Testing
Heavy-duty stainless steel quad-roller guide tracks rigorously cycle-tested to ensure frictionless operation over decades of daily commercial use.
Multi-Point Security Locking
Concealed multi-point gear locking mechanisms with top and bottom shoot-bolts, providing high resistance to forced entry.
Future Sourcing & Architectural Trends for Aluminum Folding Doors (2025–2030)
As global architectural preferences evolve toward minimalist aesthetics and net-zero carbon building performance, OEM manufacturers in China are spearheading advancements in structural design, automation, and material circularity. Procurement officers and project architects must align their supply chain specifications with these key industry trends:
1. Ultra-Narrow Sightlines and Minimalist Profiles
The modern architectural market favors maximum daylight transparency. Next-generation folding door systems feature ultra-narrow vertical stiles (as slim as 30 mm to 45 mm visible profile width). Achieving structural stability with such slim sightlines requires heavy reliance on structural glass bonding (silicone structural glazing - SSG) and ultra-high-strength 6063-T6 alloy profiles, enabling glass walls that seamlessly connect interior living spaces to exterior terraces.
2. Bioclimatic Integration and Smart Automation
Automated bi-fold systems are rapidly replacing manual operation in luxury residential villas, hotel sky lounges, and commercial restaurant fronts. Modern OEM folding door factories now integrate concealed motorized drive systems, controlled via smartphone applications, home automation systems (KNX, Zigbee), or rain and wind sensor arrays. When rain is detected, the sensor automatically triggers the motorized multi-panel array to close and lock securely.
3. Low-Carbon Aluminum & Sustainable Circular Sourcing
With stringent global green building certifications (such as LEED, BREEAM, and DGNB), the demand for low-carbon aluminum extruded using renewable hydropower rather than coal-fired energy is soaring. Leading OEM factories provide Environmental Product Declarations (EPDs), detailing cradle-to-gate carbon footprints and promoting 100% recyclable aluminum alloy loops.
OEM Architectural Performance & Technical Matrix
Below is a standardized technical specification reference matrix for OEM aluminum folding patio doors and fenestration systems manufactured for international construction projects:
| Performance Standard | Technical Benchmark Range | Engineering Value & Benefit |
|---|---|---|
| Aluminum Alloy Grade | 6063-T5 / 6063-T6 Virgin Profile | Ensures high tensile strength, flawless surface finishing, and zero structural warping. |
| Frame Depth & Profile Thickness | 70 mm – 120 mm depth; 2.0 mm – 3.0 mm wall | Provides structural stiffness capable of spanning panel heights up to 4.0 meters. |
| Thermal Performance (U-Value) | 1.1 W/m²K to 1.8 W/m²K | Reduces energy loss, satisfies strict building thermal codes (NFRC / CE standards). |
| Acoustic Isolation (STC / R_w) | STC 35 to STC 42 (with acoustic IGU) | Blocks urban traffic, aircraft, and resort environment ambient noise pollution. |
| Air Permeability (ASTM E283 / EN 12207) | Class 4 / < 0.1 m³/m²·h | Prevents draft air infiltration and maintains indoor HVAC climate control. |
| Water Resistance (ASTM E331 / EN 12208) | Class 9A / Up to 600 Pa pressure | Guarantees zero liquid leakage during severe driving rain and monsoon storms. |
| Wind Load Resistance (ASTM E330) | P3 ≥ 3000 Pa Design Load | Ideal for high-rise commercial structures and cyclone-prone coastal regions. |
| Surface Finishing Options | AkzoNobel Powder Coat / PVDF / Anodized / Wood Grain | Resists UV degradation, salt spray corrosion (AAMA 2604/2605 compliant). |
Enterprise OEM Manufacturing Strength: Zenic Window & Door Technology
Operating from Foshan, Guangdong—the world’s premier aluminum extrusion and hardware manufacturing hub—Zenic Window & Door Technology Co., Ltd. stands as an industry-leading OEM/ODM manufacturer of thermal break aluminum system windows, folding doors, sliding systems, and bioclimatic outdoor living solutions.
20,000 m² Production Base
Equipped with modern CNC double-head cutting centers, automatic corner crimping machinery, automated glass glazing lines, and rigorous quality control gates.
40+ Export Countries
Extensive project fulfillment experience across North America, Europe, Australia, the Middle East, and Southeast Asia, adhering to localized building codes.
Certified Quality Chain
Product lines tested and compliant with NFRC, CE marking, AS2047 (Australia), CSA (Canada), AAMA, and ISO 9001 quality management procedures.
From initial shop drawing review (CAD/BIM modeling) and structural wind load calculations to custom profile extrusion, powder coating, glazing assembly, and sea-worthy fumigation-free plywood crating, Zenic delivers comprehensive end-to-end OEM/ODM supply chain integration for developers, main contractors, and window wholesalers worldwide.
Frequently Asked Questions (FAQ) for B2B Sourcing & OEM Manufacturing
Direct responses to common technical, commercial, and logistics queries raised by international window and door buyers, importers, and architects:
What is the minimum order quantity (MOQ) for custom OEM aluminum folding doors?
Our minimum order quantity starts from 50 square meters or 10 set units per custom project order. For established distributors, real estate developers, or combined container shipments containing mixed casement, sliding, and folding door types, we flex orders to accommodate full-container loads (FCL 20GP/40HQ) or specialized pilot orders.
What is the standard production lead time for custom folding patio doors?
Standard manufacturing lead time is 20 to 30 calendar days upon final sign-off of shop drawings and deposit receipt. Specialized requests—such as custom extrusion die development, custom non-standard RAL colors, or bullet-resistant glass configurations—may extend lead time by 7 to 10 days. Expedited production schedules are available for time-sensitive commercial project deadlines.
How do your aluminum folding doors achieve hurricane-grade wind load and water resistance?
Our heavy-duty folding systems utilize 2.5 mm to 3.0 mm structural wall extrusions combined with continuous triple-layer EPDM gasket sealing and interlocking vertical stiles. Thresholds incorporate hidden pressure-equalized weep holes and sub-surface drainage channels that prevent water backup during heavy storm cycles, achieving water tightness up to 600 Pa and wind pressure tolerance exceeding 3,000 Pa.
Do you support OEM private-label branding and custom extrusion design?
Yes. As a dedicated OEM/ODM manufacturer, we offer full private-label customization, including protective film branding, custom profile extrusion die creation, tailored hardware laser engraving, custom hardware brand selection (e.g., German Siegenia, Hoppe, Sobinco, or top-tier Chinese hardware), and customized packaging specifications.
Which global fenestration standards and certifications do your products comply with?
Zenic aluminum door and window series are tested and certified to key regional international standards: AS2047 / AS1288 for Australia, NFRC / AAMA / CSA for North America, and CE (EN 14351-1) for the European Union. System test reports detailing air infiltration, water penetration, thermal transmittance (U-Factor), and structural performance are provided for project submittals.
How are finished glass door assemblies protected for ocean freight logistics?
Every assembled folding door panel undergoes a multi-layer protective packaging sequence: first wrapped in 360-degree EPE protective foam, reinforced with plastic corner guards, wrapped in moisture-proof stretch film, and finally packed into fully enclosed, fumigation-free solid plywood crates featuring internal steel reinforcement frames. This packaging guarantees zero glass damage or frame scratching during transit.