Architectural Window & Door Systems Showcase
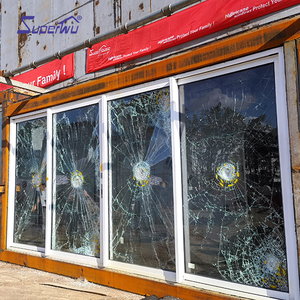
Aluminium Windows And Doors Factory Produce American Certification NFRC NOA Hurricane Impact Glass Aluminium Sliding Door System
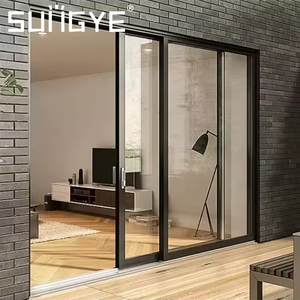
SUNGYE Sliding Balcony Patio Door High Quality Full View Aluminum Framed Energy-Efficient Doors
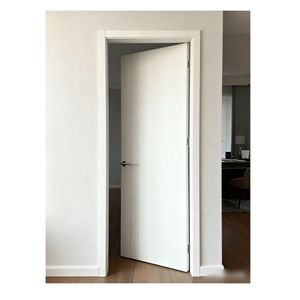
Soundproof Vertical Groove Indoor Door Aluminum White Surface Suitable for Bedroom
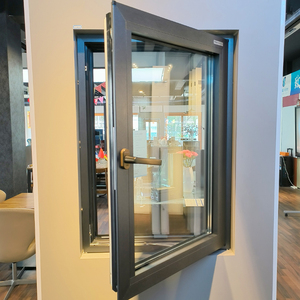
European Style Energy Star Energy Efficient Thermal Break Aluminium Triple Glazed Aluminum Passive House Windows
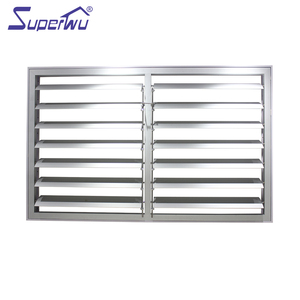
Superwu Cheap Price Aluminium Australia Standard Sound Insulation Aluminum Louver windows With Aluminium Plate Exterior windows
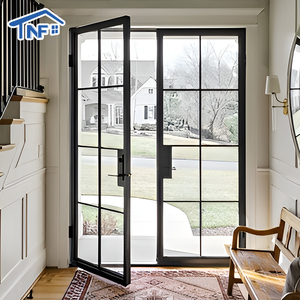
USA Modern Design NRRC Aluminum Kitchen Swing French Door Finished Alloy Surface For Villa Application Best Price
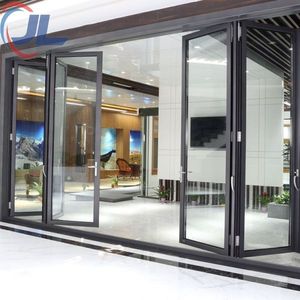
Nfrc Outdoor Hurricane Proof Patio Impact 4 Tracks Large Glass Exterior Balcony Thermal Break Aluminum Sliding Doors
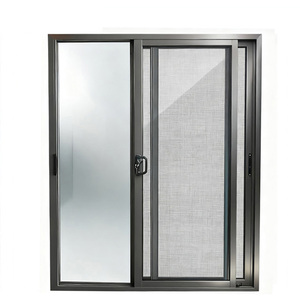
Low Price Aluminum Profile Glass Window Mosquito Net Aluminum Sliding Window Fly Proof Bedroom Horizontal Window
Engineering Excellence in Custom OEM Horizontal Sliding Fenestration
Horizontal sliding window systems represent a critical intersection of spatial efficiency, structural stability, and thermal efficiency in modern architectural design. Unlike traditional vertical sash or inward-opening casements, horizontal sliders demand rigorous profile engineering to prevent air infiltration while supporting large glazed surfaces under variable wind pressure loading.
Information Gain Insight: Thermal Transfer & Dynamic Load Factors
In high-density commercial facades and premium residential builds, horizontal sliding windows often serve as primary envelope barriers. Key technical performance is dictated by frame conductivity ($U_f$), glazing unit performance ($U_g$), and the total window thermal transmittance ($U_w$), governed by the ISO 10077-1 standard:
U_w = (A_f * U_f + A_g * U_g + l_g * Ψ_g) / (A_f + A_g)
By engineering multi-chamber aluminum extrusions integrated with high-grade Polyamide (PA66GF25) thermal barriers and continuous EPDM double-compression weatherstripping, our OEM manufacturing facility reduces frame thermal bridging by up to 68%, reaching U-values down to 1.1 W/m²K for Passive House compliant specifications.
Structural Integrity & Extrusion Metallurgy
Custom OEM horizontal sliding windows require unyielding structural rigidity to resist frame deflection over decades of high-frequency operation.
Primary 6063-T5/T6 Alloy
We strictly utilize primary, non-recycled 6063-T5 and T6 architectural grade aluminum billets. Tensile strength exceeds 185 MPa, preventing long-term frame warping or bowing under extreme thermal expansion cycles in tropical or arid environments.
Polyamide Thermal Struts
Featuring Technoform 24mm to 34mm PA66GF25 (25% glass fiber reinforced polyamide) insulation bars. This separates outer profile temperatures from interior rooms, blocking condensation while dramatically improving HVAC operational efficiency.
Precision Roller Mechanisms
Heavy-duty tandem stainless steel rollers engineered to carry sash weights up to 300 kg smoothly. Tested for 200,000 continuous sliding cycles under full load without height loss, noise, or track degradation.
OEM/ODM Extrusion & System Specifications
| Engineering Property | Standard Specification Range | Custom OEM Option Availability | Target Performance Impact |
|---|---|---|---|
| Profile Wall Thickness | 1.4 mm – 2.0 mm structural walls | Up to 3.0 mm for high-rise wind loads | Structural deflection prevention (< L/175) |
| Surface Finish Coating | Qualicoat Powder Coating (60-80μm) | AkzoNobel PVDF Fluorocarbon / Anodized 25μm | AAMA 2605 compliance, 30-year anti-fading |
| Glass Configuration | 5mm + 12Ar + 5mm Tempered Low-E | Triple Glazed / Hurricane Impact Laminated | Acoustic isolation (STC up to 45 dB) |
| Perimeter Gasket System | Continuous EPDM Synthetic Rubber | Co-extruded Soft-Hard Compound Gaskets | Water Tightness Class 9A (600 Pa) |
| Locking Hardware | Multi-Point Crescent & Mortise Lock | Concealed German Siegenia / ROTO Systems | RC2 / PAS 24 Anti-Burglary Compliance |
Future Sourcing Trends for Global Window Importers & Developers
The global market for aluminum horizontal sliding windows is shifting rapidly toward carbon-neutral material tracking, ultra-thin visual sightlines, and strict energy efficiency thresholds. B2B buyers and wholesalers are upgrading specifications to meet emerging regional regulations.
- Embodied Carbon Reduction: Rising demand for low-carbon primary aluminum smelted using renewable hydro-power to satisfy EU CBAM regulations.
- Narrow Sightline Aesthetics: Architectural push for interlock profiles under 20mm width to maximize daylight admittance while retaining structural wind resistance.
- Smart Fenestration Integration: Factory integration of hidden motorized actuators, automated rain sensors, and smart home IoT access protocols.
- Integrated Insect & Fly Screening: High-transparency stainless steel mesh (304 grade) integrated into multi-track sliding profiles.
Strategic Procurement Roadmap
Over 74% of commercial developers in North America, Europe, and Australia now mandate mill test certificates (MTC) alongside thermal performance reports prior to PO issuance.
Our Foshan manufacturing center provides complete traceability from aluminum ingot lot numbers to final unit structural packaging, ensuring zero compliance delay at destination ports.
Foshan Manufacturing Infrastructure & OEM Expertise
Situated in Foshan, China—the epicenter of global aluminum profile extrusion and hardware innovation—ZENIC Window & Door Technology Co., Ltd. operates a state-of-the-art 20,000+ m² production base engineered for high-volume export projects.
CNC Automated Fabrication
German-imported 5-axis CNC machining centers perform profile cutting, corner crimping, and hardware notch milling within ±0.1mm accuracy tolerances, ensuring flawless frame alignment on site.
Strict Quality Gateways
Every horizontal sliding window unit undergoes mandatory air tightness testing, water spray chamber verification, and roller operation checks prior to protective wrapping and export crating.
Seaworthy Crate Packaging
Windows are encased in multi-layer EPE protective film, fitted with rigid plastic corner guards, and sealed inside fumigation-free solid plywood crates to guarantee zero transit damage during sea freight.
Frequently Asked Questions by B2B Specifiers
Essential technical and commercial answers for project developers, wholesalers, and general contractors importing custom aluminum sliding fenestration.
What certifications do your horizontal sliding windows hold for international markets?
Our aluminum window and door systems are fully engineered, tested, and certified according to major international building code requirements. Depending on profile series and customer specifications, our products comply with:
- North America: NFRC (National Fenestration Rating Council) thermal ratings, AAMA window structural performance standards, and Florida NOA / Miami-Dade hurricane impact tests.
- Europe: CE Marking compliance under EN 14351-1, reaching Passive House standards for air permeability and U-values down to 1.1 W/m²K.
- Australia: AS2047 (Windows in buildings - Selection and installation) and AS1288 glass safety testing verified by NATA-accredited laboratories.
What is the Minimum Order Quantity (MOQ) and production lead time for custom OEM orders?
Our minimum order quantity starts from 50 pieces per project schedule. For custom architectural developments, buyers can mix horizontal sliding windows, patio sliding doors, and casement windows within a single container order.
Standard manufacturing lead times are 15 to 25 calendar days following CAD shop drawing approval and deposit receipt. Expedited schedules are available for time-sensitive commercial projects.
How do horizontal sliding windows handle heavy rain and hurricane-force water infiltration?
Horizontal sliding windows are naturally susceptible to water collection in sills if under-engineered. Our custom profiles solve this through a three-stage protection protocol:
1. Concealed Pressure-Equalized Drainage: Internal weep holes utilize non-return flap valves that permit rapid gravity water egress while blocking wind force blowing rain back into the frame.
2. Stepped High-Low Sills: Exterior sills feature a raised inner leg barrier preventing water overflow even under extreme dynamic pressure differentials up to 600 Pa (Class 9A).
3. Multi-Point EPDM Sealing: High-elasticity EPDM compression seals at sashes and interlocking stiles ensure continuous water tightness under heavy downpours.
Can you supply custom profile colors, anodizing, and private label branding?
Yes. As a dedicated OEM/ODM manufacturer, we offer full custom profile extrusions, custom RAL color powder coatings, 25-micron anodized finishes, and heat-transfer wood grain effects suitable for coastal salt spray environments. We also support protective film branding with your corporate logo and customized packaging labeling by window tag opening numbers for site installation simplicity.
How do your factory prices compare with European or domestic local window suppliers?
By leveraging Foshan's mature aluminum extrusion supply chain, automated CNC milling line efficiency, and direct factory export pricing, our custom OEM aluminum horizontal sliding windows deliver a 30% to 50% cost advantage compared to European or North American local brands without sacrificing material thickness, hardware longevity, or thermal performance metrics.
Accelerate Your Fenestration Procurement Today
Send your project window schedules or CAD drawings to our Foshan engineering team. Receive technical review reports, structural calculations, and factory-direct pricing within 24 hours.