Featured Architectural Aluminum Systems
Precision-engineered OEM & ODM solutions certified to international structural and thermal building standards.
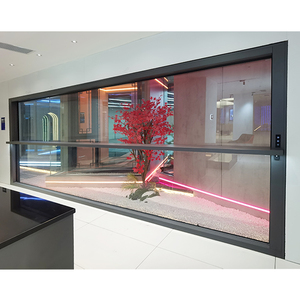
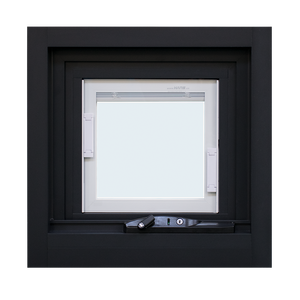
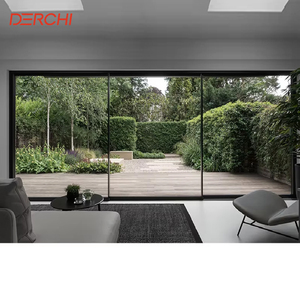
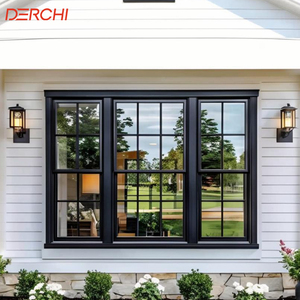
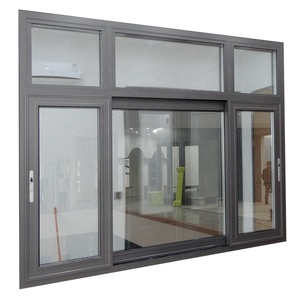
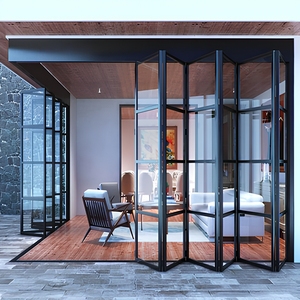
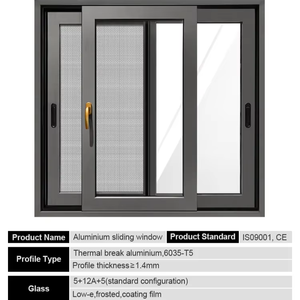
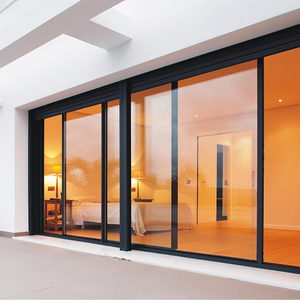
Executive Summary: Architectural OEM Aluminum Patio Window Manufacturing
Modern fenestration design requires balancing energy efficiency, structural integrity, and architectural aesthetics. As a leading manufacturer based in Foshan, China—the global epicenter of high-grade aluminum extrusion—Zenic Window & Door Technology Co., Ltd. produces customized thermal break aluminum patio windows, panoramic sliding systems, and bi-fold envelope solutions. Engineered specifically for real estate developers, commercial contractors, and international trade distributors, our fenestration systems fulfill rigorous international compliance frameworks including NFRC, AS2047, CE, and CSA.
Information Gain Metric: Integrating high-density PA66 thermal breaks with multi-chamber 6063-T5 aluminum extrusions can reduce overall building facade thermal transmittance (U-Factor) down to 1.1 W/m²K while supporting structural wind-load pressure exceeding 1,000 N.
Custom OEM window manufacturing demands strict oversight of raw alloy compositions, surface anodizing/powder-coating tolerances, structural silicon bonding, and glass unit seal integrity. This whitepaper provides a comprehensive technical overview of modern aluminum patio window systems, examining material selection, thermal break engineering, compliance testing, and future procurement strategies for large-scale international projects.
Why Enterprise Buyers Partner With Zenic
Foshan-anchored engineering precision backed by robust international certification, OEM flexibility, and direct end-to-end supply chain integration.
Prime 6063-T5 Extrusion Alloys
We work exclusively with primary aluminum billets, strictly avoiding recycled scrap. Profile wall thicknesses (1.4mm to 2.0mm+) ensure structural stability, accurate miter joints, and uniform powder coating adhesion.
PA66 Thermal Break Barriers
Incorporating Polyamide 66 reinforced with 25% glass fiber (PA66-GF25) isolates outer ambient temperatures, preventing thermal bridging, interior condensation, and HVAC energy loss.
Six-Seal EPDM Continuous Gaskets
Automated corner crimping backed by pin-and-glue injection, paired with ternary ethylene propylene diene monomer (EPDM) synthetic rubber gaskets, delivers airtightness and water penetration defense.
Rigorous Global Certifications
Our patio windows and sliding systems undergo continuous testing, maintaining compliance with North American NFRC and AAMA specifications, Australian AS2047, European CE marks, and ISO 9001 quality protocols.
Custom OEM/ODM Engineering
From architectural CAD shop drawings to custom extrusion die tooling, specialized RAL color powder coating, wood-grain anodizing, and multi-point locking hardware selection, we support tailor-made specifications.
Sea-Worthy Heavy-Duty Crating
All fenestration units are packed with protective film, shock-absorbing corner guards, EPE foam wrapping, and fully enclosed fumigation-free plywood crates to ensure damage-free international transit.
Engineering Matrix: Aluminum Patio Window Performance Metrics
Below is a standardized technical specification summary for high-performance aluminum patio window platforms supplied for international multi-family, villa, and commercial projects.
| Performance Parameter | Standard Range / Specification | Architectural & Sourcing Benefit |
|---|---|---|
| Aluminum Alloy Profile | 6063-T5 Prime Billet; 1.4mm - 2.2mm Nominal Wall Thickness | High structural moment of inertia, resists flexing under severe wind load. |
| Thermal Break Material | PA66-GF25 Polyamide Strips (14.8mm to 34mm depth) | Eliminates energy transfer; eliminates interior frame condensation. |
| Glass Configuration | 5mm+12Ar+5mm Double Tempered; Low-E, Triple Glazed, Laminated | Optimizes Solar Heat Gain Coefficient (SHGC) and Acoustic Sound Isolation (STC). |
| Surface Treatment Options | AkzoNobel Powder Coating, PVDF Fluorocarbon, Anodized, Wood-Grain | Corrosion protection exceeding 2,000 hours of salt spray testing (ASTM B117). |
| Water Tightness | Class 9A (750 Pa) according to EN 12208 / AS4420 standards | Prevents water ingress during extreme storm events and torrential rains. |
| Air Infiltration Rate | < 0.1 m³/(h·m) under ASTM E283 operational testing | Airtight envelope sealing; dramatically reduces HVAC load requirements. |
| Hardware & Lock Systems | CMECH, Hoppe, Siegenia, Roto Multi-Point Locks (200,000 Cycles) | Delivers forced-entry resistance, smooth sliding action, and low maintenance. |
Future B2B Procurement Trends in Architectural Aluminum Windows
As global building codes enforce stricter operational carbon reduction and net-zero goals, procurement officers and commercial specifiers must adapt to critical structural shifts within the fenestration supply chain:
1. Decarbonization & Low-Carbon Aluminum Sourcing
Institutional buyers increasingly require Environmental Product Declarations (EPDs). Sourcing aluminum extruded via hydro-powered smelting process reduces embodied carbon footprints by up to 60%. Factories establishing verified carbon tracking offer a structural advantage in LEED-certified project tenders.
2. Prefabricated Unitized & Modular Assembly Integration
To reduce expensive site labor costs in North America, Europe, and Australia, developer preference is shifting toward fully glazed, factory-assembled window systems shipped with pre-installed subsills, attachment fins, and hardware. Off-site modular manufacturing accelerates job site construction schedules while improving quality control.
3. Extreme Weather & Hurricane-Impact Compliance Demand
Driven by shifting climate conditions and stringent localized building codes (e.g., Florida Building Code TAS 201/202/203, Australian Cyclonic Region C/D mandates), global demand for high-impact laminated glass coupled with reinforced structural aluminum profiles is accelerating beyond traditional coastal markets into urban centers.
Next-Generation Technology & Design Innovations
Ultra-Slim Minimalist Sightlines
Modern architectural aesthetics favor maximized glass surface area. Advanced structural engineering allows interlocking vertical stiles to drop below 20mm in width while maintaining structural wind load capacities through hidden carbon-fiber profile reinforcement.
Smart Motorization & Building Automation
Integration of low-voltage DC linear actuators allows patio sliding, guillotine, and awning windows to interface directly with smart home systems, automated rain/wind sensors, and building management software (BMS).
Concealed Pressure-Equalized Drainage
Traditional exposed weep holes are replaced by hidden, pressure-equalized downward drainage channels. This prevents wind-driven water blowback while maintaining sleek exterior surface profiles.
Vacuum Insulated Glass (VIG) Integration
Emerging VIG technology replaces traditional gas-filled double-glazing gaps with a microscopic vacuum layer. This yields center-of-glass U-values down to 0.60 W/m²K within an ultra-thin 8.3mm profile envelope.
Frequently Asked Procurement Questions (FAQ)
Direct technical answers addressing key commercial, logistical, and production queries for enterprise buyers.
Our standard production MOQ starts from 50 square meters or 20 individual project units. We accommodate mixed window types (e.g., combining patio sliding doors, casements, and fixed vision panels within a single container) to streamline project-based procurement.
Standard manufacturing lead time is 20 to 30 business days following shop drawing approval and deposit receipt. For specialized custom extrusion dies or unique anodized finishes, an additional 10 to 14 days may be required for initial tooling setup.
We tailor profile frame depth (65mm to 150mm), polyamide thermal break width, and double/triple Low-E insulated glass unit configurations to meet target regional U-Values (ranging from 1.1 to 2.2 W/m²K) and SHGC values required by Title 24 (USA), NCC (Australia), or EPBD (Europe).
Yes. We offer complete OEM/ODM manufacturing services, including custom aluminum profile extrusion tooling, private-label protective film printing, customized hardware branding, and tailored project installation manuals.
Every fenestration unit undergoes 100% pre-assembly inspection: dimensional checks, diagonal tolerance verification (≤ 1.5mm), EPDM seal continuity, hardware operational testing (smoothness and lock engagement), and water tightness testing. Third-party testing reports (Intertek, SGS) are provided upon request.
The Zenic OEM Project Engineering Process
1. Architectural Review
Submission of window schedules, elevation plans, and performance requirements for wind load and thermal metrics analysis.
2. Shop Drawing Engineering
Our engineering team creates 2D CAD cross-sections and 3D detail models confirming glass stops, frame depths, and anchor positioning.
3. Production & Glazing
Precision CNC profile cutting, automated corner crimping, glue injection, sealant application, and factory double-glazing.
4. Export Crating & Shipping
Final QC verification, protective wrapping, heavy-duty wooden crating, and direct container loading at Foshan/Shenzhen ports.
Request an Engineering Quote & OEM Specification
Send us your architectural window schedule or project specifications. Our structural engineering team will provide CAD shop drawings and pricing within 24 hours.