Engineered OEM/ODM Sliding Window Systems
Precision-extruded 6063-T5 aluminum systems designed for high-rise residential, architectural villas, and commercial exterior applications.
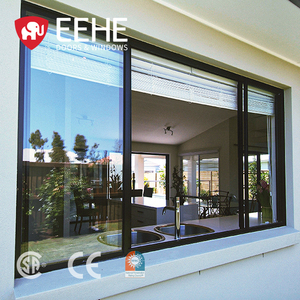
Mobile Home Simple Aluminum Double Glazed Sliding Window Triple Track Screen
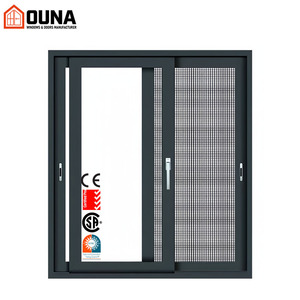
OUNA Exterior Hurricane Impact Proof Double Glazed Thermal Break Aluminum Sliding Window
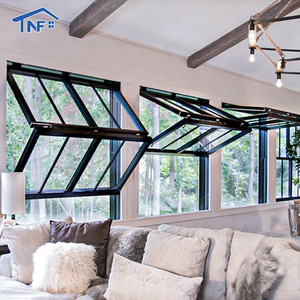
Aluminum Fold Up Windows Kitchen Bar Slide Vertical Bifold Window Systems
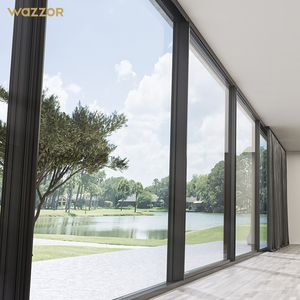
Wazzor Modern Double Glazed Aluminium Frame Slide House Windows AS2047 Standard
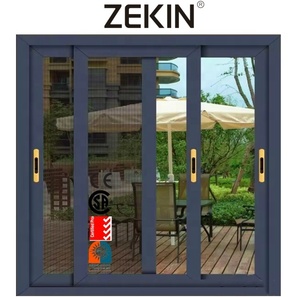
NFRC AS2047 Energy Efficient Hurricane Impact Double Glass Aluminum Sliding Window
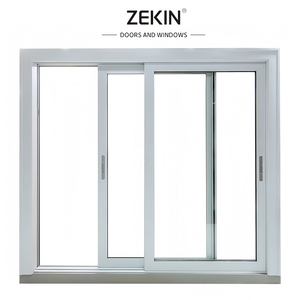
Energy Efficiency Custom Hurricane Impact Double Tempered Thermal Break Aluminum Window
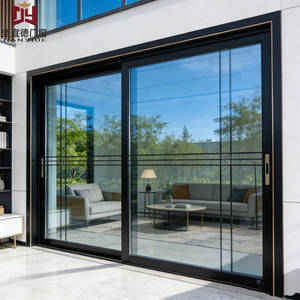
Modern 130 Series Architectural Aluminum Sliding Door & Window System Set
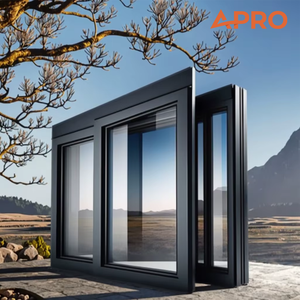
APRO Acoustic & Thermal Insulation Contractor-Grade Double-Glazed Aluminum Sliding Window
Architectural OEM/ODM Custom Manufacturing Capabilities
Headquartered in Foshan, China's premiere aluminum hub, our advanced fabrication facility delivers full-scope custom manufacturing for international developers, facade contractors, and regional distributors.
Prime 6063-T5 Profile Matrix
We strictly utilize virgin 6063-T5 aluminum alloy billets with a nominal wall thickness of 1.4mm to 2.0mm. Never incorporating recycled scrap, our extrusions maintain pristine structural rigidity, precise tolerance control (+/- 0.15mm), and superior surface compatibility for powder coating and anodizing.
Polyamide PA66 GF25 Thermal Break
To prevent thermal bridges in extreme cold or desert climates, our OEM sliding window systems incorporate Technoform PA66 GF25 (25% glass fiber reinforced polyamide) thermal barrier strips, achieving exceptional thermal insulation down to U-values of 1.1 W/m²K and reducing building HVAC loads.
Pin-and-Glue Corner Crimping
Structural integrity is engineered at every joint. Sashes are assembled using German corner key insertion, hydraulic corner crimping, and dual-component polyurethane corner assembly glue (Weiss Cosmofen), guaranteeing total water-tightness and frame squareness under heavy load.
Technical Whitepaper: Sourcing & Engineering Custom OEM Aluminum Sliding Windows
In modern architectural fenestration, Custom OEM Aluminum Sliding Windows represent a vital balance between structural transparency, spatial economy, and weatherproofing performance. As global building codes demand tighter thermal envelopes, lower U-values, and elevated wind-load resistance (particularly in hurricane-prone and high-density urban environments), B2B buyers must evaluate aluminum sliding window suppliers not merely on unit cost, but on holistic supply chain capability, metallurgical purity, hardware cycle testing, and thermal break engineering.
1. Structural Extrusion Physics & Alloy Specification Standard
The performance foundation of any industrial sliding window system relies on profile alloy selection and extrusion cross-section design. Standard commercial architectural windows frequently utilize 6063-T5 aluminum, which yields a tensile strength threshold of ≥185 MPa and yield strength of ≥145 MPa. For heavy-duty panoramic sliding doors and high-rise sliding windows subjected to severe wind loads (exceeding 3.0 kPa to 5.0 kPa), custom OEM specs often implement 6063-T6 or 6005A-T6 alloys.
From an engineering perspective, multi-chambered profile design serves three functions:
- Structural Rigidity: Internal webbing acts as structural trusses, minimizing deflection (L/175 or L/240 standard) when wind pressures act upon large glass panels.
- Concealed Drainage Passages: Independent drainage chambers separate water collection channels from structural screw fixings, preventing internal frame corrosion and water backflow under pressure differentials of up to 700 Pa.
- Thermal Segregation: Dual or triple chamber profiles isolate outdoor temperature conduction, restricting interior heat transfer via radiation and convection within the frame cavities.
2. Advanced Thermal Barrier Technologies: Polyamide vs. Pour-and-Debridge
Historically, non-thermal aluminum frames acted as thermal conductors, resulting in excessive condensation and energy loss. Modern custom OEM sliding window manufacturing relies on two primary thermal isolation techniques: Strut-type Polyamide (PA66 GF25) Thermal Strips and Pour-and-Debridge (P&D) Polyurethane Systems.
For high-end export markets—such as Europe (CE standards), North America (NFRC / ENERGY STAR), and Australia (AS2047 / AS1288)—polyamide thermal break systems are the industry benchmark. Polyamide 66 reinforced with 25% glass fiber matches the coefficient of thermal expansion of aluminum alloy (2.3 x 10^-5 / K). This structural compatibility prevents shear failure or thermal separation of the profile composite during severe freeze-thaw cycles or extreme desert heat, maintaining structural integrity over a 30-year lifecycle.
Performance Metrics: OEM Profile & Glazing System Comparison Matrix
The matrix below outlines technical performance thresholds across our specialized OEM product lines, allowing facade engineers and B2B procurement managers to match systems with project climate specifications:
| System Series | Frame Depth | Thermal U-Value Range | Acoustic Rating (STC/Rw) | Wind Load Resistance | Water Tightness |
|---|---|---|---|---|---|
| 65 Slimline Slide | 65 mm | 2.2 – 2.8 W/m²K | 32 – 35 dB | 2.5 KPa (Class 4) | 350 Pa |
| 90 Commercial Thermal Slide | 90 mm | 1.6 – 2.0 W/m²K | 36 – 40 dB | 3.5 KPa (Class 6) | 500 Pa |
| 120 Impact Triple-Track | 120 mm | 1.3 – 1.6 W/m²K | 40 – 43 dB | 4.5 KPa (Hurricane) | 600 Pa |
| 130 Heavy Lift & Slide | 130 mm | 1.1 – 1.4 W/m²K | 42 – 46 dB | 5.0 KPa (Architectural) | 700 Pa |
3. Future Procurement & Global Sourcing Trends (2025–2035)
The global market for custom aluminum windows is experiencing rapid evolution driven by changing environmental regulations, supply chain shifts, and smart home technology integration. Key procurement trends shaping the industry include:
A. Demand for Carbon-Neutral & Low-Carbon Aluminum Extrusions
With the implementation of the European Union's Carbon Border Adjustment Mechanism (CBAM) and strict Scope 3 emission reporting standards worldwide, tier-1 procurement directors now require Environmental Product Declarations (EPDs). OEM manufacturers are shifting toward low-carbon primary aluminum smelted via hydropower, alongside high-ratio post-consumer scrap recycling (up to 75% recycled content) to lower the embedded carbon footprint without compromising structural strength.
B. Unitized Pre-Glazed Window Assembly for On-Site Labor Optimization
Rising job-site labor costs across North America, Europe, and Australia have transformed global window buying habits. Rather than purchasing knocked-down (KD) frames requiring on-site glass glazing, general contractors increasingly mandate factory pre-glazed, fully assembled window units. Factory glazing ensures computer-controlled silicone sealant application (eliminating air pockets and seal failures), strict factory QC under cleanroom environments, and faster on-site installation schedules.
C. Integration of Motorized Automation & Smart Building Systems
Architectural luxury developments demand ultra-large glass sashes exceeding 300 kg to 500 kg per panel. Manual sliding of panels with these weights is impractical. Consequently, custom OEM factories are integrating micro-motor concealed drive systems, smart sensor pinch-protection, and building management system (BMS) controls via IoT protocols (Zigbee, Matter, RS485), enabling remote opening, climate-triggered automated ventilation, and integrated rain sensors.
4. Next-Generation Product Engineering & Technical Evolution
As architectural aesthetics trend toward minimalist visual sightlines and maximum daylighting ratios, sliding window product engineering has made significant breakthroughs:
- Concealed Flush Thresholds & Barrier-Free Access: Engineering sub-floor stainless steel drainage channels allows sliding tracks to sit flush with finished interior floor levels, meeting ADA (Americans with Disabilities Act) accessibility standards while maintaining 600 Pa water ingress protection.
- Invisible Interlock Profiles: Structural vertical interlocks have been slimmed down from traditional 80mm widths to ultra-narrow 20mm-25mm profiles, reinforced internally with carbon-fiber or high-tensile steel bars to withstand high wind deflection.
- Multi-Point Concealed Driving Locks: Replacing basic latch handles, automated multi-point lock rods engage stainless steel mushroom head pins into top, bottom, and side keepers simultaneously, boosting anti-burglary ratings to EN 1627 RC2 / RC3 levels.
- Warm-Edge Spacer & Gas-Filled IGU Technology: Glass Insulated Glass Units (IGUs) are evolving from standard aluminum spacer bars to thermoplastic warm-edge spacers (TPS) filled with 90%+ Argon or Krypton gas, dramatically reducing edge-of-glass U-values and preventing interior perimeter condensation.
End-to-End Quality Gates & Global Export Assurance
Delivering architectural facade components globally requires strict adherence to international testing, protective ocean packaging, and clear project communication.
100% Pre-Shipment Quality Testing
Every custom order undergoes rigorous internal QA testing before crating: optical laser sash dimension check, glass deflection inspection, pneumatic air leakage testing, and 1,000-cycle continuous slide testing on hardware tracks.
Export Ocean-Worthy Crating
Finished units are protected with 360-degree EPE protective foam wrap, heavy-duty plastic corner caps, and enclosed in ISPM-15 compliant fumigation-free plywood crates with internal moisture-absorbing desiccant packs.
BIM / Auto-CAD Engineering Support
Our in-house technical department assists architects and developers with custom extrusion die design, shop drawing generation, BIM object creation, and structural wind-load calculation reports for local plan approvals.
Frequently Asked Questions for B2B Window Sourcing
Direct answers to critical technical, financial, and logistical questions asked by global window importers, project builders, and OEM partners.
What is the Minimum Order Quantity (MOQ) for custom OEM aluminum sliding windows?
What are the lead times for custom prototype die creation and mass production?
How do your sliding window systems achieve compliance with AS2047, NFRC, and CE testing?
- Australia (AS2047 / AS1288): Tested via accredited third-party laboratories (e.g., Azuma / Intertek) for air infiltration (AS4420.4), water penetration resistance (AS4420.5 at 300Pa-600Pa), and ultimate strength (AS4420.6 up to 4500Pa).
- North America (NFRC / AAMA): Utilizes warm-edge spacer technology, low-emissivity double/triple glass with Argon gas, and PA66 thermal barriers to achieve certified U-factors from 0.20 to 0.32 BTU/h·ft²·°F.
- Europe (CE / EN 14351-1): Full compliance with watertightness, air permeability (Class 4), and wind resistance (Class C5) standards.
What surface treatment finishes and warranty options do you provide for coastal projects?
- Qualicoat Class 2 / Class 3 Architectural Powder Coating: Utilizing AkzoNobel or PPG fluorocarbon (PVDF) coatings with a minimum coating thickness of 60–80 microns, backed by a 15-to-25 year warranty against chalking, peeling, and color fading.
- Anodizing (AA15 to AA25 grade): Providing an integral oxide film layer that renders the aluminum immune to salt spray corrosion (tested to 3,000 hours neutral salt spray testing under ASTM B117).
What hardware systems are integrated into your custom sliding window assemblies?
How do you prevent water leakage in heavy rain and typhoon-prone zones?
- Sub-Frame Pressure Equalization: Hidden downward-facing weep holes equipped with anti-backdraft gravity flaps allow water to discharge while wind pressure locks the flap shut to prevent blowing rain from entering.
- Continuous EPDM Gasket Lines: Automotive-grade EPDM (Ethylene Propylene Diene Monomer) vulcanized corner gaskets replace cheap PVC seals, retaining elasticity from -40°C to +120°C.
- Step-Down Track Geometry: High-cill exterior track steps physically isolate exterior rain collection channels from the interior finished floor track.