Featured System Windows & Sliding Doors
Industrial Manufacturing Capabilities & Standards
Zenic Window & Door Technology Co., Ltd. combines advanced European extruding profiles with Chinese industrial scale to supply top-tier fenestration solutions across 40+ countries.
Architectural White Paper: Custom OEM Aluminum Sliding Doors Integrated with Windows
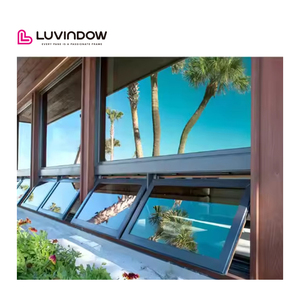
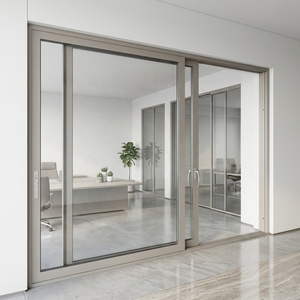
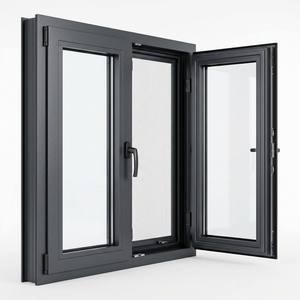
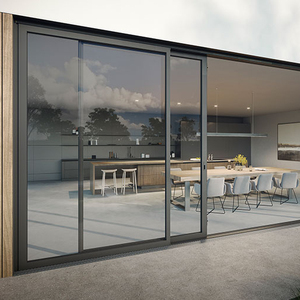
In modern architectural design, the integration of large-span structural glazing, thermal efficiency, and multi-functional ventilation has revolutionized building envelope specifications. A custom OEM aluminum sliding door with windows represents the pinnacle of hybrid fenestration engineering—merging panoramic sliding glass sashes with embedded transom, sidelight, or awning window systems within unified structural frames. As commercial developers, facade contractors, and high-end residential builders seek to maximize indoor-outdoor fluidity while remaining compliant with rigorous energy conservation codes, choosing the correct OEM manufacturing partner becomes paramount.
Zenic Window & Door Technology Co., Ltd., operating out of Foshan, Guangdong—the world’s premier aluminum extrusion hub—leads the global market in engineering custom fenestration solutions. By synthesizing 6063-T5 virgin aluminum alloys, multi-chambered polyamide (PA66GF25) thermal break barriers, and continuous EPDM double-gasket sealings, Zenic products consistently exceed international baseline specs across North America, Europe, Australia, and the Middle East.
Standard off-the-shelf sliding doors often create structural vulnerabilities when mated on-site with separate window units. Zenic’s factory-engineered OEM integrated frames eliminate secondary joint leakage, reduce site labor installation by up to 35%, and maintain a uniform structural wind-load pressure rating across the entire fenestration aperture.
1. Technical Profile Engineering & Structural Metallurgy
The core structural integrity of any sliding door and window combination relies on profile wall thickness and alloy chemistry. Zenic exclusively utilizes 6063-T5 prime architectural aluminum alloy, strictly avoiding recycled scrap metal which introduces micro-cracks and structural inconsistency. Frame depths range from 65mm up to 150mm heavy-duty commercial profiles, featuring structural wall thicknesses between 2.0mm and 3.0mm depending on engineering wind-load requirements.
- Multi-Chambered Extrusions: Profiles incorporate segregated internal chambers engineered for structural ribbing, hardware track placement, hidden water drainage, and thermal insulation strips.
- Polyamide Thermal Barriers: By inserting 24mm to 34mm PA66GF25 (25% glass-fiber reinforced polyamide) thermal break strips between inner and outer aluminum profiles, thermal conduction across the frame is reduced by up to 85%.
- Corner Crimping & Pin-Gluing: All frame corners are mechanically crimped with heavy-duty corner keys and injected with two-component polyurethane corner adhesive, providing complete water impermeability and frame rigidity under dynamic loading.
2. Glazing Dynamics, Acoustic Isolation, and Thermal Performance
Glazing accounts for over 75% of a fenestration system’s surface area. To meet low-energy and Passive House design requirements, Zenic custom OEM sliding doors with windows support double, triple, and laminated insulated glass unit (IGU) configurations ranging from 24mm to 48mm in total thickness.
Low-E Thermal Control
Double silver and triple silver offline Low-E coatings reflect far-infrared heat radiation, achieving U-values as low as 1.1 W/m²K while maintaining visual light transmittance (VLT) above 68%.
Acoustic Dampening
Utilizing PVB or SGP laminated acoustic glass interlayers alongside warm-edge argon gas spaces provides sound transmission class (STC) ratings up to 42 dB, blocking urban noise pollution.
Impact & Security
Fully compliant with Miami-Dade/NOA hurricane impact tests and AS2047 Australian standards, sashes withstand cyclic pressure testing up to +/- 3000 Pa.
3. Hydraulic Drainage and Weather-Stripping Innovation
Water intrusion through sliding door tracks is a notorious challenge in high-precipitation zones. Zenic solves this through a proprietary pressure-equalized hidden cascade drainage design. Water entering the track is directed into a subterranean drainage baffle equipped with anti-backflow gravity caps, preventing wind-driven water ingress even during typhoon-grade storms.
Sealing is maintained via multi-channel continuous EPDM (Ethylene Propylene Diene Monomer) gasket lines. Unlike cheaper PVC seals that degrade, shrink, and crack under solar UV radiation, EPDM gaskets maintain elasticity across ambient temperatures ranging from -40°C to +120°C for over 25 years.
Future Sourcing & Procurement Trends in Architectural Fenestration
As international building codes tighten and sustainability mandates evolve, global buyers must adapt their supply chain criteria. Here are the core macroeconomic shift vectors defining aluminum door and window sourcing.
1. Decarbonization & Circular Aluminum Billet
Global developers are requiring Environmental Product Declarations (EPDs) and ISO 14064 Carbon Footprint verifications. Future-ready factories are transitioning toward low-carbon aluminum smelted with renewable hydro-energy, drastically reducing embodied carbon in building facades.
2. Smart Motorization & Building Automation Integration
The demand for motorized lift-and-slide doors integrated with smart home protocols (Zigbee, KNX, BacNet) is rising at 18% CAGR. OEM factories must now pre-wire concealed conduits and integrate micro-actuators directly into frame cavities during profile assembly.
3. Ultra-Slim Sightlines with Structural Glass Bonding
Minimalist architectural aesthetics demand visible interlock sightlines narrower than 20mm. Achieving structural stability with minimal aluminum requires OEM factories to implement automated structural silicone structural glazing (SSG) lines to bond glass directly to sashes.
4. Rigorous Regional Certification Harmonization
Importers no longer accept non-accredited factory test reports. Sourcing success requires suppliers to maintain active, verifiable certifications across multiple jurisdictions, including NFRC (USA), CSA (Canada), CE (Europe), and AS2047 (Australia).
OEM Aluminum Sliding Door & Window System Specifications
Compare standard commercial specs against Zenic’s heavy-duty thermal break engineering benchmarks for global procurement submittals.
| Engineering Parameter | Standard Market Sliding Door | Zenic Custom OEM Thermal Break System | Architectural Impact |
|---|---|---|---|
| Aluminum Alloy Grade | Recycled 6063-T5 (1.4mm wall) | Virgin 6063-T5 (2.0mm–3.0mm wall) | Increases structural rigidity & deflection resistance under heavy wind loads. |
| Thermal Conductivity (U-Value) | 3.5 – 4.5 W/m²K (Non-thermal break) | 1.1 – 1.8 W/m²K (PA66GF25 break) | Cuts HVAC energy consumption by up to 40%, meeting strict green building codes. |
| Water Tightness Rating | 150 Pa – 250 Pa | 600 Pa – 1000 Pa (Hidden Cascade Drain) | Eliminates risk of interior flooring damage in hurricane-prone coastal regions. |
| Acoustic Isolation (STC) | 22 dB – 28 dB | 38 dB – 45 dB (Laminated IGU) | Provides high-grade sound isolation for seaside villas and downtown luxury units. |
| Roller Hardware Lifespan | 20,000 – 50,000 cycles | 200,000 cycles (Heavy-Duty SS Quad-Rollers) | Ensures effortless smooth sliding motion for sashes weighing up to 400kg. |
| Surface Coating Warranty | 5 Years Standard Powder Coating | 15–20 Years (AkzoNobel / Fluorocarbon PVDF) | Prevents chalking, peeling, and salt-spray corrosion in marine environments. |
Zenic Production Infrastructure & Quality Control
From raw profile extrusion to fully glazed, crated export shipments, Zenic maintains complete internal control over every phase of manufacturing.
Operating a 20,000 square meter standardized manufacturing facility in Foshan, Zenic Window & Door Technology Co., Ltd. is equipped with European-grade CNC 5-axis machining centers, automatic double-head precision cutting saws, and automated corner crimping lines. This advanced machinery guarantees machining tolerances within ±0.5mm, crucial for seamless assembly of multi-panel sliding doors with embedded window sashes.
Foshan Industrial Cluster Synergies
Located in the heart of China’s premier hardware and extrusion supply chain, Zenic sources specialized components (e.g., German Siegenia/CMECH locks, premium glass panels) at unparalleled cost-to-performance efficiency.
100% Pre-Shipment Trial Assembly
Every single OEM sliding door and window unit is fully assembled in our factory, tested for locking smooth-ness and water drainage, inspected under 1000-lux lighting, and assigned a unique opening ID label prior to packing.
5-Layer Sea-Worthy Protective Packing
Finished frames are wrapped with protective film, edge-wrapped with EPE shock foam, encased in heavy-duty cardboard, and packed into fumigation-free wooden cases to guarantee zero glass breakage during ocean transit.
Frequently Asked Questions for OEM Buyers
Answers to common engineering, ordering, compliance, and logistics questions from architects, importers, and general contractors.
Partner with a Leading OEM Aluminum Fenestration Factory
Submit your project window schedule or architectural CAD drawings today. Our senior technical team will respond within 24 hours with an engineering evaluation, formal quote, and production timeline.