Architectural Fenestration & Sliding Door Systems
Factory-direct structural aluminum sliding patio doors, heavy-duty entrance systems, and custom fenestration engineered for global developers, architects, and importers.
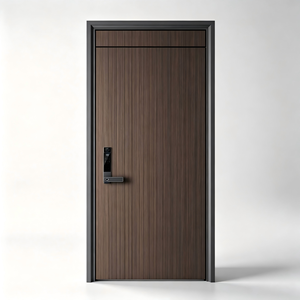
Luxury Cast Aluminum Carved Entry Door Grand Villa Entrance Thermal Break Anti Theft Fingerprint Lock Tempered Glass Custom OEM
Get a Quote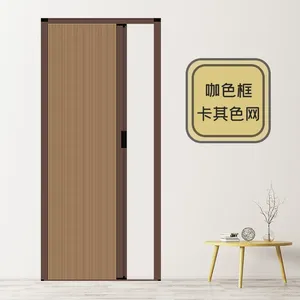
Low Track Simple Aluminum Alloy Waterproof Window Door Folded Pushed Open for Sliding Retractable Hidden Household Partition
Get a Quote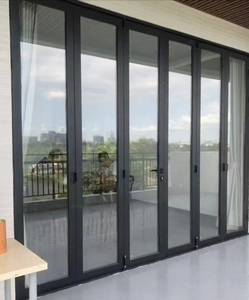
Classic Matte Black Surface Wear Resistant Outdoor Courtyard Aluminum Bi-Fold Folding Entry Door
Get a Quote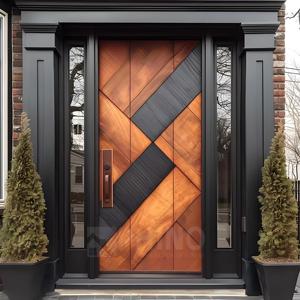
American Modern Design Exterior Front Entry External Waterproof Aluminum Solid Wooden Single Pivot Main Entrance Door for House
Get a Quote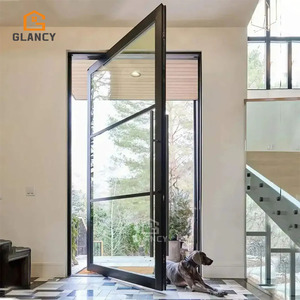
Customized Size Modern Pivot Doors Aluminium External Glass Door Single Patio Door Glass Outdoor for Houses Villa US Australia
Get a Quote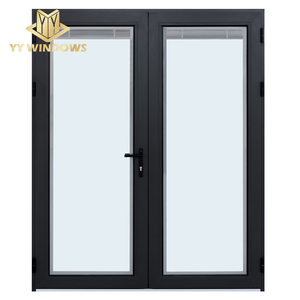
Double Glass California Architectural Industrial Aluminum French Doors Exterior/aluminum Hinged Door with Screen
Get a Quote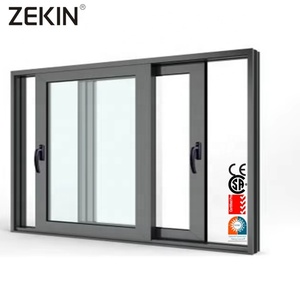
High Quality Mosquito Aluminum Sliding Window With Screen NFRC AS2047 Certification Double Glass Aluminum Window
Get a Quote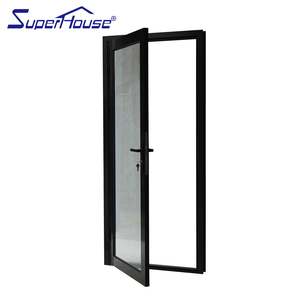
For Superhouse Modern Single Exterior Aluminum Door Commercial Aluminium Glass Storefront for Hotel Applications
Get a QuoteIndustrial Grade Engineering & Direct-Factory OEM Supply Chain
Headquartered in Foshan, China—the epicenter of global architectural aluminum manufacturing—Zenic Window & Door Technology operates a 20,000 m² state-of-the-art production complex supplying certified architectural fenestration to over 40 countries.
6063-T5 Prime Alloy Profiles
We utilize strictly 100% virgin 6063-T5 aluminum extrusions with minimum wall thicknesses ranging from 2.0mm to 3.0mm for heavy-duty sliding panels. Zero recycled scrap metal ensures maximum tensile strength and flawless anodized surface finish consistency.
Polyamide PA66GF25 Thermal Barriers
Integrated multi-cavity polyamide (PA66GF25) thermal break strips physically isolate interior and exterior aluminum frames, stopping conductive heat transfers and eliminating interior glass condensation risks in extreme hot or freezing climates.
International Testing & Certification
Custom door systems engineered by Zenic are fully audited and tested to international standards including NFRC (North America), AS2047 (Australia), CE marking (Europe), and CSA, supporting seamless municipal building permit approvals worldwide.
Engineering Custom OEM Aluminum Sliding Patio Doors
Understanding the mechanical, structural, and thermal parameters required for high-performance architectural sliding patio doors in modern commercial and residential construction.
1. Structural Load & Wind Pressure Resistance
Architectural sliding patio doors installed in high-rise coastal villas or commercial resorts face severe structural loads. Standard residential doors often fail under extreme wind forces, causing frame deflection and water ingress. Zenic's custom OEM aluminum sliding patio doors incorporate reinforced vertical mullions and heavy-duty corner crimping with stainless steel corner keys. Engineered to withstand wind loads exceeding 3,000 Pascals (Pa), our frames prevent air leakage even under typhoon-level pressure dynamics.
2. Advanced Glazing & Acoustic Insulation
Glass accounts for over 80% of a patio door's surface area. To achieve optimal energy efficiency and sound dampening, our OEM systems accommodate Insulated Glass Units (IGUs) up to 39mm in thickness. Options include double-glazed or triple-glazed configurations with Low-Emissivity (Low-E) coatings, warm-edge structural spacers, and inert Argon gas filling. This technical assembly drops thermal U-values down to 1.1 W/m²K while suppressing ambient external noise by up to 42 dB (STC rated).
3. Concealed Multi-Stage Drainage & EPDM Gaskets
Traditional sliding doors rely on exposed bottom tracks that collect debris and overflow during heavy rainfall. Zenic engineers custom concealed pressure-equalized drainage systems within the threshold profile. Combined with continuous automotive-grade EPDM vulcanized sealing gaskets along three perimeter contact lines, our sliding patio doors guarantee zero water penetration under harsh precipitation conditions while maintaining smooth roller operation.
4. Heavy-Duty Hardware & Smart Automation
A key component of durable OEM sliding door manufacturing is hardware integrity. We integrate precision-machined stainless steel tandem rollers capable of effortlessly gliding panel weights up to 400 kg per sash. Multi-point locking mechanisms secured into anti-lift structural tracks provide unmatched forced-entry resistance. Optional smart motorized automation systems allow push-button or smart-home integration for modern luxury villas.
Future Product Development Trends in Aluminum Sliding Doors
How architectural demands and manufacturing technologies are reshaping the next decade of aluminum fenestration design.
Minimalist Ultra-Slim Sightlines
Modern architectural design favors uninterrupted outdoor vistas. The market is shifting rapidly from bulky traditional frames to ultra-narrow interlocking stile profiles (as thin as 20mm visible width). Achieving structural integrity with minimal aluminum requires high-yield alloy formulations and structural silicone structural glazing techniques pioneered by OEM leaders like Zenic.
Zero-Threshold Flush Transitions
Universal accessibility (ADA compliance) and seamless indoor-outdoor living have driven the adoption of fully recessed threshold tracks. Next-generation sliding patio door systems integrate sub-floor drainage channels flush with interior tile flooring, effectively eliminating tripping hazards while maintaining robust weather barriers.
BIPV & Smart Glass Integration
Future sliding door systems are evolving into active energy generators and thermal regulators. OEM manufacturers are actively co-developing sliding door frames compatible with Building-Integrated Photovoltaic (BIPV) glass and electrochromic smart glass that tints automatically based on solar radiation levels, cutting HVAC energy demand significantly.
Global Sourcing & Procurement Trends for B2B Buyers
Key shifts in how real estate developers, general contractors, and door brand distributors import custom aluminum sliding doors from Chinese manufacturers.
Direct-Factory OEM White-Labeling
Importers are moving away from middleman trading companies to establish direct engineering partnerships with original equipment manufacturers (OEM). Direct factory cooperation enables custom extrusion mold creation, private logo labeling on hardware, customized packaging, and significant cost optimization (savings of 20%-35%).
Demand for Pre-Assembled Modular Crating
With labor costs escalating in North America, Europe, and Australia, construction developers prioritize sliding door packages that arrive pre-hung or knock-down (KD) with fully pre-drilled hardware connections. Zenic provides custom sea-worthy fumigation-free plywood packaging where panels and hardware arrive factory-assembled for rapid jobsite mounting.
Strict Compliance & Environmental Auditability
Global carbon compliance and energy codes (such as California Title 24, European EPBD, and Australian NCC) mean developers can no longer import non-certified doors. Future sourcing depends on factories capable of providing full thermal simulation reports, material test reports (MTRs), and verified environmental credentials.
OEM Aluminum Sliding Door Technical Specifications
Comparative technical benchmark parameters for engineering project specifications and submittals.
| Performance Parameter | Standard Heavy-Duty Sliding Door | Thermal Break Slim Sliding Door | Ultra-Performance Lift & Sliding Door |
|---|---|---|---|
| Profile Alloy Depth | 100mm - 120mm Frame Depth | 110mm - 140mm Frame Depth | 150mm - 220mm Frame Depth |
| Aluminum Wall Thickness | 1.6mm - 2.0mm | 2.0mm - 2.5mm | 2.5mm - 3.0mm Structural |
| Thermal Insulation | Non-Thermal / Optional PA66 | PA66GF25 Polyamide 24mm Strip | Multi-Cavity PA66 34mm Strip |
| Thermal Transmittance (U-Value) | 2.8 - 3.5 W/m²K | 1.5 - 1.8 W/m²K | 1.1 - 1.4 W/m²K (Energy Star) |
| Glass Configuration | 5mm + 12A + 5mm Tempered | 6mm Low-E + 16A + 6mm Argon | 6mm + 18A + 6mm + 18A + 6mm Triple |
| Max Weight / Sash | 180 kg / Panel | 250 kg / Panel | 400 kg / Panel (Lift-Slide) |
| Wind Pressure Resistance | Class 4 (2500 Pa) | Class 5 (3500 Pa) | Class 6 (4500+ Pa Hurricane) |
| Water Tightness | 300 Pa (Class 6A) | 450 Pa (Class 9A) | 600+ Pa (E1050 Rated) |
Frequently Asked Sourcing Questions
Detailed answers for wholesale importers, architects, and procurement managers sourcing custom OEM aluminum sliding patio doors from our factory.
What is the Minimum Order Quantity (MOQ) for custom OEM aluminum sliding patio doors?
Our baseline factory MOQ starts at 50 square meters or 15 set units per customized order. For custom profile extrusions requiring proprietary die creation, the profile extrusion MOQ is 1 metric ton per custom profile section. Mixed orders containing windows, folding doors, and sliding patio door systems within one container are fully supported to minimize your freight overhead.
What is the average lead time from drawing sign-off to shipment?
Once shop drawings are formally approved by your project engineer and deposit payment is received, standard production lead time is 20 to 25 working days for standard RAL powder-coated profiles. Specialized anodized, PVDF, or timber wood-grain surface finishes may require 30 to 35 days. Shipments leave direct from Foshan or Shenzhen ports.
How does Zenic guarantee surface finish durability in coastal salty environments?
For coastal project environments (within 1km of ocean sea spray), we apply specialized Qualicoat Class 2 or AkzoNobel PVDF fluorocarbon coatings over pre-treated anodized 6063-T5 aluminum profiles. This multi-layer finish resists salt spray corrosion for over 3,000 continuous hours in neutral salt spray (NSS) lab testing without peeling, chalking, or fading.
Can you match custom architectural RAL colors and wood-grain patterns?
Yes. As an OEM manufacturer, we fully support custom powder coat color matching using international K7 RAL color codes. Additionally, our heat-transfer Italian wood-grain technology produces hyper-realistic natural timber finishes (such as Teak, Oak, Walnut, and Rosewood) that offer the warmth of real wood with zero maintenance or rotting risks.
What structural calculation and shop drawing support do you provide?
Our internal technical department includes 12 senior structural engineers and BIM drafters. Upon receiving your CAD architectural floor plans or window schedules, we issue comprehensive Auto CAD shop drawings, elevation plans, glass load stress calculations, and installation anchor details within 48 hours for your client approval.
How are sliding patio doors protected against breakage during ocean transit?
All finished sliding door units undergo a 5-layer protective packing protocol: 1) Surface protective film over aluminum profiles; 2) Corner guard edge protectors; 3) EPE shock-absorbing foam wrapping; 4) Waterproof plastic stretch wrap; and 5) Fully enclosed fumigation-free plywood crates with internal wooden dunnage to prevent container movement during maritime shipment.
Engineered Aluminum Sliding Doors for Your Next Project
Partner directly with Foshan's premier OEM custom aluminum door manufacturer. Send your CAD drawings, window schedules, or project specifications today for a detailed factory price quote and technical evaluation within 24 hours.