Featured Aluminium Windows & Doors Series
Explore our precision-engineered thermal break casement windows, ultra-slim sliding systems, and heavy-duty architectural entryways designed for global climate zones.
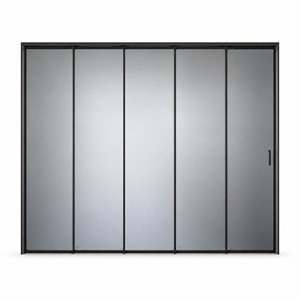
Modern Aluminum Slim Profile Sliding Partition Door Thermal Insulation Frosted Glass Matte Black Frame Multi Living Room Villa
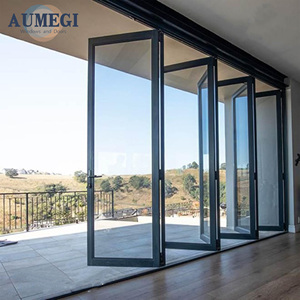
Aumegi Australian Style Vertical Folding Doors Bi Folding Aluminum Bi-fold Patio Sliding Folding Door
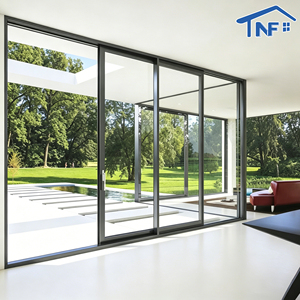
Sliding Door Modern House Aluminum Windows And Doors Design Triple Double Glass Sliding Doors For Outdoor & Interior Use
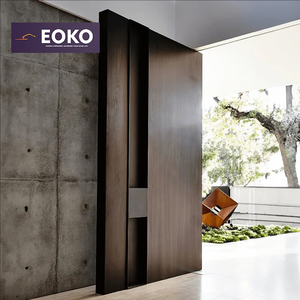
EOKO Custom Wooden Grain Front Entry Main Security Aluminum Decorous Exterior Pivot Door for America House Entrance Doors
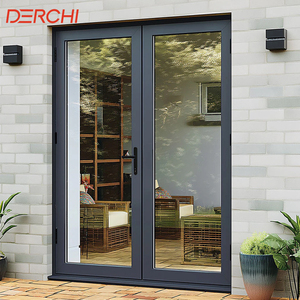
Thermal Break Aluminum French Door Modern Double Swing Glass Door for Residential Villa
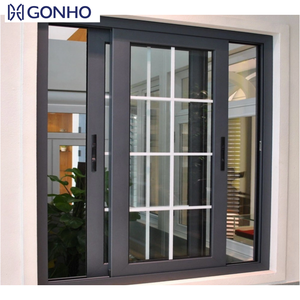
China Top Quality Cheap Waterproof Black Sliding Window Aluminium Doors and Windows
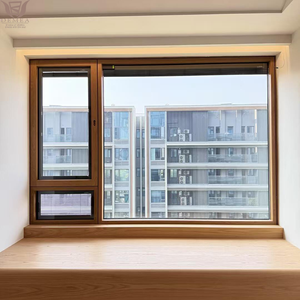
DEMEA Passive House Standard Energy Efficient Triple Glaze Windows for Residential Exterior Aluminum Clad Wood Casement Window
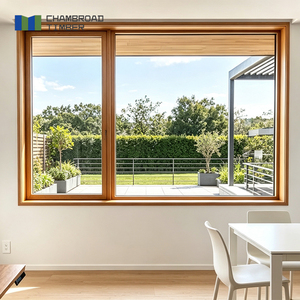
Wood Windows Aluminum Clad French Style Triple Glazed Tempered Glass German Hardware Safe And Durable For Bedroom
State-of-the-Art Fenestration Manufacturing
Operating from Foshan, China—the epicenter of global architectural aluminum extrusion—our 20,000 m² manufacturing plant bridges precision German fenestration engineering with cost-effective OEM/ODM production scalability.
6063-T5 Virgin Aluminum Alloys
We strictly utilize 100% primary 6063-T5 aluminum extrusions with nominal wall thicknesses of 1.8mm to 2.0mm. Zero recycled aluminum scrap ensures structural tensile strength, flawless anodizing clarity, and long-term hurricane wind resistance.
PA66GF25 Thermal Barriers
Equipped with 24mm to 34mm Technoform polyamide 66 reinforced with 25% glass fiber (PA66GF25). Our thermal break systems eliminate thermal bridges, dropping fenestration U-values down to an astonishing 1.1 W/m²K.
Tested to Global Codes
Our OEM flush casement systems are verified against NFRC, CE Mark, AS2047 (Australia), CSA (Canada), and AAMA testing benchmarks, guaranteeing effortless approval by local building control authorities.
OEM/ODM Aluminium Flush Casement Windows: Comprehensive Technical Specification & Architectural Guide
In modern architectural design, the demand for minimal sightlines, total coplanar visual continuity, and aggressive thermal efficiency has catalyzed the rapid adoption of Aluminium Flush Casement Windows. Unlike conventional stepped-lip casements, flush casement profiles align the operable sash seamlessly with the outer frame on the exterior plane, forming a flat, unbroken architectural surface. As a leading manufacturer and exporter in Foshan, China, our factory engineers OEM and ODM system solutions that mitigate structural thermal bridging while providing extreme resistance against wind loads, rain penetration, and acoustic disturbance.
1. Anatomic Engineering & Profile Geometry
The structural integrity of a flush casement system hinges on profile cross-section design. Our system profiles utilize 6063-T5 high-tensile alloy extruded through computerized CAD/CAM dies. Key architectural metrics include:
- Flush Plane Symmetry: The sash profile sits 100% flush within the outer frame rebate, eliminating exterior shadow gaps and stepped overhangs. This allows architects to achieve minimalist visual elegance required for modern luxury villas and contemporary high-rise developments.
- Wall Thickness Rigidity: Structural load-bearing profile walls are engineered to a uniform 2.0mm thickness (exceeding standard 1.4mm residential profiles), allowing sashes to support heavy triple-glazed IGUs (Insulated Glass Units) weighing up to 80kg per opening leaf.
- Dual-Die Corner Crimping: Corner joints undergo high-pressure hydraulic crimping paired with injected dual-component corner assembly glue (German Weiss adhesive). This yields joint shear strength capable of resisting cyclonic wind pressure up to 5,000 Pa.
2. Advanced Thermal Barrier & Acoustic Insulation Technology
Aluminium is inherently a conductive material with high thermal conductivity. To meet strict international energy conservation codes—such as Europe’s Passive House standards or North America’s IECC requirements—our thermal break flush casement systems incorporate multi-chamber PA66GF25 polyamide barrier strips.
By splitting the interior and exterior extrusions with low-conductivity polyamide strips, the thermal path is interrupted. When combined with warm-edge spacers, low-E argon-filled gas cavities, and triple-glazing configurations, the complete fenestration system achieves an overall U-factor ranging from 1.1 to 1.4 W/m²K (0.19 - 0.24 BTU/h·ft²·°F), drastically cutting building HVAC power consumption.
| Performance Indicator | Testing Standard | ZENIC OEM Flush Casement Value | Architectural Benefit |
|---|---|---|---|
| Thermal Transmittance (Uw) | EN ISO 10077-2 / NFRC 100 | 1.1 - 1.4 W/m²K | Exceeds energy codes; ideal for net-zero carbon buildings. |
| Air Infiltration Resistance | ASTM E283 / EN 12207 | Class 4 (≤ 0.5 m³/h·m) | Prevents draft leaks, dust ingress, and forced air energy loss. |
| Water Penetration Resistance | ASTM E331 / EN 12208 | 900 Pa (Class E900) | Zero water leakage under severe driving storm conditions. |
| Wind Load Resistance | ASTM E330 / EN 12210 | Class C5 (5,000 Pa) | Engineered for high-rise facades and coastal hurricane zones. |
| Acoustic Sound Insulation | ISO 140-3 / ASTM E90 | STC 42 - 45 dB | Attenuates urban traffic noise for quiet interior spaces. |
| Hardware Lifecycle Rating | EN 13126-1 / AAMA 904 | 200,000 Open/Close Cycles | Ensures 20+ years of smooth operation without sash sagging. |
3. Sealing Systems & Concealed Pressure-Equalized Drainage
A frequent vulnerability in traditional flush casements is water accumulation within the frame rebate due to the flat exterior aesthetic. To overcome this, our engineering team developed a Three-Tier EPDM Continuous Vulcanized Gasket Matrix paired with pressure-equalized hidden drainage:
- Exterior Weatherboard Gasket: Blocks bulk rain water and dust ingress at the outer flush line.
- Central Chamber Compression Seal: Creates a sealed pressure-equalization cavity that prevents atmospheric pressure differential from pulling rain inward.
- Interior Acoustic Gasket: Provides a continuous acoustic and vapor barrier along the inner sash perimeter.
- Concealed Bottom Drainage: Water entering the frame rebate drains through downward-facing, concealed exit slots equipped with anti-backflow gravity caps, eliminating exposed exterior drain covers.
Future Sourcing & Architectural Trends for Aluminium Windows
As global building regulations tighten and architectural aesthetics shift toward ultra-minimalism, procurement managers must adapt to five transformative industry trends.
1. Micro-Slim Sightline Profiles
Architects are replacing bulky traditional sightlines with ultra-narrow frame profiles (visible frame width under 45mm). OEM suppliers must balance reduced profile face widths with structural alloy wall thickness to maintain wind load resistance.
2. Decarbonized & Recycled Alloys
European and North American buyers increasingly demand Environmental Product Declarations (EPD). Modern factories are adopting low-carbon aluminium smelted using renewable hydropower and verified post-consumer scrap inputs.
3. Smart Home & Motorized Actuation
Integration of concealed electromotive actuators controlled by smart building management systems (BMS). Hidden actuators automatically tilt flush casements for night purge cooling and close during rain events triggered by automated sensors.
Custom OEM/ODM Manufacturing Capabilities
From extrusion die design to multi-layer protective ocean packaging, we tailor every fenestration component to match your exact commercial brand standards.
Surface Finishes & Coatings
Qualicoat-certified fluorocarbon PVDF spraying (Kynar 500), 25µm Class I anodizing for coastal marine anti-corrosion, and Italian heat-transfer wood-grain sublimation for organic architectural aesthetics.
Hardware Suite Integration
Partnered with premier global hardware manufacturers—including German Siegenia, Hoppe, Roto, and Sobinco—alongside custom OEM concealed hinges and multi-point security locking mechanisms.
Seaworthy Ocean Logistics
Every window unit is wrapped with protective PE film, reinforced with high-density EPE foam corner protectors, and sealed in non-fumigation plywood crates to guarantee 100% damage-free port delivery.
Frequently Asked Sourcing Questions
Key answers for architects, façade contractors, real estate developers, and window distributors.
What structural advantages does a flush sash design offer over traditional lip casement profiles? ▼
How does your factory achieve thermal U-values below 1.2 W/m²K on slim profile windows? ▼
What is your factory’s standard lead time and Minimum Order Quantity (MOQ)? ▼
Do you provide OEM profile extrusion die customization and private labeling? ▼
What international testing certifications accompany export window shipments? ▼
Ready to Elevate Your Architectural Project?
Send us your architectural window schedules, elevations, or custom CAD requirements. Our fenestration engineers will provide technical reviews, budget estimates, and shop drawings within 24 hours.