Featured Commercial & Residential Systems
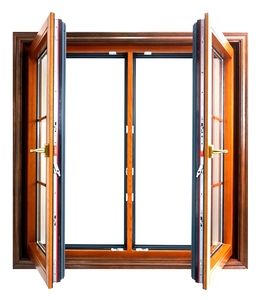
Double-Glazed Wood Aluminum Composite Clad Windows
Get a Quote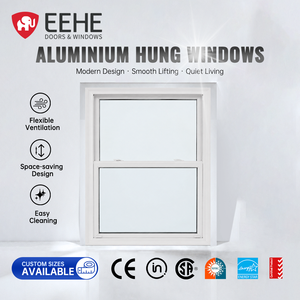
EEHE Aluminum Up Down Sliding NFRC Certified Window
Get a Quote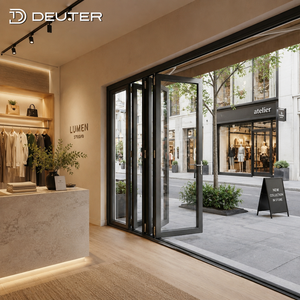
Panoramic Waterproof Thermal Break Bifold Door System
Get a Quote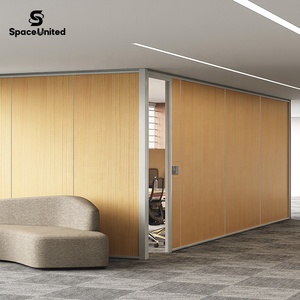
SpaceUnited Modular Office Partition & Sliding Wall
Get a Quote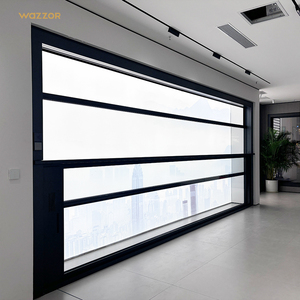
Wazzor Motorized Vertical Electric Lift Window System
Get a Quote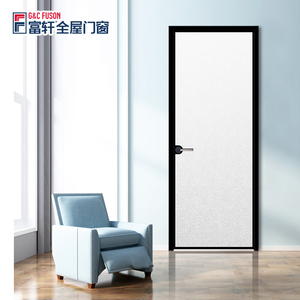
Contemporary Tempered Glass Aluminum Casement Door
Get a Quote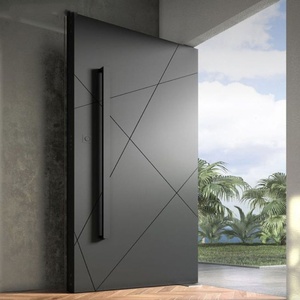
Waterproof Polymer Modern Exterior Double Pivot Door
Get a Quote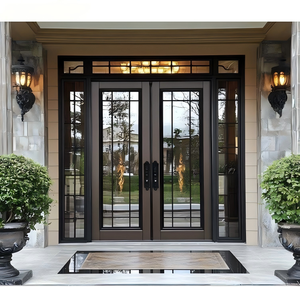
Sunnysky NFRC 90PSF Hurricane Impact Glass Hinge Door
Get a QuoteEngineering Blueprint: Architectural Glazed Aluminum Windows Sourcing
In modern sustainable architecture, the exterior envelope accounts for up to 40% of a building's thermal gain and energy loss. For developers, structural engineers, and general contractors, procuring architectural fenestration requires a balance of structural integrity, thermal efficiency (U-Value optimization), sound insulation (STC ratings), and extreme weather resilience. As a premier Foshan-based OEM/ODM Aluminium Glazed Window Manufacturer & Factory, Zenic Window & Door Technology Co., Ltd. delivers fully integrated extrusion, thermal break assembly, and precision glazing solutions engineered specifically for international code compliance.
The shift from traditional non-thermal frames to high-performance structural aluminum systems involves sophisticated metallurgy and glass science. Prime 6063-T5 aluminum extrusions form the structural skeleton, reinforced by high-tensile Polyamide (PA66GF25) thermal barrier strips. By decoupling the interior and exterior aluminum profiles, thermal conduction pathways are eliminated, reducing energy transfer and preventing thermal bridging in extreme hot or sub-zero climates.
Metallurgical Precision & Thermal Barrier Technology
Structural integrity starts with raw aluminum purity. Zenic exclusively utilizes 100% virgin 6063-T5 billet extrusions with a minimum wall thickness ranging from 2.0mm to 3.0mm for heavy-duty structural sashes. Unlike recycled scrap aluminum, virgin 6063-T5 maintains consistent tensile strength (≥160 MPa) and yield strength (≥110 MPa), resisting wind-load deflections up to 1,000 N/m² in coastal and high-rise applications.
The integration of 24mm to 34mm multi-cavity polyamide strips enriched with 25% glass fiber reinforcement (PA66GF25) ensures structural stability under extreme thermal expansion differentials. When paired with triple-sealed Insulated Glass Units (IGUs) incorporating Low-E argon-filled chambers and warm-edge swisspacers, our system fenestration achieves U-values down to 1.1 W/m²K, directly contributing to LEED Gold and Passive House compliance.
| Performance Metrics | Zenic Standard Series | Architectural High-Performance | International Standard Tested |
|---|---|---|---|
| Frame Depth Profile | 65mm – 90mm System | 110mm – 150mm System | EN 12207 / AAMA 101 |
| Thermal Transmittance (U-Value) | 1.6 – 1.9 W/m²K | 1.1 – 1.4 W/m²K | NFRC 100 / ISO 10077-2 |
| Acoustic Insulation (STC/Rw) | STC 35 dB (Double Glazed) | STC 45 dB (Triple Laminate) | ASTM E90 / ISO 140 |
| Wind Pressure Resistance | P3 ≥ 3.0 kPa (90 PSF) | P3 ≥ 5.0 kPa (110 PSF) | AS2047 / ASTM E330 |
| Water Penetration Resistance | 450 Pa (Static) | 700 Pa (Dynamic Pressure) | AAMA 501.1 / EN 12208 |
| Surface Finish Standard | Qualicoat Powder Coating | 70% PVDF Fluorocarbon | AAMA 2605 / ISO 2360 |
Global Procurement Trends in Architectural Fenestration
As international energy codes tighten across North America (IECC 2024 standards), Europe (EPBD Zero-Emission Building Directives), and Australia (NCC Section J updates), global buyers must navigate evolving structural and thermal compliance requirements. The OEM/ODM landscape is rapidly moving past simple custom sizing into comprehensive systems engineering.
1. Ultra-Low U-Value & Passive House Standard
Demand for double and triple argon-filled low-E glass combined with structural polyamide thermal breaks is expanding globally. Real estate developments are targeting net-zero operational carbon, driving requests for window U-values under 1.2 W/m²K.
2. Motorization & BMS Automation Integration
Commercial office spaces and luxury villas are prioritizing automated indoor environment control. Electric vertical lift sliding windows and motorized louvers integrated into smart home networks (Matter, KNX, Zigbee) are seeing 35% YoY sourcing growth.
3. Hurricane Impact & Extreme Weather Resilience
With increasing coastal storm intensity, demand for 90PSF+ structural load ratings and SentryGlas (SGP) laminated safety glass is surging across North America, the Caribbean, and coastal Australia. Systems must pass ASTM E1886 missile impact tests.
4. Concealed Drainage & Minimalist Sightlines
Architectural aesthetics favor ultra-slim interlocks (under 20mm visible width) combined with floor-to-ceiling panoramic sliding panels. Integrated hidden drainage profiles ensure sleek aesthetics while handling high volume rainwater discharge.
5. Modular Interior & Acoustic Partitioning
Post-pandemic commercial real estate demands flexible spatial layout customization. Modular aluminum office partitions with wood-grain acoustic panels and floor-to-ceiling sliding mechanisms offer dynamic acoustics and privacy.
6. Low-Carbon Recycled Extrusion Footprints
Major European and North American buyers are evaluating Environmental Product Declarations (EPDs). Sourcing from factories utilizing renewable energy during billet processing and certified green powder coating is becoming a procurement mandatory.
Why International Developers Partner With Zenic
Headquartered in Foshan, China—the world’s primary supply chain ecosystem for architectural aluminum—Zenic Window & Door Technology Co., Ltd. operates a 20,000 m² state-of-the-art production complex. Designed exclusively for international B2B export projects, our facility seamlessly integrates structural CAD drafting, CNC automated precision machining, continuous EPDM gasket extrusion, and rigorous multi-stage quality control.
Automated Precision Machining
Equipped with multi-axis CNC double-head cutting saws and automatic corner crimping machines, profile fabrication tolerances are held within ±0.1mm. High precision corner joints are injecting pin-and-glue two-component epoxy adhesive to eliminate structural flexing and water leaks.
Custom OEM/ODM System Die Design
We provide comprehensive private-label profile design services for regional distributors and high-volume developers. Our tooling workshop turns around custom aluminum extrusion dies, proprietary hardware configurations, and specialized architectural finishes within 15–20 days.
100% Pre-Assembly & Quality Gates
Every window and door system undergoes complete structural pre-assembly prior to packaging. We test sash movement, multi-point lock alignment, micro-gap corner tolerances, and water gasket compression to guarantee zero on-site installation defects.
To prevent transit damage during transoceanic shipping, all products are protected with 360-degree EPE protective wrapping, impact-resistant corner guards, and fully sealed fumigation-free solid plywood crates. Individual units are clearly labeled with floor and opening elevation numbers matching the client’s architectural BIM/CAD schedules for seamless job-site staging.
B2B Sourcing Frequently Asked Questions
What is Zenic's Minimum Order Quantity (MOQ) for international projects?
Our standard project MOQ starts at 50 units (or 100 square meters of total fenestration area). To support custom architectural developments, project buyers can combine multiple opening types—such as casement windows, heavy-duty panoramic sliding doors, and bi-folds—within a single container order to meet MOQ requirements.
What is the lead time for drawing approval, production, and shipping dispatch?
Shop drawings are generated within 3–5 business days following architectural review. Once shop drawings are confirmed and deposit received, standard manufacturing lead time is 15 to 25 days depending on glass specifications (e.g., custom laminated or smart glass configurations). Cargo ships FOB from Foshan or Shenzhen ports.
Which international testing standards and certifications do your window systems meet?
Our system series are tested to major global standards including NFRC (Thermal Performance & Solar Heat Gain), CE Marking (European Standard EN 14351-1), AS2047/AS1288 (Australian Window Standard), CSA (Canadian Standards Association), AAMA 101, and ISO 9001 quality management systems. Full lab test reports are provided for project submittals.
How do you ensure surface coating durability in aggressive coastal environments?
For harsh marine environments, we recommend 70% PVDF (Fluorocarbon) coatings or Qualicoat Class 2 / Class 3 high-durability powder coatings. These treatments pass 3,000+ hour salt-spray testing, offering superior chalking and fade resistance against UV exposure, salt air corrosion, and airborne sand particles.
Can your engineering team support custom structural calc and shop drawings?
Yes. Our in-house structural engineering department provides complete shop drawing packages, including wind load calculations (deflection criteria L/175 or L/240), glass stress analysis, thermal simulation modeling (THERM/WINDOW software), and anchor detail drawings suitable for structural engineer review.
What hardware options are supplied with OEM/ODM orders?
We partner with premier hardware manufacturers such as Siegenia, Hoppe, CMECH, and Sobinco, alongside our proprietary heavy-duty multi-point stainless steel locking systems. All window and door hardware is cycle-tested to 200,000 opening operations and backed by a comprehensive 10-year functional warranty.
Partner With a Proven OEM/ODM Glazed Window Manufacturer
Submit your architectural window schedule, elevation drawings, or project tender specifications. Our technical engineering team will deliver structural proposals, energy performance simulations, and competitive factory-direct pricing within 24 hours.