Featured OEM/ODM Aluminium Sliding & Partition Door Systems
Engineered in Foshan, China. Tested to NFRC, CE, and AS2047 international performance standards.
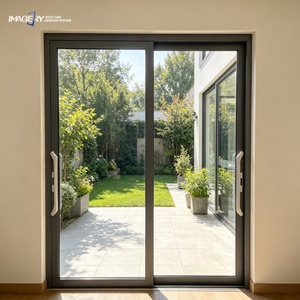
Modern House Aluminum Sliding Door Double Tempered Glass Soundproof Cheap Price For Home Decoration
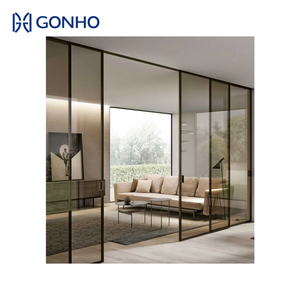
GONHO Hurricane Impact Glass Sliding Door Interior Partition Doors Aluminum Alloy Profile Glass Sliding Door Slim Trackless
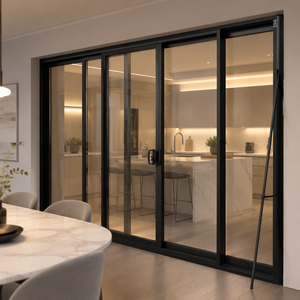
Customized Size Sliding Doors Double Glass Aluminum Doors Heat Insulation Energy Efficient Balcony Sliding Patio Door for Sale
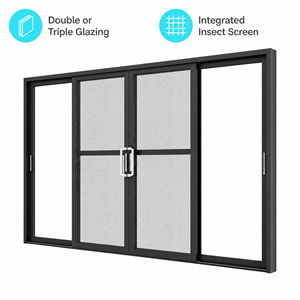
Custom Aluminum Sliding Partition Door With Built in Fly Screen Double Glazed for Balcony Bedroom Villa Residence
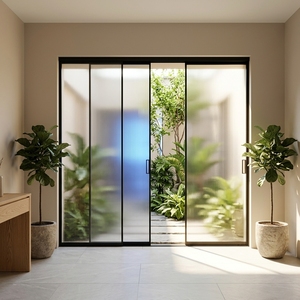
Slim Aluminum Alloy Glass Door Minimalist Windproof Interior Hidden Sliding Door for Room Partition Outdoor Garden
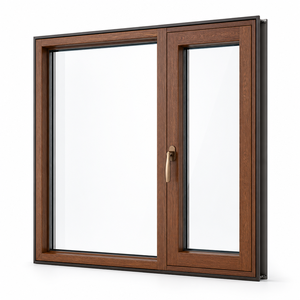
Modern Vertical Swing Aluminum Clad Wood Tilt Turn Casement Window Triple Glazed Interior Thermal Insulation Villa House Project
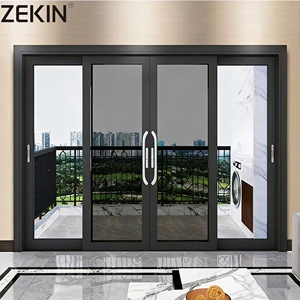
As2047 NFRC Certification Double Glass Stacker Doors Commercial Exterior Patio Panoramic Aluminum Sliding Doors with Mesh
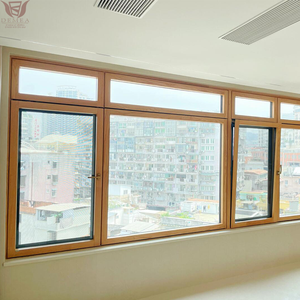
Custom House Window Replacement Project Solid Wood Interior Double Glazing Thermal Aluminum Clad Swing Soundproof Casement
Engineering Principles of Modern Aluminium Partition & Sliding Systems
A deep technical analysis for architects, structural engineers, commercial developers, and fenestration importers.
1. Metallurgy & Extrusion Precision: 6063-T5 vs. 6063-T6 Alloys
In modern architectural fenestration, structural integrity begins at the atomic level. ZENIC utilizes exclusively 100% primary 6063-T5 and T6 grade aluminum billets, eliminating re-melted scrap alloys that introduce structural impurities. The T5 heat treatment process ensures optimal tensile strength (minimum 160 MPa) and yield strength (minimum 110 MPa), providing the necessary rigidity required for floor-to-ceiling interior glass partitions and heavy exterior multi-panel stacker sliding doors.
Wall thickness across our OEM custom extrusion profiles strictly adheres to international standards, ranging from 1.6mm for non-bearing interior partitions up to 2.0mm–3.0mm for heavy-duty structural exterior sliding doors. This ensures zero panel deflection under extreme wind loads up to 1,000 N/m².
2. Thermal Separation Technology: Polyamide PA66GF25 Strips
Uninsulated aluminum exhibits high thermal conductivity (approx. 200 W/m·K). To overcome thermal bridging in modern sustainable architecture, ZENIC incorporates high-density Polyamide PA66 reinforced with 25% fiberglass (PA66GF25) thermal break strips. This mechanical separation achieves a thermal conductivity of just 0.30 W/m·K.
When combined with argon-filled, double or triple Low-E insulated glass units (IGUs) featuring warm-edge flexible spacers, our aluminum sliding partition and exterior door systems achieve remarkable thermal insulation with U-values reaching as low as 1.1 W/m²K. This satisfies aggressive Energy Star, NFRC, and Title 24 energy code requirements across North America and Europe.
Acoustic Isolation (STC / Rw)
Engineered for high-privacy conference rooms, executive suites, and luxury bedrooms. Multi-chambered frame designs paired with laminated acoustic glass achieve sound transmission class ratings up to STC 45 / Rw 43dB, blocking ambient urban noise effectively.
EPDM Triple Gasket System
Rather than cheap PVC seals, ZENIC uses continuous cellular EPDM rubber gaskets with vulcanized corner joints. This ensures air permeability ratings down to Class 4 (EN 12207) and water tightness up to Class 9A (EN 12208).
Hardware Fatigue Testing
Heavy sliding panels require smooth gear operation. Our custom stainless steel quad-wheel bottom rollers and top guide tracks undergo rigorous cyclic testing exceeding 200,000 operational cycles under a 300kg panel payload.
Global Procurement & Product Development Trends
Navigating the next generation of architectural fenestration, smart glass integration, and sustainable sourcing strategies.
Key Design Trends Reshaping Aluminium Partition Sliding Doors
As commercial office spaces transition toward flexible hybrid layouts and residential architecture embraces seamless indoor-outdoor living, the demand for aluminium partition sliding doors is evolving rapidly:
1. Minimalist Ultra-Slim Interlocks (<16mm)
Architects are moving away from bulky frames. Modern OEM designs focus on micro-sightline interlocking stiles as thin as 16mm, offering maximum daylight transmittance and unobstructed panoramic views without sacrificing structural wind resistance.
2. Flush Thresholds & Trackless Systems
Universal design and barrier-free access are paramount. Top-hung trackless sliding partition doors allow seamless flooring continuation between interior zones without trip hazards or dirt-trapping bottom floor tracks.
3. Smart Electrochromic (PDLC) Glass
Integrating Polymer Dispersed Liquid Crystal (PDLC) switchable smart glass into OEM aluminium partition doors enables instant transition from transparent clarity to total opacity at the touch of a switch or smart home command.
B2B Sourcing Analysis: OEM Custom Production vs. Standard Off-The-Shelf Doors
| Comparison Parameter | ZENIC OEM/ODM Custom Manufacturing | Standard Off-The-Shelf Distributors |
|---|---|---|
| Profile Customization | 100% Tailored die-extrusion wall thickness, thermal break depth & sightline. | Fixed standardized extrusion profiles; zero structural modification. |
| Finish & Color Matching | Qualicoat Class 2 powder coating, AkzoNobel fluorocarbon (PVDF), & custom RAL matching. | Limited color stock (typically standard white, black, or anodized bronze). |
| Glass Configuration | Double/Triple Glazed, Acoustic Laminated, Fire-Rated, Low-E Coating, PDLC Smart Glass. | Standard single or basic tempered float glass units. |
| Hardware Integration | G-U, Siegenia, Hoppe, Sobinco, or custom concealed soft-closing damper mechanisms. | Generic unbranded locks and high-friction nylon rollers. |
| Project Shop Drawings | Full CAD/BIM support, elevation shop drawings, wind load calculations. | Basic dimensional spec sheets only. |
| Export Packaging | Steel-reinforced fumigated plywood crates with multi-layer protective film & foam edge guards. | Basic cardboard wrapping subject to transit damage. |
Foshan Manufacturing Excellence & Global Supply Chain Integrity
Based in the heart of China's premier aluminum fabrication hub, Zenic Window & Door Technology Co., Ltd. provides direct factory expertise for international projects.
20,000m² Integrated Factory
Our modern production facility features automated multi-axis CNC machining centers, high-precision corner crimping stations, and dust-free double-glazed assembly lines to ensure micron-level assembly tolerances on every order.
Strict 100% Pre-Assembly QC
Every customized aluminum sliding partition unit undergoes 100% full dry-fit pre-assembly in our workshop to test roller movement, lock alignment, corner tightness, and squareness before entering the export crating line.
Global Export Logistics
Exporting to over 40 countries across North America, Europe, Australia, and the Middle East. We offer flexible trade terms including FOB Foshan/Shenzhen, CIF, DDP, and project-site direct delivery assistance.
End-to-End OEM & ODM Project Workflow
From initial design sketches to job-site delivery, ZENIC acts as an extension of your engineering team:
- Phase 1: Concept & Shop Drawings: CAD detail drawings, structural wind load analysis, and glass thickness specification.
- Phase 2: Custom Extrusion Tooling: In-house die creation for proprietary architectural window and door profile designs.
- Phase 3: Surface Treatment: Anodizing, PVDF coating, or wood-grain heat transfer with 10-to-20 year weatherability warranties.
- Phase 4: Fabrication & Inspection: Precision CNC cutting, corner joint gluing, glass installation, and hardware calibration.
Frequently Asked Questions for Sourcing Managers & Buyers
Everything you need to know about custom OEM orders, minimum quantities, lead times, and global shipping logistics.
What is the minimum order quantity (MOQ) for OEM/ODM aluminium partition sliding doors?
Our standard Minimum Order Quantity (MOQ) starts at 50 square meters or 30 set units per project. For customized OEM profile extrusion dies, the initial order threshold is typically 500 kg of aluminum profiles. We also accommodate mixed-item container orders, allowing buyers to combine sliding doors, casement windows, and partition walls within a single 20ft or 40ft container to optimize ocean freight costs.
What is the standard production lead time from drawing approval to port shipment?
Standard lead times range from 15 to 25 working days following shop drawing approval and deposit confirmation. For complex custom OEM projects requiring new extrusion die tooling, please allow an additional 10 to 14 days for die fabrication and profile sample validation. Expedited production schedules are available for urgent commercial construction deadlines upon request.
How do aluminium partition sliding doors compare to steel or timber partitions in sound isolation?
Aluminium frame partitions engineered with multi-chamber interior profiles, continuous EPDM sealing gaskets, and acoustic double/laminated glass outperform typical hollow timber doors and single-skin steel frames. ZENIC systems achieve STC ratings between 38 and 45 dB. Unlike timber, high-grade 6063-T5 aluminum will not warp, swell, or deteriorate in humid environments, ensuring long-term operational consistency.
What hardware brands and locking mechanisms can be integrated into OEM sliding doors?
We provide full hardware flexibility according to market preferences. We partner directly with premium European manufacturers such as G-U, Siegenia, Hoppe, Roto, and Sobinco, as well as top-tier Chinese hardware brands (KSS, Kin Long). Available configurations include multi-point hook locks, flush edge pull handles, heavy-duty soft-closing dampers, smart keyless keypad/biometric handles, and concealed track rollers.
Which international quality and performance certifications do your systems comply with?
ZENIC products are designed and independently tested to meet major global building standards: NFRC and AAMA testing for North America, CE Marking (EN 14351-1) for the European Union, AS2047 / AS1288 certification for Australia and New Zealand, and ISO 9001:2015 Quality Management System standards. Complete third-party test reports are provided for architectural project submittals.
How are fragile glass and aluminum frames packaged to prevent transit damage during sea freight?
Every finished unit is protected through a 5-layer export packaging protocol: 1) Surface protective scratch film; 2) High-density EPE foam corner guards; 3) Heavy-duty corrugated cardboard wrapping; 4) Waterproof plastic shrink wrapping; 5) Fully enclosed, fumigation-free plywood crates reinforced with internal steel strapping. This guarantees zero breakage across thousands of container shipments.
Ready to Request a Custom Technical Quote for Your Project?
Send us your window schedules, architectural floor plans, or OEM profile specifications. Our structural engineers will review your files and provide a detailed quotation within 24 hours.