Featured OEM/ODM Aluminium Room Door Systems
Precision-engineered sliding, casement, and interior partition systems optimized for commercial projects, luxury hospitality, and high-end residential developments.
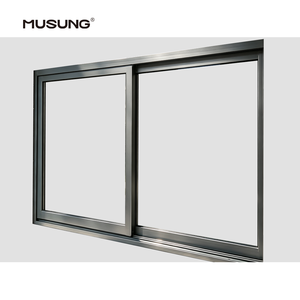
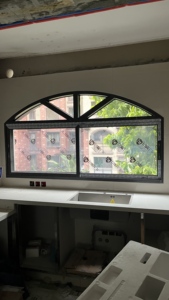
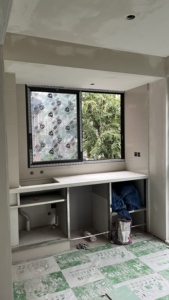
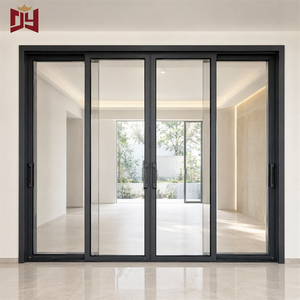
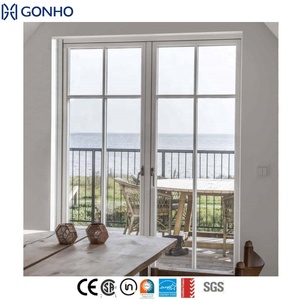
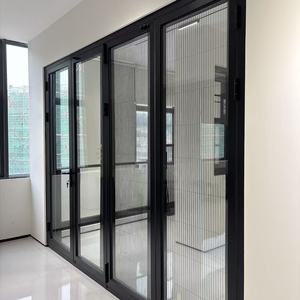
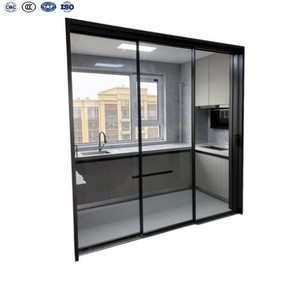
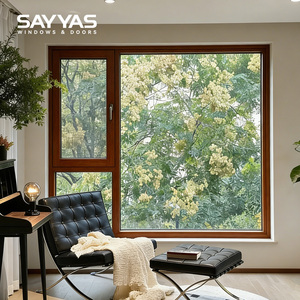
Primary 6063-T5 Alloy
Formulated with virgin aluminum billets. Exceptional structural tensile strength, exact tolerances, and resistance to environmental deflection.
PA66-GF25 Thermal Strips
Engineered polyamide thermal barriers prevent heat transfer, minimize indoor condensation, and drastically lower building HVAC consumption.
Rapid Lead Times
Streamlined extrusion, CNC machining, and automated assembly guarantee order dispatch from Foshan/Shenzhen starting from 15 days.
Architectural Specification & Global Sourcing Whitepaper: OEM/ODM Aluminium Room Doors
In modern architectural design, the internal and external fenestration specification has transitioned from basic barrier installation to complex building physics engineering. As global energy codes become increasingly stringent and modern architectural aesthetics favor ultra-slim profiles with expansive structural glass, OEM/ODM aluminium room door suppliers and exporters occupy a vital position in the global supply chain. This whitepaper provides commercial developers, procurement directors, project architects, and wholesale distributors with an authoritative, data-driven analysis of structural aluminum alloys, thermal insulation performance, acoustic dampening engineering, and international sourcing risk mitigation.
1. Material Science and Metallurgical Standards in Aluminium Door Extrusion
The structural integrity, thermal longevity, and surface coating adherence of an architectural room door originate at the billet extrusion stage. Premium exporters avoid remelted scrap aluminum and utilize prime 6063-T5 or 6060-T66 aluminum alloys. The microstructural composition of 6063-T5 provides an optimal balance of tensile yield strength (minimum 170 MPa), structural hardness (minimum 8-12 Webster Hardness), and surface anodizing precision.
| Metallurgical Property | Standard Commercial Grade | ZENIC Architectural Grade (6063-T5) | Engineering Advantage |
|---|---|---|---|
| Tensile Yield Strength | 130 - 150 MPa | ≥ 170 - 210 MPa | Eliminates door frame sagging under heavy triple-glazed panels |
| Profile Wall Thickness | 1.2 mm - 1.4 mm | 2.0 mm - 3.0 mm Heavy Duty | Withstands extreme wind pressure (up to 1,000 N) and cyclic loading |
| Thermal Barrier Material | PVC / Low-grade composite | PA66-GF25 Polyamide | Matching thermal expansion coefficient prevents structural shear separation |
| Surface Finish Coating | Basic Powder Coating (<40μm) | PVDF Fluorocarbon / AkzoNobel Powder (≥60-80μm) | 30+ year color retention, anti-UV, saline corrosion resistance (C5 Grade) |
For high-traffic commercial projects, luxury villas, and star-rated hotels, wall thickness stability is non-negotiable. Substandard profile walls (<1.4mm) deform over thousands of operation cycles, causing seal degradation, latch misalignment, and air infiltration. By enforcing a standardized 2.0mm structural wall profile, our engineering base ensures zero structural twist under thermal shock conditions ranging from -30°C to +80°C.
2. Thermal and Acoustic Physics: Multi-Chamber Engineering
As sustainability metrics like LEED, BREEAM, and ENERGY STAR guide commercial procurement, room doors must prevent energy loss between climate-controlled spaces and exterior micro-climates. The thermal conductivity of raw aluminum is high (∼200 W/m·K). To neutralize this, modern OEM/ODM room door engineering utilizes Polyamide PA66-GF25 thermal breaks to split interior and exterior aluminum extrusions.
Technical Insight on Energy Efficiency: By combining 24mm-34mm polyamide thermal strips with multi-chamber profile geometry and double-argon filled Low-E insulated glass units (IGUs), modern aluminium room doors can lower total system U-values to 1.1 W/m²K. This represents a 68% thermal loss reduction compared to uninsulated aluminum doors.
Acoustic Decibel Isolation (STC Rating Engineering)
In luxury hospitality, office conference spaces, and high-density residential towers, sound insulation is as critical as thermal barrier control. Noise isolation depends on triple-sealing perimeter architecture:
- EPDM Continuous Gasketing: Automotive-grade EPDM double or triple weather-stripping lines prevent sound wave leakage through frame sash margins.
- Asymmetric Laminated Glass Configuration: Utilizing acoustic PVB or SGP interlayers combined with varying glass pane thicknesses (e.g., 6mm + 12Ar + 8mm acoustic laminated) disrupts sound wave frequencies, achieving Sound Transmission Class (STC) ratings up to 42 dB - 45 dB.
- Concealed Corner Pin-and-Glue Connections: Mechanical corner jointing using injected dual-component corner epoxy ensures seamless, air-tight frame corners that refuse to gap over time.
3. Future Sourcing & Procurement Trends (2025–2030)
The global market for architectural doors and windows is evolving rapidly. Developers and wholesalers must align their procurement strategies with four key emerging industry trends:
1. Ultra-Slim Minimalist Sightlines
Architects demand maximum glass ratios. Emerging designs embed frame profiles into floor and wall structures, featuring interlocking vertical stiles as narrow as 16mm to 20mm while maintaining high structural load performance.
2. Smart Building Automation
Integration of concealed motorization, biometric access control, automated smart glass (PDLC switchable privacy glass), and building management system (BMS) connectivity directly within the door sash profile.
3. Circular Economy & Low Carbon
Strict carbon footprint tracking on raw materials. Preference for suppliers utilizing low-carbon hydroelectric aluminium smelting and 100% recyclable non-toxic powder coating systems.
4. Critical OEM/ODM Workflow: Managing Customization and Quality Control
Partnering with a overseas manufacturer requires an established technical workflow. A breakdown in drawing approval or specification confirmation can result in costly job-site installation failures. ZENIC enforces a standardized 5-tier OEM/ODM execution matrix:
- Architectural CAD & BIM Submittal: Engineering team converts initial project elevation schedules into detailed CAD shop drawings and 3D BIM models, resolving structural wind-load parameters, glass dead-load calculations, and structural anchoring methods.
- Custom Die Extrusion & Tooling: For proprietary ODM systems, die tooling is custom-machined within 10 to 15 days. Profile cross-sections undergo finite element analysis (FEA) to verify structural stress points before mass extrusion.
- Surface Treatment & Spectrophotometer Color Matching: Profiles are processed through automated vertical powder-coating lines or anodizing tanks. Color consistency across large production lots is verified using digital spectrophotometers (Delta E < 0.5).
- Pre-Shipment Trial Assembly & Testing: 100% of sashes undergo factory pre-assembly. Mechanical hardware operations, multi-point lock alignment, corner tightness, and seal compression are systematically verified.
- Export-Grade Protective Crate Packaging: Completed units are wrapped in EPE protective film, encased in impact-absorbing corner protectors, and packed into fumigation-free plywood crates engineered for multi-modal oceanic container transport.
5. Technical Standard Compliance & Global Certifications
Navigating localized building codes requires certified performance compliance. Importers must confirm that their chosen manufacturing supplier holds validated test reports for their specific geographic market:
- North American Market: NFRC (National Fenestration Rating Council) energy certification, AAMA 101 performance standards, and CSA certification for Canadian winter standards.
- European Union Market: CE Marking under EN 14351-1, verifying air permeability (EN 12207 Class 4), watertightness (EN 12208 Class 9A), and wind resistance (EN 12210 Class C5).
- Australian Market: AS2047 standard compliance for residential and commercial windows and doors, including extreme cyclone wind pressure testing (AS4055).
- Quality Infrastructure: ISO 9001 certified manufacturing workflows ensuring traceable quality control from raw billet receipt to container seals.
Why Leading Developers Choose ZENIC Window & Door Technology Co., Ltd.
Headquartered in Foshan, Guangdong—the world’s premiere center for aluminum extrusion and hardware supply chains—ZENIC operates a 20,000 m² state-of-the-art manufacturing campus. Powered by advanced CNC double-head cutting machines, automatic corner crimping robotics, and a dedicated engineering staff of over 100 specialists, ZENIC exports engineered door and window systems to more than 40 countries worldwide.
Whether your project requires custom RAL color matching, complex thermal break profiles, heavy-duty panoramic sliding mechanisms, or private-label distributor production, our facility delivers factory-direct engineering depth backed by verified international certification.
Frequently Asked Questions for B2B Buyers
Key answers to technical, logistical, and commercial inquiries commonly raised by importers, architects, and project contractors.
What is the Minimum Order Quantity (MOQ) for OEM/ODM aluminum room doors? +
What is the standard production lead time for custom door orders? +
How do you guarantee thermal U-value performance for cold climate projects? +
What customization options are available under OEM/ODM service contracts? +
How are fragile glass and aluminum finishes protected during oceanic transport? +
Do your products possess international building code certifications? +
Accelerate Your Architectural Project Supply Chain
Submit your door schedules or project specifications to our Foshan engineering team. Receive detailed CAD shop drawings, precise unit pricing, thermal calculations, and factory lead time commitments within 24 hours.