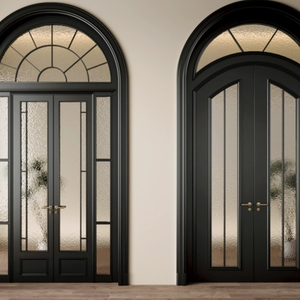
Precision Engineered Systems
Featured OEM/ODM Aluminium Doors & Windows Showcase
Explore our structural thermal break aluminum sliding doors, heavy-duty entrance systems, and architectural fenestration solutions engineered for extreme wind loads, high thermal efficiency, and modern architectural aesthetics.
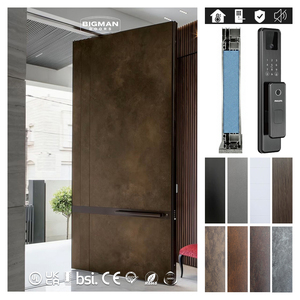
Australia Villa Exterior Front Entrance All-weather Rustic Antique Patina Texture Aluminum Security Door With Pivot Hinge
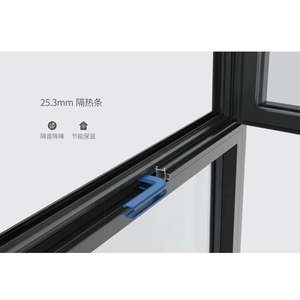
Fuson Hotel Airproof Aluminum Frame Casement Window Aluminum Storm Casement Windows
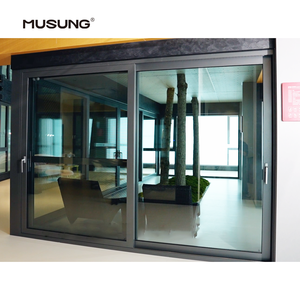
Large Sliding Glass Doors for Patio Aluminum Frame Thermal Insulation Double Glass Sliding Doors
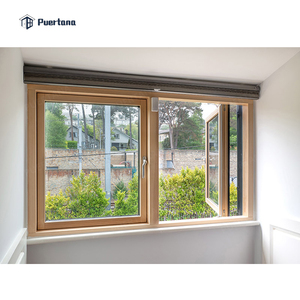
America Style Aluminum Clad Wood Casement Window With Double Toughened Glass for Villa House
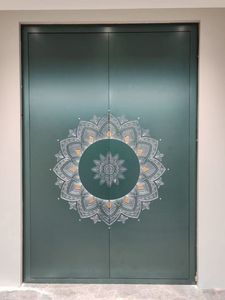
Total Solution ODM/OEM Support Villa Safety Aluminum Security Metal Main Hinge Entry Armored Door
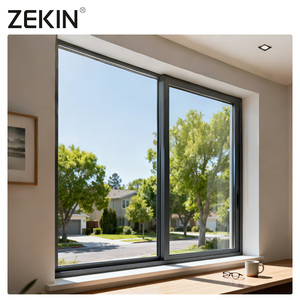
ZEKIN Modern Custom Hurricane-Proof Window Double Glazed Doors And Windows For House Aluminum Sliding Window For Homes
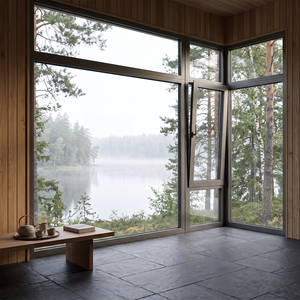
Modern Swing Small Size Inward Opening Tilt Turn Window Value Thermal Break 6063-T5 Aluminum Tempered Glass Bathroom Ventilation
Whitepaper & Manufacturing Rigor
Engineering Excellence in OEM/ODM Aluminium Sliding Door Manufacturing
In modern architectural design, the exterior building envelope must balance expansive transparent vistas with uncompromised thermal insulation, structural integrity against coastal wind pressures, and flawless mechanical longevity. As a premier Foshan-based OEM/ODM manufacturer, Zenic Window & Door Technology Co., Ltd. bridges architectural vision and industrial reality through advanced extrusion science, precision joinery, and certified global export standards.
Virgin 6063-T5 Alloy Structural Profile
We strictly eliminate remelted scrap aluminum. Utilizing 100% virgin 6063-T5 alloy with nominal wall thicknesses from 2.0mm to 3.0mm, our sliding door profiles offer exceptional tensile strength (≥ 160 MPa) and yield strength (≥ 110 MPa). This structural rigor resists extreme deflection under heavy wind load pressures up to 1,000 N/m².
Polyamide PA66-GF25 Thermal Break
Thermal bridging is systematically eliminated using Technoform glass-fiber reinforced polyamide (PA66-GF25) thermal barrier strips. Interlocked with multi-chamber profile cavities and triple EPDM continuous gaskets, our heavy-duty sliding systems achieve whole-window U-factors down to 1.1 W/m²K, meeting stringent ENERGY STAR, NFRC, and Passivhaus standards.
200,000 Cycle Heavy-Duty Hardware
Large-format architectural glass panels require heavy load-bearing rolling mechanics. Our sliding doors integrate CNC-machined stainless steel tandem rollers (AISI 304/316) and multi-point locking gear engineered for individual sash weights up to 400 kg. Tested over 200,000 continuous operation cycles without mechanical fatigue or alignment drift.
Data-Driven Engineering Specifications
B2B Architectural Procurement Reference Matrix
Compare physical properties, structural thresholds, and thermal performance values across our primary OEM/ODM aluminium door and window configurations.
| Performance Parameter | Technical Benchmark Standard | Engineering Value & Range | Architectural Application Benefit |
|---|---|---|---|
| Frame Depth & Profile Structure | ISO 9001 / GB 5237.6 Compliance | 65mm - 150mm Multi-Chamber Depth | Accommodates double, triple, or bulletproof glass units for varying climate zones. |
| Thermal Transmittance (U-Value) | EN ISO 10077-2 / NFRC 100 | 1.1 - 1.8 W/m²K (SHGC 0.22 - 0.45) | Drastically lowers building HVAC energy consumption in extreme thermal conditions. |
| Acoustic Sound Insulation | ASTM E413 / ISO 10140 (Rw Rating) | STC 38 dB - 45 dB Reduction | Blocks urban noise pollution and aircraft sound in luxury hotel and residential towers. |
| Wind Pressure Resistance | AS2047 / ASTM E330 / AAMA 101 | Up to 4,500 Pa Structural Load | Ideal for high-rise commercial facades, hurricane coastal zones, and typhoon regions. |
| Water Penetration Resistance | EN 12208 / ASTM E547 | 750 Pa (Concealed Sub-Sill Drain) | Prevents water ingress during extreme storm events with active pressure equalization. |
| Surface Finish & Anodizing | AAMA 2605 / Qualicoat Class 2 | 25-60 μm Powder Coating / PVDF | Guarantees color retention and salt-spray corrosion resistance up to 30 years in marine environments. |
Market & Technical Outlook
Future Procurement Trends in Aluminium Sliding Door Systems
As global building codes shift toward net-zero embodied carbon, extreme weather resiliency, and industrial automation, commercial buyers must align with factories capable of high-level OEM/ODM customization.
Trend 01 · Minimalist Engineering
Panoramic Ultra-Slim Interlockers
Architectural demand is rapidly moving away from bulky 100mm door sightlines toward ultra-slim vertical interlockers measuring under 20mm. By embedding structural support into outer frame pockets and reinforcing vertical stiles with carbon-fiber or steel stiffeners, developers obtain 98% daylight penetration without sacrificing structural wind resistance.
Trend 02 · Sustainability Compliance
Low Embodied Carbon & EPD Certification
International developers in Europe, North America, and Australia now require Environmental Product Declarations (EPD) and LEED points. Future procurement mandates low-carbon primary aluminum smelted via hydropower, alongside 100% recyclable non-toxic EPDM gaskets and fluorocarbon-free powder coatings.
Trend 03 · Smart Automation
Motorized Actuation & Smart Building IoT
Commercial sliding walls increasingly incorporate heavy-duty concealed electric actuators, radar safety sensors, and smart home integration (KNX, Zigbee, Crestron). Automated multi-point locking mechanisms allow touchless opening of 600kg sash panels via mobile app, wall switch, or building management systems.
Design Innovations
Technological Breakthroughs in Aluminium Fenestration
How advanced manufacturing techniques are transforming sliding glass doors from passive barriers into intelligent, high-performance architectural facades.
Flush Threshold & Barrier-Free Drainage
Traditional sliding doors create trip hazards with raised bottom tracks. Modern OEM engineering features zero-threshold flush track systems with concealed stainless steel drainage channels. Sub-floor drainage troughs clear rainwater at rates exceeding 150 liters per minute per meter, fulfilling ADA accessibility guidelines while maintaining complete weather barrier sealing.
Corner-Free Pocket Sliding Systems
Architects are pushing spatial boundaries by eliminating vertical corner columns. Custom OEM 90-degree corner sliding doors feature floating mullions that slide fully into wall pocket cavities. This creates seamless indoor-outdoor outdoor living spaces for high-end luxury villas, resort patios, and oceanfront commercial venues.
Industrial Scale & Rigor
Why Direct Sourcing from Our Foshan Factory Delivers Value
Located at the epicenter of China’s world-class aluminium extrusion ecosystem, our integrated 20,000 m² plant combines automated production lines, rigid quality assurance, and seamless export management.
Automated German CNC Fabrication
Equipped with 5-axis CNC machining centers, automated corner-crimping machines, and digital glass-loading lines. Milling tolerances are kept under 0.1mm to guarantee perfect corner miter sealing and hardware alignment.
Full Testing & Certification Compliance
Products undergo stringent laboratory testing for air infiltration, water tightness, structural deflection, and forced entry. Certified under AS2047 (Australia), NFRC (North America), CE (Europe), and ISO 9001 quality systems.
Fumigation-Free Steel-Frame Crating
To prevent transport damage across long maritime routes, glazed sliding door units are packed in individual EPE protective wrap, fitted with corner edge guards, and secured in heavy-duty plywood/steel export crates.
End-to-End OEM/ODM Customization
From custom extrusion die development to private labeling, custom RAL color matching, screen mesh options, and hardware selection, we support architectural specifiers and wholesalers every step of the way.
Clear Insights
Frequently Asked Questions for B2B Importers & Specifiers
Everything you need to know about lead times, custom engineering, structural ratings, and order execution.
What is the minimum order quantity (MOQ) for custom OEM/ODM sliding door projects?
Our standard minimum order quantity starts from 50 square meters or 15-20 door sets per project batch. However, we flexibly support mixed container orders combining casement windows, lift-and-slide doors, and bi-fold doors to help developers and distributors optimize shipping logistics.
How do you guarantee profile structural integrity and corrosion resistance in coastal zones?
We utilize prime 6063-T5 aluminum extrusions treated with AkzoNobel or PPG PVDF fluorocarbon coatings rated to AAMA 2605 specifications. This treatment resists intense salt-spray corrosion (tested to 3,000+ hours in neutral salt spray chambers) and protects against UV degradation in tropical coastal environments.
What thermal insulation performance (U-Value) can your sliding door systems reach?
Depending on profile depth, thermal break strip width (PA66-GF25), and glass configuration (e.g., double Low-E with Argon gas or triple insulating glass units with warm-edge spacers), our system U-values range between 1.1 W/m²K and 1.6 W/m²K (U-Factor 0.19 - 0.28 BTU/hr-ft²-°F).
What is the typical production and export lead time after drawing approval?
Once shop drawings are signed and deposits received, standard fabrication takes 15 to 25 calendar days. For custom anodizing or non-standard RAL colors, lead time is approximately 25 to 30 days. FOB shipping from Foshan or Shenzhen ports offers fast access to global sea routes.
Do you provide architectural shop drawings and engineering support before fabrication?
Yes. Our in-house fenestration engineering team provides CAD shop drawings, 3D cross-section BIM models, wind load structural calculations, and glass thickness recommendations prior to cutting any aluminum profiles.
What certifications are provided for local building code submittals?
Our product lines carry test reports and compliance certificates for AS2047 (Australia), NFRC / AAMA (USA), CE / EN14351 (Europe), CSA (Canada), and ISO 9001 factory quality management. Specific test documents can be supplied during project submittal phases.
Accelerate Your Project with Factory-Direct Engineering
Send us your architectural elevations or door schedule today. Our engineering team will return detailed shop drawings, structural performance recommendations, and competitive wholesale pricing within 24 hours.