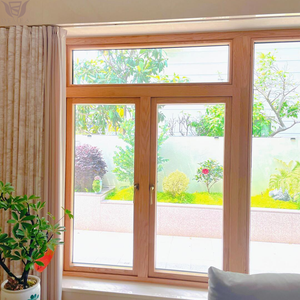
DEMEA Modern Storefront Window System
Large unobstructed glass panels engineered for commercial entrances. Integrates aluminum-clad wood construction with high structural stability.
Engineered for precision, high thermal break insulation, structural wind resistance, and seamless architectural integration. Fully customizable for international building codes.
Large unobstructed glass panels engineered for commercial entrances. Integrates aluminum-clad wood construction with high structural stability.
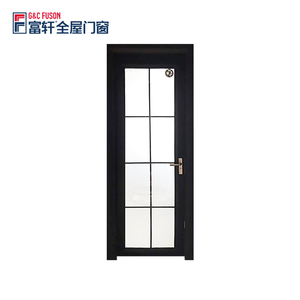
Interior bathroom and patio swing doors featuring toughened safety glass, corrosion-resistant alloy, and customizable private label OEM options.
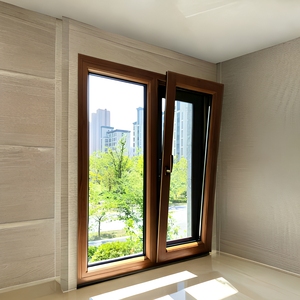
High-performance aluminum-wood composite tilt and turn window. Features triple glazing, multi-point locking, and superior air tightness.
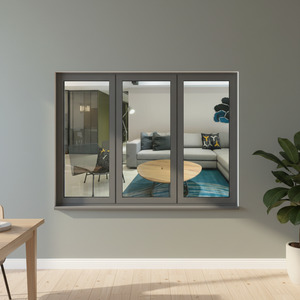
Precision-extruded 65mm frame system optimized for modern residential projects. Delivers thermal insulation and versatile opening configurations.
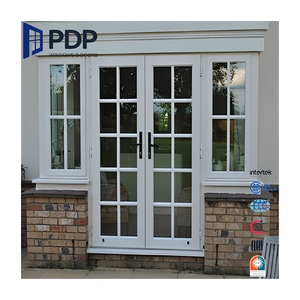
Classic aesthetic combined with heavy-duty security hardware. Suitable for interior and exterior access points requiring enhanced structural rating.
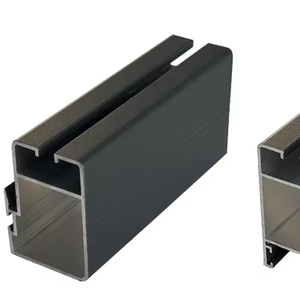
Factory-direct structural aluminum extrusion profiles. Precision alloy formulations engineered specifically for large-span sliding patio door systems.
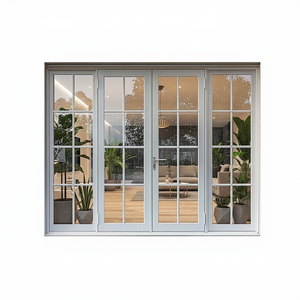
Ultra-narrow frame glass door systems designed for kitchens, patios, and luxury villa entrances with architectural powder-coated finishes.
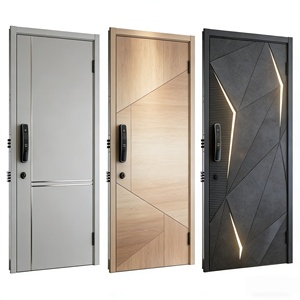
Contemporary outdoor security entrance door utilizing reinforced multi-locking mechanisms and thermal break insulation core structures.
Operating out of Foshan, China—the world’s premiere hub for aluminum profile extrusion and hardware innovation—our manufacturing ecosystem integrates vertical production, rigorous thermal modeling, and international certification compliance.
In the modern architectural landscape, specifying OEM/ODM aluminium sliding patio doors requires more than selecting aesthetic profiles. It demands an engineering partnership with export-oriented factories capable of translating complex architectural elevation plans into structural, thermally efficient fenestration assemblies. Based in Foshan, Zenic Window & Door Technology Co., Ltd. operates a 20,000 m² automated manufacturing facility equipped with multi-axis CNC machining centers, automated corner-crimping equipment, and robotic double-glazing lines.
With over 15 years of dedicated research, development, and international project execution, our facility bridges the gap between high-capacity manufacturing and customized architectural requirements. By maintaining total quality control over aluminum alloy extrusion (utilizing virgin 6063-T5 and 6061-T6 billets), polyamide thermal break insertion, EPDM continuous gasket sealing, and multi-point hardware integration, we deliver finished window and door systems that consistently exceed building code requirements across North America, Europe, Australia, and the Middle East.
Strategic insights for real estate developers, commercial architects, and fenestration importers navigating the next decade of supply chain evolution.
Global procurement channels are shifting toward suppliers offering verified Environmental Product Declarations (EPDs). Future-proof sourcing relies on recycled aluminum billet utilization (up to 75% post-consumer scrap) and clean hydro-powered extrusion processes to mitigate carbon boundary adjustment tariffs (such as Europe's CBAM).
Energy efficiency mandates across North America (ENERGY STAR v7.0) and Europe (Passive House Standards) demand sliding patio doors with extreme thermal isolation. Sourcing strategies now prioritize multi-chamber PA66GF25 polyamide thermal strips combined with warm-edge spacers and argon-filled triple-pane glass units.
Importers and project contractors require seamless digital workflows. Leading OEM factories now provide LOD 350 BIM models, STEP CAD files, and automated DFM feedback during pre-production phase, drastically reducing lead times and field installation errors on large-scale commercial developments.
Off-site prefabrication mandates that sliding door frames arrive at construction sites pre-assembled or in precision knock-down (KD) kits with sub-sill flashing and integrated fin systems, enabling rapid integration into modular timber or steel volumetric building units.
Analyzing core technical advancements: minimal sightline engineering, smart automation, advanced surface coatings, and extreme structural resilience.
The evolution of modern architectural glazing is driven by the demand for unobstructed panoramic views without compromising structural integrity or thermal comfort. Conventional bulky sliding door profiles are being systematically replaced by ultra-slim, floor-to-ceiling panoramic sliding systems engineered with concealed frame outer profiles.
Advanced profile engineering reduces the visible interlock stile width down to 20mm to 25mm. Outer frames are completely embedded within floor, wall, and ceiling finishes. Structural loads are transferred directly through heavy-duty glass configurations using structural silicone bonding technology.
Next-generation sliding door assemblies feature linear motor drive systems and Magnetic Levitation (Mag-Lev) sliding tracks. Integrated with home automation protocols (KNX, Zigbee), these systems provide silent motorized movement, automated anti-pinch safety sensors, and smart access control integration.
To survive intense UV exposure and aggressive marine atmospheres, factories are applying 70% Kynar 500 PVDF fluoropolymer coatings and Qualicoat Class 2 / Class 3 super-durable powder coatings. These treatments prevent color fading, chalking, and salt spray corrosion for over 25 to 30 years.
Combating high-wind water ingress requires multi-stage internal pressure-equalization chambers. Concealed cascading drainage channels allow water to escape under severe storm conditions while preventing wind back-pressure from driving moisture into building interiors.
Comprehensive comparative data for evaluating OEM/ODM aluminium sliding patio door systems against international engineering benchmarks.
| Performance Metric | Standard Range System | Heavy-Duty Thermal Break System | Ultra-Slim Architectural System |
|---|---|---|---|
| Frame Profile Depth | 80 mm – 100 mm | 120 mm – 150 mm | 160 mm – 220 mm (Sub-frame) |
| Alloy & Temper Grade | 6063-T5 (1.4mm – 1.8mm wall) | 6063-T5 / 6061-T6 (2.0mm – 3.0mm wall) | 6063-T6 Structural Grade (3.0mm+) |
| Thermal Insulation (U-Value) | 2.2 – 2.8 W/m²K | 1.1 – 1.6 W/m²K | 0.85 – 1.3 W/m²K (Triple Low-E) |
| Polyamide Strip Width | 14.8 mm PA66GF25 | 24 mm – 34 mm Multi-Chamber | 39 mm Insulated Foam Core |
| Structural Wind Load (Pa) | 1,500 Pa (ASTM E330) | 3,500 Pa (Class C5 / Cyclonic) | 4,500 Pa+ Structural Silicon Bonded |
| Water Penetration Resistance | 300 Pa (EN 12208 Class 7A) | 600 Pa (EN 12208 Class 9A) | 900 Pa+ Cascading Sub-Sill |
| Acoustic Attenuation (STC / Rw) | STC 30 / Rw 32 dB | STC 42 / Rw 44 dB | STC 48 / Rw 50 dB (Laminated IGU) |
| Max Sash Weight Capacity | 150 kg / Sash | 300 kg – 400 kg / Sash | 600 kg – 1,000 kg (Motorized Track) |
In-depth technical answers addressing critical considerations in OEM/ODM aluminium sliding patio door procurement.
OEM (Original Equipment Manufacturing) involves manufacturing sliding doors according to your exact proprietary CAD drawings, profile dies, hardware specifications, and private-label packaging requirements. You retain full intellectual property of the profile system while leveraging our Foshan manufacturing infrastructure.
ODM (Original Design Manufacturing) allows you to select from our proven, certified base system architectures (such as our 110mm or 140mm thermal break sliding series) and customize specific parameters, including surface finishes (RAL colors, anodizing, wood-grain), glass configurations, frame sub-fin profiles, and brand hardware integrations.
Our engineering department maintains certified thermal modeling software (THERM and WINDOW) to simulate frame and glass U-values according to NFRC 100/200 procedures prior to extrusion tooling.
For North America, our systems are designed to meet AAMA/WDMA/CSA 101/I.S.2/A440 performance classes. For Australia, profiles and glass assemblies are subjected to physical deflection, air infiltration, and water penetration testing in accordance with AS2047 and AS1288 standards. Certified test reports from accredited third-party laboratories (Intertek, SGS) are provided for project submittals.
Aluminium possesses a coefficient of thermal expansion of approximately 23 × 10⁻⁶ /K. For wide-span sliding patio doors exposed to direct solar radiation, thermal expansion can cause profile bowing (the bi-metallic effect).
To eliminate this risk, our engineering team utilizes anti-bi-metal polyamide thermal break strips. These split thermal insulation bars allow independent shear movement between the interior and exterior aluminum profiles, preventing sashes from jamming during severe temperature fluctuations between indoor air-conditioned spaces and hot exterior environments.
For standard certified profile series stocked in raw mill finish, our minimum order quantity starts at 50 sets or 1 container load (which can be comprised of mixed window and door types for a single project schedule).
For fully custom OEM extrusions requiring new die matrix creation:
Transit protection is critical for heavy fenestration units. Finished frames are wrapped in 5-layer EPE protective foam, corner-guarded with high-density polyethylene protectors, and vacuum-sealed in moisture-barrier film.
Glazed sashes and oversized panels are packed vertically inside custom ISPM 15 compliant, fumigation-free plywood crates with internal steel A-frame supports and vibration-dampening rubber pads. Containers are packed using direct load-calculation software to optimize volume without risking crushing damage during ocean transit.
For coastal or marine installations (within 1,000 meters of the coastline), standard powder coating is inadequate. We offer specialized surface treatment protocols including: