Export Fenestration & System Solutions
Explore our top-tier commercial and residential aluminium door and window configurations engineered for demanding global markets.
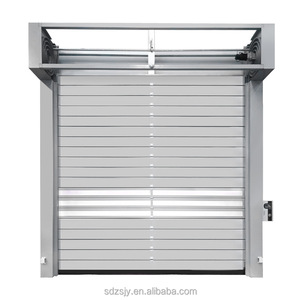
Custom-Made Intelligent Aluminium Alloy Turbo Roller Gate Industrial Doors for Factory Workshop Garage
Send an Inquiry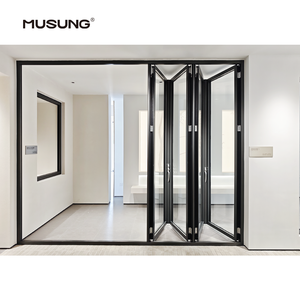
Balcony Accordion Bifold Door Design Exterior Aluminum Folding Patio Doors
Send an Inquiry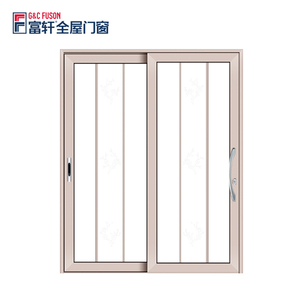
Fuson High Quality Narrow Aluminum Alloy Swing Door Slide Roller Exterior Aluminium Glass Doors Hing For Room Kitchen Slide Door
Send an Inquiry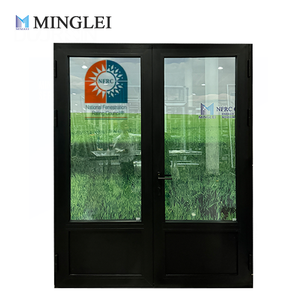
USA Energy Saving Exterior Doors Triple Glazed Black Aluminum French Door for House
Send an Inquiry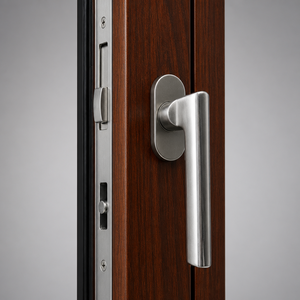
Arched Aluminum Clad Wooden Modern Window Sunburst Fanlight Thermal Break Composite Double Pane Tempered Glass Bedroom Villa 5
Send an Inquiry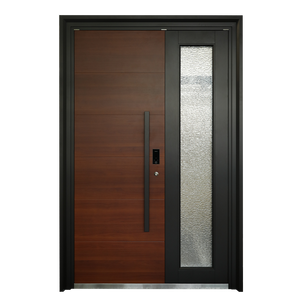
Aluminum Security French Door-Waterproof Exterior Entry Door for Hotel Apartment Villa Use
Send an Inquiry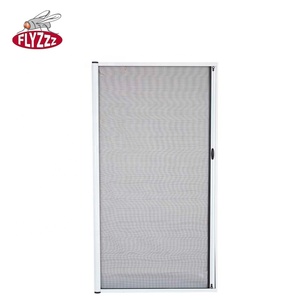
Hot Sell Aluminum Profile Screen Door Sliding Fly Design Retractable Fly Mosquito Screen Door
Send an Inquiry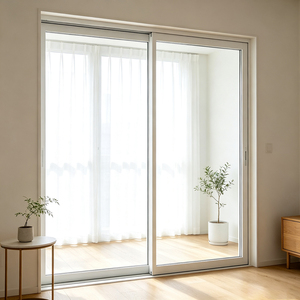
Factory Direct Dustproof Soundproof Easy Clean Slim Frame Tempered Safety Aluminum Glass Sliding Door for Home Second Bedroom
Send an InquiryThe Technical Evolution of Aluminium Vertical Sliding Sash Windows
The global demand for aluminium vertical sliding sash windows has witnessed an unprecedented surge across modern architectural specifications. Historically dominated by timber and unplasticized polyvinyl chloride (uPVC), the traditional vertical slider—often referred to as the hungry sash or double-hung window—has undergone a monumental material transformation. Modern architectural firms, commercial developers, and high-end residential builders increasingly mandate structural aluminium due to its superior strength-to-weight ratio, extreme dimensional stability, and crisp profile sightlines.
As a leading premier OEM/ODM supplier and exporter based in Foshan, China, our manufacturing facility re-engineers classic Victorian and Georgian fenestration aesthetics into ultra-high-performance thermal break aluminium systems. By integrating advanced polyamide thermal barriers (PA66 GF25) with heavy-duty constant force spring balance mechanisms, modern aluminium vertical sliding sash windows solve the historical shortcomings of traditional timber—such as rot, swelling, painting maintenance, and air leakage—while maintaining structural integrity over decades of operation.
Key Structural & Material Engineering Specifications
Our OEM/ODM aluminium sash windows are crafted exclusively from virgin 6063-T5 architectural-grade extrusions. With nominal wall thicknesses ranging from 1.4mm for standard residential applications to 2.0mm+ for high-rise or cyclone-rated commercial installations, the extrusion profiles offer unmatched resistance to deflection under severe wind pressure loads.
- Thermal Break Insulation: High-precision PA66 GF25 (25% glass fiber reinforced polyamide) thermal strips decouple inner and outer profile chambers, eliminating thermal bridging and condensation risks.
- Dual-Action Tilt Mechanism: Both upper and lower sashes feature engineered tilt-in functionality, enabling safe, effortless indoor cleaning of external glass panes on multi-story structures.
- Constant Force Spring Balances: Calibrated spiral or constant-force torsion balances replace primitive weight-and-pulley systems, ensuring whisper-quiet, smooth vertical movement across sashes weighing up to 80 kg.
- Triple EPDM Perimeter Gasketry: Continuous ethylene propylene diene monomer (EPDM) weather-stripping combined with high-density wool pile fin seals achieves airtightness exceeding class-leading international standards.
Custom Engineering Capabilities
Tailor-made manufacturing designed to meet rigorous project-specific architectural drawings and localized building codes.
High-Load Spring Balances
Engineered with custom-calibrated spiral and constant-tension spring balances, accommodating large-format glass sashes up to 80kg per moving panel with effortless operation.
Custom Profile Dies & Tooling
Full ODM capability providing dedicated aluminum extrusion tooling, custom sightlines, horn details, decorative astragal bars, and matching arch geometries.
Surface Finishing Mastery
Qualicoat Class 2 powder coatings, Fluorocarbon (PVDF) 3-coat finishes, anodizing, and authentic wood-grain heat transfer options resisting coastal salt-spray corrosion.
Comprehensive Technical Performance Matrix
To assist architects, structural engineers, and procurement directors in qualifying our aluminium vertical sliding sash window systems, the following matrix outlines standardized performance testing results and configuration metrics.
| Performance Parameter | Standard Test Method / Rating | OEM Custom Configuration Options |
|---|---|---|
| Thermal Transmittance (U-Value) | 1.1 – 1.8 W/m²K (NFRC / EN ISO 10077-2) | Polyamide PA66 GF25 strip, Triple Glazed Argon-filled LOW-E, Aerogel spacers |
| Acoustic Insulation (STC/Rw) | STC 38 dB – 45 dB (ISO 10140-2) | Laminated acoustic glass (PVB/SGP) with asymmetric double glazing units (IGU) |
| Wind Pressure Resistance | Up to 4.5 kPa (AS2047 / ASTM E330 / Class C5) | Reinforced 6063-T5 profile wall thickness (up to 2.2mm), structural corner keys |
| Air Infiltration / Permeability | Class 4 (EN 12207) / <0.1 cfm/ft² (AAMA) | Multi-layered perimeter brush seals with integrated plastic fins, triple EPDM gaskets |
| Water Penetration Resistance | 600 Pa – 900 Pa (BS EN 12208 / AS4420) | Concealed pressure-equalized drainage slots, sub-sill flashing integration |
| Hardware Endurance | 200,000 Cycle Testing (AAMA 902) | Caldwell spring balances, forged brass locks, stainless steel 304/316 fasteners |
Product Development & Technology Evolution Trends
The global fenestration industry is undergoing a paradigm shift toward low-carbon building envelopes. In the sector of aluminium vertical sliding sash windows, three primary technological trends are dictating next-generation OEM specifications:
1. Ultra-Narrow Sightlines with Concealed Balances
Traditional sash windows often faced criticism for heavy vertical meeting rails that obstructed views and reduced daylight intake. Modern OEM engineering now focuses on micro-profile extrusions. By redesigning internal balance tracks and incorporating high-strength structural glazing silicones, profile face widths at the meeting rail have been reduced by up to 35%, maximizing visible light transmittance (VLT) while maintaining peak structural stiffness.
2. Motorized & Smart Building Integration
Smart home automation and commercial Building Management Systems (BMS) are driving the development of motorized vertical sliding sash windows. Hidden linear actuator motors embedded within the frame profiles allow sashes to be operated via smartphone apps, rain sensors, or automated climate triggers. This trend is particularly dominant in luxury residential developments and high-ceiling institutional renovations where manual sash reach is challenging.
3. Vacuum Insulated Glass (VIG) Adaptation
As international energy codes (such as UK Building Regulations Part L, ENERGY STAR 7.0 in North America, and NCC in Australia) tighten U-value thresholds, standard double glazing is reaching its physical limits within thin sash profiles. The integration of 6mm-10mm Vacuum Insulated Glass (VIG)—achieving center-of-glass U-values down to 0.6 W/m²K—allows slim vertical sash profiles to deliver Passive House thermal performance without the visual weight of thick triple-pane glass.
Global Procurement & Sourcing Trends for B2B Buyers
For international property developers, fenestration distributors, and main contractors, procurement strategies have evolved beyond simple unit pricing. Modern strategic sourcing relies on comprehensive value chain evaluation:
- Direct Sourcing from China's Fenestration Hub: Foshan represents over 70% of China's high-end architectural aluminium supply chain. Direct OEM manufacturing in Foshan provides global buyers with access to complete vertical integration—from raw aluminium billet casting and anodizing to precision CNC machining and pre-assembly.
- Pre-Glazed Factory Assemblies: Sourcing fully glazed, hardware-fitted vertical sash units dramatically reduces costly job-site labor in high-cost regions like North America, Europe, and Australia. Pre-glazing in a controlled clean-room environment also eliminates field installation errors and seal failures.
- Project-Specific Testing & Documentation: Overseas buyers require verified test reports. Leading exporters must provide full traceability, supply chain ESG documentation, and third-party certifications (such as AS2047, NFRC, CE, and ISO 9001) prior to shipment.
Frequently Asked Questions for B2B Buyers
Direct answers from our engineering team regarding OEM/ODM ordering, technical specs, and shipping logistics.
Why Partner with ZENIC Window & Door Technology
Operating from our modern 20,000 m² manufacturing plant in Foshan, Guangdong, Zenic Window & Door Technology Co., Ltd. serves as a trusted OEM/ODM manufacturing partner for real estate developers, window brand owners, and façade contractors in over 40 countries worldwide.
Our facility houses high-precision double-head CNC cutting machines, automatic corner crimping units, and specialized thermal strip insertion lines. Every batch of 6063-T5 aluminium profiles undergoes rigorous hardness, coating thickness, and cross-hatch adhesion testing to ensure flawless quality control.
- Strict QC Protocol: 100% pre-shipment dimensional checks, hardware operational testing, and water-tightness sampling.
- Engineering CAD/BIM Support: In-house drafting team offering structural wind load calculations, shop drawings, and BIM object creation for seamless architect integration.
- Global Compliance Assurance: Certified testing options available for AS2047 (Australia), NFRC / AAMA (North America), CE (Europe), and ISO 9001 quality management systems.
Transform Your Project with Premier OEM/ODM Window Systems
Submit your window schedules, CAD drawings, or project specifications today. Our engineering experts will review your request and provide technical proposals and factory-direct pricing within 24 hours.
Send an Inquiry