Featured OEM/ODM Architectural Door & Window Series
Explore our precision-engineered structural glass doors and heavy-duty window systems, custom-built for high-end residential, commercial, and hospitality projects globally.
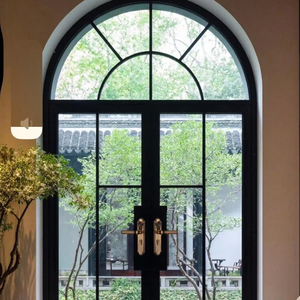
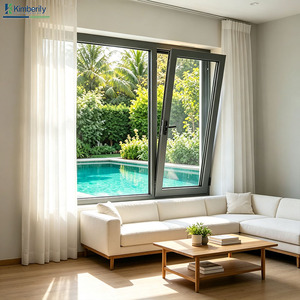
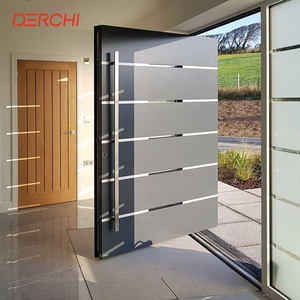
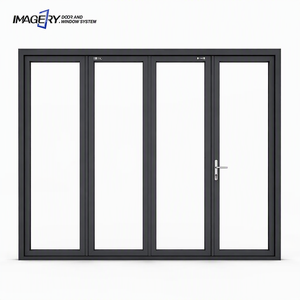
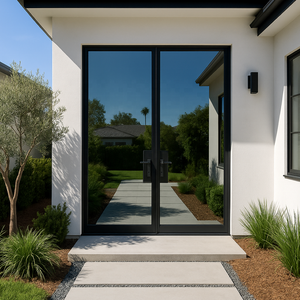
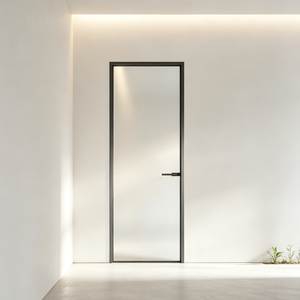
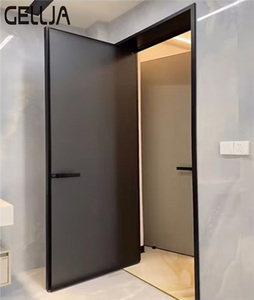
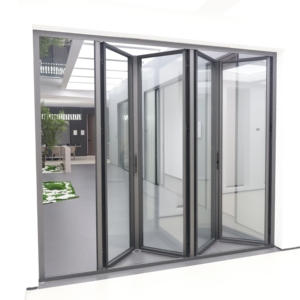
Architectural Standard Specification: Aluminum-Framed Glass Door Engineering
As global architectural design transitions toward modern minimalism, maximum daylighting, and stringent thermal efficiency, OEM/ODM aluminum framed glass doors have become the cornerstone of luxury residential fenestration, commercial developments, and hospitality projects. Sourcing architectural-grade aluminum glass door systems requires deep evaluation of material metallurgy, structural wind-load physics, thermal barrier technology, and hardware cycle reliability.
1. Metallurgy and Alloy Structural Integrity: 6063-T5 vs Recycled Extrusions
The structural backbone of any high-performance glass door relies on profile alloy composition. Premier export manufacturers utilize exclusively virgin 6063-T5 aluminum extrusions with standardized profile wall thicknesses ranging from 2.0 mm to 3.0 mm for heavy-duty structural doors. Unlike non-standard recycled scrap aluminum—which introduces microscopic inclusions and brittle grain structures—virgin 6063-T5 provides superior yield strength, extreme resistance to deflection under wind pressure, and an flawless surface substrate for powder coating and anodization.
- Nominal Wall Thickness: Heavy-duty sliding & bifold doors feature structural wall depths of 2.0mm to 3.0mm to withstand sustained wind loads up to 1,000 N to 3,000 Pa.
- Alloy Tempering: T5 heat treatment delivers optimal tensile strength (minimum 160 MPa) while maintaining ideal flexibility to absorb structural deflection without micro-fracturing.
- Corrosion Resistance: High manganese and magnesium purity ensures longevity in aggressive coastal, marine, and high-humidity microclimates.
2. Thermal Barrier Technology & Polyamide Insulation (PA66GF25)
Uninsulated aluminum frames act as thermal bridges, transferring severe external ambient temperatures into building envelopes. Advanced thermal break aluminum doors solve this through structural thermal insulation strips. High-efficiency systems utilize precision-engineered Polyamide PA66GF25 (25% Glass Fiber Reinforced) thermal breaks mechanically crimped between inner and outer extruded aluminum profiles.
By breaking thermal continuity, system U-values drop dramatically from standard frame baseline levels (~5.0 W/m²K) down to an energy-star accredited 1.1 – 1.6 W/m²K when combined with low-emissivity argon-filled double or triple insulated glass units (IGU).
3. Acoustic Attenuation & Triple-EPDM Sealing Architectures
Urban density and hospitality privacy standards require exceptional Sound Transmission Class (STC) ratings. Multi-chamber aluminum door profiles utilize a continuous three-layer, six-seal EPDM gasket network. Unlike standard PVC seals which shrink, crack, and harden under intense UV radiation, vulcanized EPDM retains full elastomeric flexibility between -40°C and +120°C, achieving sound insulation metrics of 38 dB to 45 dB.
Global Project Technical Specifications
Compare performance parameters across our primary OEM/ODM door and window profile systems.
| Specification Parameter | Engineering Benchmark Standard | Architectural Benefit / Value Impact |
|---|---|---|
| Alloy & Temper | 6063-T5 Prime Virgin Aluminum | Maximum structural rigidity, smooth powder coat adhesion, high anti-corrosion life. |
| Structural Wall Thickness | 2.0 mm – 3.0 mm (System Specific) | Resists heavy storm deflection; supports large, heavy-duty floor-to-ceiling glass panes. |
| Thermal Insulation Strip | Polyamide PA66GF25 (20mm – 34mm depth) | Eliminates internal frame condensation; cuts building HVAC energy consumption. |
| Overall Thermal U-Factor | Down to 1.1 W/m²K (Passive House compliant) | Meets modern European CE, US NFRC, and Australian AS2047 energy codes. |
| Hardware Durability | Multi-point stainless steel locks (200,000 cycles) | High burglar resistance, smooth single-hand operation, minimal lifetime service calls. |
| Acoustic Performance | STC 38 dB – STC 45 dB | Blocks traffic, rain, and urban environmental noise for peaceful interiors. |
| Water & Air Tightness | Concealed pressure-equalized hidden drainage | Prevents water ingress during severe hurricane-force driving rainfall. |
Why Direct Sourcing from Foshan Works
Capitalizing on the world's most advanced aluminum extrusion and fenestration cluster in Foshan, China.
Foshan Supply Chain Synergies
Located in the heart of China’s aluminum capital, our facility leverages immediate raw material access, precision tooling workshops, and advanced surface coating facilities to slash production lead times down to 15 days.
Comprehensive OEM/ODM Tooling
We offer full custom aluminum extrusion mold design, bespoke architectural finishes (RAL powder coating, fluorocarbon PVDF, anodizing, real wood-grain transfer), and client private-label hardware branding.
100% Pre-Shipment Inspection
Every completed frame undergoes rigorous dimensional checking, corner injection seal verification, sash balance tests, and hardware cycle validation before being packed into sea-worthy fumigation-free plywood crates.
Global Architectural Sourcing Trends: The Shift to Ultra-Narrow Profiles
Modern architectural preferences are rapidly shifting toward high-clarity structural glass walls with minimal visual aluminum framing. The rise of ultra-narrow frame casement and sliding doors (interlock sightlines under 20mm) allows maximum natural light penetration while maintaining hurricane-grade wind load specs.
Engineers accomplish this by recessing structural frames into finished ceilings and floors while employing outer-glass bonded glazing technology. Buyers are increasingly specifying hidden drainage channels, flush threshold tracks for barrier-free living, and motor-driven automated sliding actuators integrated into smart home automation protocols.
Decarbonization, Net-Zero Buildings, & Green Sourcing Compliance
With stringent global building codes like the EU Energy Performance of Buildings Directive (EPBD) and North American Title 24, developers are seeking fenestration suppliers capable of delivering verified thermal efficiency. Upgrading to multi-chamber thermal break aluminum doors with warm-edge glass spacer technology is no longer optional—it is a mandatory baseline for securing green building standard accreditations such as LEED, BREEAM, and Passive House Certification.
Frequently Asked Questions for B2B Procurement
Clear engineering and commercial answers to simplify your project import workflow.
Accelerate Your Project Sourcing With Direct Technical Support
Send us your architectural window schedules, elevations, or custom OEM specifications. Our senior engineering team provides comprehensive shop drawings, structural calculations, and quotation breakdowns within 24 hours.
Send an Inquiry