Engineered Aluminum Doors & Windows
Select from our precision-engineered fenestration series. Custom manufactured to meet international NFRC, CE, AS2047, and ISO 9001 building codes.
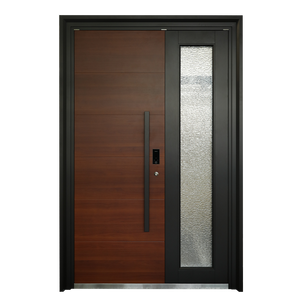
Aluminum Security French Door-Waterproof Exterior Entry Door for Hotel Apartment Villa Use
Inquire Now →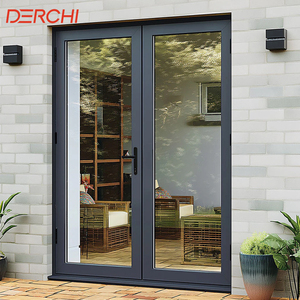
Thermal Break Aluminum French Door Modern Double Swing Glass Door for Residential Villa
Inquire Now →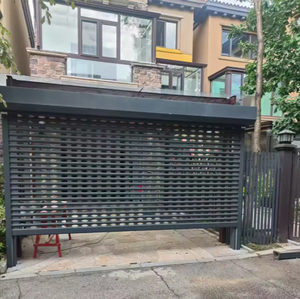
Aluminum Roller Shutter Door Automatic Rolling Door Automatic Perforated Aluminum Grille Roll up Door
Inquire Now →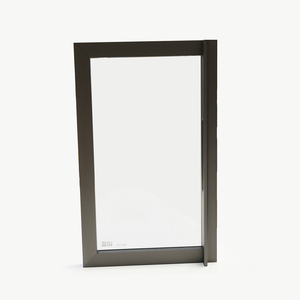
Italian Modern Look Elegant And Adaptable Design Aluminum Slim Frame Doors With Glass For Contemporary Kitchen
Inquire Now →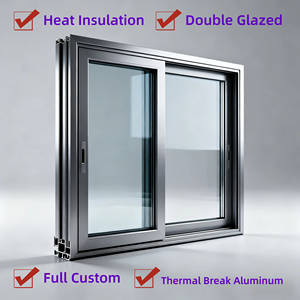
Full Custom Insulated Double Glazed Heat Insulation Shutters Aluminum Sliding Windows for Residential Construction Project
Inquire Now →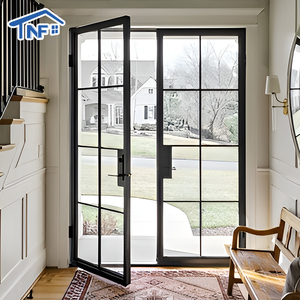
USA Modern Design NRRC Aluminum Kitchen Swing French Door Finished Alloy Surface For Villa Application Best Price
Inquire Now →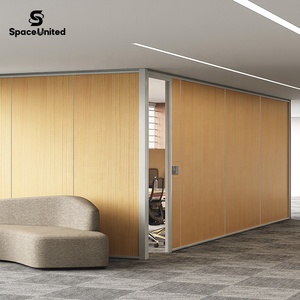
SpaceUnited Modular Office Partition Walls with Wood Grain Panels and Aluminum Frame, Floor to Ceiling Sliding Door for Office
Inquire Now →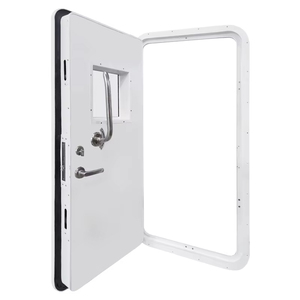
Genuine Marine Boat Part Accessories Fitting Hatch Aluminum Boat Watertight Door Marine Hardware
Inquire Now →OEM/ODM Aluminum Hopper Windows: Mechanical Engineering & Industrial Specification Guide
A comprehensive operational and metallurgical analysis for real estate developers, window importers, architectural specifiers, and facade engineering contractors.
What is an Architectural Aluminum Hopper Window?
An aluminum hopper window is a specialized bottom-hinged fenestration system that opens inward from the top. Historically specified for sub-grade basement applications, modern thermal-break aluminum hopper windows have evolved into essential structural components for high-rise commercial curtain walls, healthcare ventilation transom modules, educational institution facades, and passive residential enclosures.
Because hopper windows tilt inward, they leverage natural convection dynamics—pulling cooler exterior air downward while displacing warm interior air through upper clerestory zones—without creating hazardous external protrusions. When engineered with multi-chamber 6063-T5/T6 extruded aluminum profiles and Polyamide (PA66GF25) thermal breaks, hopper windows deliver exceptional structural wind-load resistance, acoustic isolation up to 45 dB STC, and air-tightness exceeding international building energy codes.
Primary Alloy Metallurgy
We utilize exclusively 100% virgin 6063-T5 and 6063-T6 architectural grade aluminum extrusions with structural wall thicknesses ranging from 1.8mm to 3.0mm. We maintain zero recycled scrap tolerance to ensure maximum tensile yield strength (≥185 MPa) and flawless anodizing or powder coating adhesion.
Thermal Bridge Isolation
Equipped with imported Technoform Polyamide PA66GF25 (25% glass fiber reinforced) thermal barrier strips ranging from 24mm to 34mm in depth. This multi-cavity design prevents heat transfer, drastically reducing HVAC loads and preventing interior condensation in sub-zero or tropical climates.
EPDM Triple-Contour Sealing
Utilizing continuous vulcanized EPDM gaskets engineered with cellular air-chambers. Combined with pressure-equalized concealed drainage channels, our hopper window systems achieve water penetration resistance up to 700 Pa and air infiltration ratings under 0.1 m³/(h·m²).
OEM/ODM Hopper Window Technical Reference Matrix
Standard engineering parameters for custom B2B manufacturing and architectural submittals.
| Performance Parameter | Engineering Specification Standard | Architectural & Commercial Value |
|---|---|---|
| Aluminum Profile Alloy | 6063-T5 / 6063-T6 High-Precision Extrusion | Delivers structural rigidity for heavy double/triple glazing units without frame deflection. |
| Frame Depth Options | 65mm, 75mm, 90mm, 110mm Architectural Systems | Allows custom fitting across varied wall structures, from thin curtain wall transoms to deep masonry. |
| Thermal Transmittance (Uw) | 0.85 – 1.4 W/m²K (Passive House Compliant) | Meets strict energy efficiency standards (NFRC, ENERGY STAR, Title 24, European EN 10077). |
| Glazing Capabilities | 5mm+12Ar+5mm Double; 5mm+12Ar+5mm+12Ar+5mm Triple; Laminated Acoustic SGP/PVB | Provides customized solar heat gain control (SHGC down to 0.22) and sound insulation up to STC 45 dB. |
| Hardware & Friction Stay | Concealed German Siegenia / Hopo Heavy-Duty Stainless Friction Arms | Supports inward sash weight up to 120 kg with 200,000 cycle durability guarantee. |
| Surface Finishing | AkzoNobel PVDF Fluorocarbon (AAMA 2605) / Anodized 25μm / Wood-Grain Sublimation | Ensures 30+ year fade-resistance, anti-corrosion, and salt-spray tolerance for coastal marine projects. |
| Corner Assembly Method | Cast Aluminum Corner Cleats + Two-Component Polyurethane Corner Injection Glue | Guarantees zero corner seam leakage and permanent structural frame squareness. |
| Safety & Locking | Multi-Point Perimeter Cam Locking + Keyed Operating Latches | Prevents forced entry (RC2/RC3 burglary resistance) while retaining easy access for interior cleaning. |
Future Procurement Trends in Architectural Aluminum Windows (2025–2030)
How evolving energy codes, automation, and supply chain demands are reshaping B2B fenestration sourcing.
1. Decarbonization & Ultra-Low U-Value Mandates
Global building regulations—such as the EU Energy Performance of Buildings Directive (EPBD) and North American local energy codes—are demanding window assembly U-values below 1.0 W/m²K. B2B buyers are pivoting from standard non-thermal profiles toward multi-cavity thermal break hopper windows with aerogel insulation fills and warm-edge spacer technology. Sourcing low-carbon primary aluminum billet produced via renewable hydro-power is rapidly becoming a mandatory tender prerequisite.
2. Automated Micro-Ventilation & Smart BMS Integration
Modern commercial developments no longer view hopper windows purely as passive glass openings. The industry is shifting toward smart hopper windows equipped with concealed 24V DC chain actuators integrated into centralized Building Management Systems (BMS). These motorized units automatically open to perform night-flush cooling, regulate indoor CO2 levels, and automatically close upon rain sensor activation, drastically reducing building reliance on mechanical HVAC air conditioning.
3. Complete OEM/ODM Customization & Modular Pre-Assembly
Labor shortages on job sites worldwide are forcing contractors to move away from site-glazed window framing. Procurement directors are seeking full-service Chinese OEM/ODM factories capable of supplying pre-assembled, factory-glazed, unitized hopper window units. By receiving fully hardware-fitted and quality-tested units directly on site, developers reduce installation labor costs by up to 40% and eliminate site glazing failure risks.
Technological Innovations in Aluminum Hopper Window Manufacturing
Discover how advanced manufacturing technologies are redefining product life cycles and structural durability.
Precision CNC Machining & Glue Injection Corners
Traditional mechanical crimping alone often creates micro-gaps at frame corners over decades of thermal expansion. Our modern factory utilizes 5-axis CNC machining centers to mill high-precision corner cleat cavities. During frame assembly, two-component polyurethane structural adhesive is injected under high pressure. This expands within the internal profile chambers, creating a completely hermetic bond that withstands severe wind-driven rain and seismic displacement.
Concealed Hardware & Sleek Minimalist Aesthetics
Architectural design trends favor narrow sightlines and hidden mechanical components. Breakthroughs in friction hinge design now allow high-load stainless steel arms to sit completely flush within the profile channel when closed. Exterior hinge barrels are eliminated, delivering a clean, modern aesthetic with narrow profile frame widths down to 50mm while retaining full 90-degree inward opening capacity.
Acoustic Laminated & Low-E Vacuum Coating
Noise pollution in urban environments has elevated acoustic demands for hotel and high-density residential developments. Integrating acoustic laminated glass interlayers (PVB / SGP) with double-sealed thermal break hopper frames reduces external noise levels by up to 45 decibels. Combined with soft-coat triple silver Low-E vacuum deposition, solar heat entering the building is reduced by over 75% without compromising natural daylighting.
Zenic Window & Door Technology: Factory Strength & Supply Chain Supremacy
Operating from Foshan, China—the global epicenter of aluminum extrusion and hardware manufacturing—we provide end-to-end OEM/ODM fenestration solutions for international project partners.
20,000 m² Integrated Manufacturing Base
Our state-of-the-art production base houses automated profile cutting, CNC milling, thermal break strip insertion, corner glue crimping, glass glazing, and final QC inspection under one roof. This centralized workflow guarantees strict quality control and competitive factory-direct pricing.
Full Custom OEM/ODM Die Engineering
We maintain an in-house tooling division capable of designing custom aluminum extrusion dies based on client CAD/BIM specifications within 10 days. We offer private-label branding, customized protective film printing, hardware selection, and tailored master carton packaging.
100% Pre-Shipment Inspection Protocol
Every single window and door unit undergoes rigorous functional and dimensional testing before export. We inspect sash operation, water tightness, hardware torque, coating thickness (Ecometer testing), and glass clarity. Units are individually tagged with opening numbers matching shop drawings.
Sea-Worthy Export Crating
To guarantee zero transit damage across international ocean freight routes, all product units are wrapped in protective EPE foam, fitted with reinforced corner guards, and enclosed in fumigation-free plywood crates with internal steel strapping.
Frequently Asked Questions (FAQ) for Window Importers & Buyers
Everything you need to know about custom manufacturing orders, technical standards, lead times, and global logistics.
What is the Minimum Order Quantity (MOQ) for custom OEM/ODM aluminum hopper windows?
Our standard Minimum Order Quantity (MOQ) starts from 50 units per project or order batch. However, for custom profile die developments or wholesale container orders, we can flex quantities. Mixed window types (e.g., combining hopper windows, casement windows, and sliding doors within a single 20ft/40ft container) are fully supported to maximize container space and minimize shipping freight costs.
What is the standard production lead time for export orders?
Standard production lead time starts from 15 to 25 working days following shop drawing sign-off and deposit receipt. Lead times depend on the surface finish selected: standard RAL powder coating takes approximately 15-20 days, whereas specialized PVDF coating or custom wood-grain thermal transfer finishes require 25-30 days. Expedited production schedules can be arranged for urgent commercial project deadlines.
Which thermal U-values and acoustic ratings can your hopper windows achieve?
Depending on profile depth (65mm to 110mm), thermal break width, and glass configuration, our thermal-break aluminum hopper windows achieve overall frame U-values (Uw) down to 1.1 W/m²K (0.19 BTU/h·ft²·°F). When fitted with double or triple Low-E insulated glass units filled with 90% Argon gas and warm-edge spacers, sound acoustic transmission class (STC) ratings reach up to 42 – 45 dB, making them ideal for airport zones and busy city center projects.
How do you ensure window profiles match regional building standards (NFRC, CE, AS2047)?
Our systems are engineered and tested in accordance with major international fenestration standards. We provide official test reports for North America (NFRC / AAMA), Europe (CE marking per EN 14351-1), Canada (CSA), and Australia (AS2047 / AS1288). Our engineering team reviews project elevation schedules prior to production to ensure glass thickness, wind load structural calculation (up to 5000 Pa), and hardware selection comply with local code requirements.
Do you support custom RAL colors and specialized hardware brands?
Yes. We offer complete surface finish customization, supporting the full range of K7 RAL powder coating colors, anodized finishes, fluorocarbon PVDF coatings, and textured wood-grain transfers. For hardware, customers can choose between our standard heavy-duty factory hardware or specify top-tier European brands such as Siegenia, Hopo, Roto, Savio, or Sobinco.
What is your warranty policy for commercial and residential orders?
We provide a comprehensive export warranty: 10 years on aluminum profiles and thermal breaks against structural deformation or failure, 10 years on surface finishes against peeling or severe discoloration under normal atmospheric conditions (up to 20 years for PVDF), 5 years on insulated glass units against seal failure or internal fogging, and 5 to 10 years on operating hardware components.
How are product units packed to prevent damage during ocean transit?
Every window unit undergoes a 5-layer protective packaging sequence: 1) Protective low-tack film over aluminum frames; 2) EPE foam shock-absorption layer wrapping the entire frame; 3) Heavy-duty hard paper corner protectors on all 4 corners; 4) Waterproof shrink-wrap film enclosure; 5) Crating inside custom-built, fumigation-free solid plywood export cases with interior cushioning and steel strapping. Our zero-breakage track record spans over 40 export destinations.
What is the process to get a custom quotation and shop drawings for our project?
Simply click the contact button below or email us your window schedule, architectural CAD elevations, or tender specifications. Our facade engineering team will analyze your drawings, calculate structural wind loads and thermal requirements, and provide a detailed itemized quotation alongside preliminary shop drawings within 24 hours.
Request Custom OEM/ODM Factory Direct Pricing
Send your architectural elevations or project window schedule to our engineering department. Receive shop drawing verification, technical recommendations, and competitive unit pricing within 24 hours.