Featured Aluminum Sliding & Folding Door Systems
Factory-direct fenestration systems engineered for luxury residential villas, commercial towers, and multi-family architectural developments across 40+ countries.
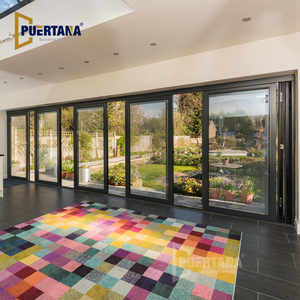
Outdoor Exterior Aluminium Stacking Bifold Accordion Folding Sliding Door Panoramic Patio Door System
Inquire Now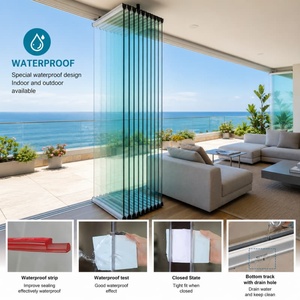
Full View Exterior Folding Bi-Fold Sliding Glass Balcony Window System with Aluminum Frame Folding Door
Inquire Now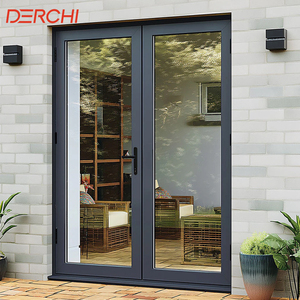
Thermal Break Aluminum French Door Modern Double Swing Glass Door for Residential Villa
Inquire Now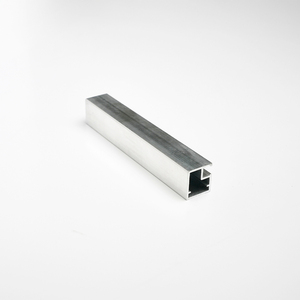
Elegant And Adaptable Design Corrosion Resistance European Aluminum Framed Windows Supplier With 4 Mm Tempered Glass
Inquire Now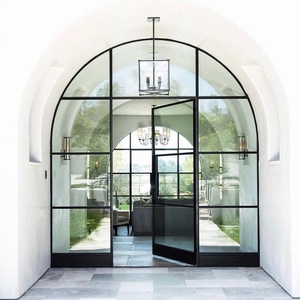
Insulated Arched Antique Heritage Black Aluminium French Front Doors with Grid Strip Glass for Outdoor Entry
Inquire Now
Ventech High Quality Aluminium Access Panel Drywall Ceiling Access Roof Hatch Door with Concealed Snap Lock
Inquire Now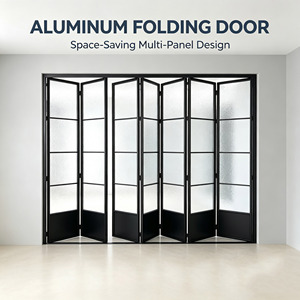
Aluminum Alloy Waterproof Folding Sliding Door Minimalist Partition for Kitchen Living Room Balcony with 5 Year Warranty
Inquire Now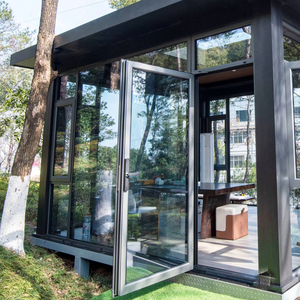
RG60C French Modern Design Aluminum Alloy Glass Door Thermal Insulation Side Opening Finished 5-Year Exterior Door
Inquire NowArchitectural Fenestration & Material Engineering Standards
In contemporary structural design, the selection of heavy-duty exterior fenestration is no longer merely an aesthetic choice—it is a rigorous thermodynamic and mechanical engineering calculation. As a premier OEM/ODM Aluminum Sliding Glass Doors Manufacturer & Supplier headquartered in Foshan, China, ZENIC Window & Door Technology Co., Ltd. bridges the gap between complex architectural concepts and precision manufacturing execution. Modern high-rise residential complexes, coastal luxury estates, and commercial developments demand structural glazing systems capable of handling extreme wind pressures, thermal stress, and atmospheric corrosion while delivering effortless operational kinematics.
The core foundation of high-performance aluminum sliding glass doors lies in the metallurgical composure of the underlying profiles. Standard commercial extrusions often utilize low-grade or recycled aluminum scrap, which introduces micro-structural impurities, reduces tensile yield strength, and compromises anodizing consistency. ZENIC strictly specifies prime-grade 6063-T5 and 6063-T6 aluminum alloys. Magnesium and silicon ratios are tightly controlled to ensure optimal wall thickness density (ranging from 2.0mm to 3.0mm structural frame depths), exceeding ASTM B221 and EN 755-9 international extrusion tolerances.
Structural Alloy Integrity
Extruded from virgin 6063-T5/T6 billet alloy with structural profile wall thicknesses up to 3.0mm, ensuring high moment of inertia ($I_x, I_y$) for large-span glass walls under severe wind loads.
Thermal Break Isolation
Integrated Polyamide PA66GF25 reinforced thermal barriers break conductive heat paths, preventing interior condensation and lowering energy consumption in severe hot or freezing climates.
Acoustic Attenuation
Engineered multi-chamber frame geometry combined with dual or triple-pane Insulated Glass Units (IGU) achieves STC ratings up to 45 dB, keeping high-noise urban environments quiet.
Thermal Break Technology & Glazing Thermodynamics
Uninsulated aluminum is an exceptionally efficient thermal conductor ($K \approx 200 \text{ W/m}\cdot\text{K}$). Left unmitigated, traditional aluminum frames act as thermal bridges, causing rapid indoor climate loss, high HVAC operational bills, and persistent perimeter condensation that rots interior finishes. Our advanced OEM/ODM aluminum sliding door solutions utilize multi-chamber thermal break profiles fitted with Polyamide PA66GF25 (25% Glass-Fiber Reinforced) insulation strips.
By mechanically locking these structural thermal breaks between the inner and outer aluminum extrusions, thermal transfer is slashed by over 80%. When combined with customized double or triple Insulated Glass Units (IGU)—featuring low-emissivity (Low-E) coatings, argon gas fill, and warm-edge composite spacers—ZENIC sliding door systems achieve total U-factors as low as 1.1 W/m²K (NFRC certified).
| Performance Metrics | ZENIC Standard Series | ZENIC Heavy-Duty Thermal Break | Engineering Impact / Benefit |
|---|---|---|---|
| Frame Depth Profile | 65mm – 90mm System | 110mm – 150mm Heavy Lift & Slide | Accommodates large sash heights up to 4.5 meters. |
| Thermal Transmittance (U-Value) | 2.2 – 2.8 W/m²K | 1.1 – 1.6 W/m²K | Dramatically reduces building envelope energy loss. |
| Acoustic Insulation (STC / Rw) | 32 dB – 36 dB | 40 dB – 45 dB | Blocks high-frequency traffic and urban environmental noise. |
| Water Tightness (Pa) | 450 Pa Class | 700 Pa – 1000 Pa Extreme Class | Concealed step-down pressure drainage eliminates indoor flooding. |
| Wind Pressure Resistance | 3.0 kPa (ASTM E330) | 5.5 kPa (Hurricane Impact Rated) | Resists severe coastal typhoons and high-rise wind deflection. |
Comprehensive OEM/ODM Customization Capabilities
As a specialized B2B supplier for global developers, architects, and private-label distributors, ZENIC understands that no single system fits all architectural requirements. Our 20,000 m² Foshan manufacturing hub operates under strict ISO 9001 management protocols, providing full end-to-end OEM and ODM services:
Custom Die Extrusion
Our in-house tooling plant engineers bespoke aluminum extrusion dies according to your project's precise CAD/BIM structural requirements within 12–15 days.
Surface Treatments
Choose from Qualicoat Class 2 Architectural Powder Coatings (AAMA 2604/2605), PVDF fluorocarbon coatings for salt-mist resistance, continuous anodizing, or Italian heat-transfer wood grain finishes.
Hardware Integration
We supply precision German and Italian hardware hardware (CMECH, SIEGENIA, HOPO, ROTO) supporting sashes up to 400kg with effortless single-finger glide functionality.
Product Development & Global Procurement Trends (2025–2030)
The global commercial and residential fenestration market is undergoing rapid evolution driven by changing building energy codes, carbon footprint regulations, and architectural design shifts. Procurement managers and project developers must anticipate these key technological trajectories to maintain competitive edge:
1. Ultra-Slim Sightline Minimalist Systems: Modern architectural aesthetics prioritize visual transparency and maximum natural day-lighting. Traditional thick aluminum frame profiles are rapidly being replaced by ultra-slim sliding systems featuring visible sightlines as narrow as 20mm–25mm, coupled with sub-floor flush threshold tracks and outer frames fully concealed within wall masonry.
2. Smart Home Motorization & Automated Actuation: Large-format glass walls spanning heights over 3.5 meters demand motorized operation. Future procurement is heavily leaning toward concealed brush-less DC motor actuators integrated with home automation hubs (Zigbee, KNX, Control4), allowing voice control, automated rain-sensor closure, and obstacle detection safety systems.
3. Decarbonized Low-Carbon Aluminum Sourcing: Net-Zero Energy Building (NZEB) certifications (LEED, BREEAM, DGNB) increasingly audit embodied carbon in construction materials. Responsible OEM/ODM suppliers are transitioning to aluminum smelted using renewable hydropower, significantly reducing Scope 3 emissions in major construction projects.
4. Multi-Track Pocket Sliding & Cornerless 90-Degree Systems: Modern luxury residential layouts blur the boundary between indoor living rooms and outdoor patios. Demands are surging for multi-panel pocket sliding doors that retract completely inside wall cavities, as well as postless 90-degree open-corner sliding glass systems.
Why Global Procurement Partners Choose ZENIC
Over the past 15 years, ZENIC Window & Door Technology Co., Ltd. has established an unyielding reputation for manufacturing reliability, rigorous quality assurance, and deep engineering empathy. Operating directly out of Foshan's premier industrial cluster, our export footprint spans over 40 countries across North America, Europe, Australia, and the Middle East.
Every export order undergoes a strict 5-stage Quality Control gate prior to crating: raw material chemical analysis, CNC dimensional tolerance check, corner joint crimping pull-tests, complete factory test-assembly, and water-penetration spray testing. Units are individually tagged with opening location numbers matching shop drawings and packaged inside ocean-ready, steel-reinforced plywood cases to guarantee damage-free site delivery.
Procurement & Technical FAQ
Direct insights from our senior fenestration structural engineers regarding commercial manufacturing and procurement logistics.
Ready to Elevate Your Architectural Project?
Send us your project drawings or window schedules today. Our engineering team will deliver a comprehensive technical proposal, structural assessment, and competitive factory quotation within 24 hours.
Contact Us