Export-Grade Aluminium Windows & Folding Stacking Systems
Engineered in Foshan to comply with international architectural standards including NFRC, AS2047, CE, and AAMA specifications.
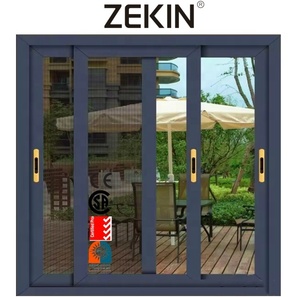
Sliding Window Hurricane Impact Proof Aluminum Energy Efficient NFRC AS2047 Glass Sliding windows Double Glass Aluminum Window
Contact Us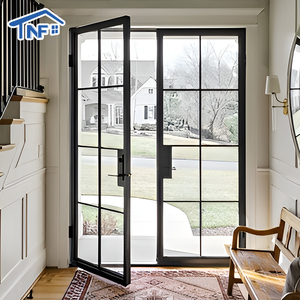
USA Modern Design NRRC Aluminum Kitchen Swing French Door Finished Alloy Surface For Villa Application Best Price
Contact Us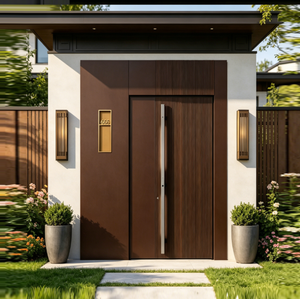
Modern Luxury Villa Hotel Main Entrance Pivot Door Exterior Security Anti-theft Front Entry Door Glass Panel Custom Living Room
Contact Us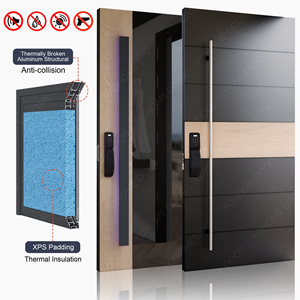
European Standard Big House Door Entry Main Security Door for Apartment Aluminum Clad Wood Entry Modern Doors for House
Contact Us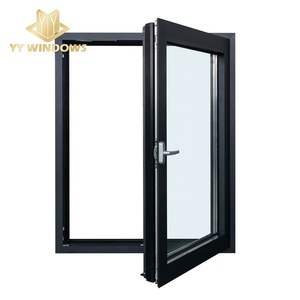
YY Facades Thermal Break Aluminum Windows Floor to Ceiling Windows Bay Casement Windows
Contact Us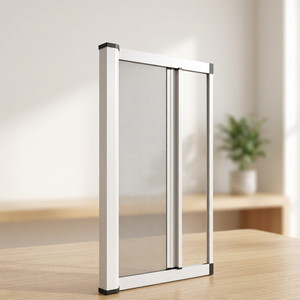
Custom Size Aluminum Frame Folding Retractable Screen Door And Window Low Track Sliding Insect Screen Mesh
Contact Us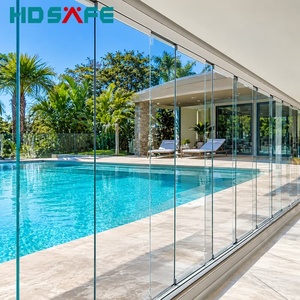
Modern Folding Door Glass Accordion Bi-fold With Folding Screen For Interior Aluminum Patio Villas Sunroom Partition Glass Door
Contact Us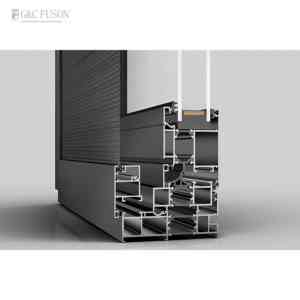
Fuson American Nfrc Certification Hurricane Proof Impact Aluminium Frame Doors And Windows Aluminum Double Glaze Casement Window
Contact UsThe Strategic Shift in Modern Architectural Openings: Why Folding Stacking Doors Dominate B2B Procurement
In contemporary commercial and luxury residential architecture, the boundary between indoor living spaces and external environments has evolved from a structural barrier to a fluid transition zone. High-performance Aluminium Folding Stacking Doors (frequently specified as bi-fold systems, concertina patio doors, or accordion wall systems) represent the apex of this architectural shift. Unlike traditional sliding doors that leave at least 30% to 50% of the opening obstructed, precision-engineered folding stacking assemblies permit an astonishing 90% to 95% clear aperture. This capability unlocks unparalleled spatial flexibility, optimized daylighting, and enhanced occupant experience.
However, for global project developers, general contractors, architectural specifiers, and wholesale importers, sourcing high-caliber bi-fold and stacking door systems involves navigating a highly complex manufacturing landscape. A folding stacking door system is not merely a collection of glass panels set within aluminum channels; it is a dynamic structural assembly subject to immense gravity loads, wind shear forces, continuous operational cycles, and extreme climate differentials. The operational integrity of a 6-panel or 8-panel folding system relies heavily on structural deflection limits (typically engineered to L/175 or L/240 under design pressure), multi-chamber polyamide thermal break geometry, and high-precision stainless steel roller bogie assemblies.
Technical Performance Comparison Matrix
Rigorous engineering metrics defining elite aluminium folding stacking door manufacturing standards.
| Engineering Parameter | Export Benchmark Standard | ZENIC Factory Standard | Architectural Impact |
|---|---|---|---|
| Aluminium Alloy Billet | Standard 6063-T5 Alloy | 6063-T5 Prime Virgin Billet | Zero recycled scrap content ensures superior tensile strength and perfect anodizing/PVDF adhesion. |
| Structural Wall Thickness | 1.4 mm – 1.6 mm | 2.0 mm Heavy-Duty Profile | Resists frame twisting and deflection across oversized sashes reaching heights of up to 3.5 meters. |
| Thermal Isolation System | 14.8 mm Polyamide Strips | 24 mm – 34 mm PA66 GF25 | Achieves frame U-values down to 1.1 W/m²K, eliminating condensation risks in thermal zones. |
| Sealing Gasket Technology | Standard PVC / Rubber | Continuous Vulcanized EPDM | 3-layer continuous weather stripping prevents air infiltration (ASTM E283) and water penetration (ASTM E331). |
| Roller Bogie Load Capacity | 150 kg / Sash | Up to 300 kg / Sash | Precision stainless steel quad-wheels handle massive heavy triple-glazed acoustical glass units effortlessly. |
| Surface Coating Spec | Standard Powder Coat (40µm) | Qualicoat Class 2 / PVDF (80µm) | Guarantees 15–25 year color fastness and salt-spray corrosion resistance (ASTM B117 > 3000 hours). |
10 Critical Criteria for Evaluating Aluminium Folding Stacking Door Factories & Exporters
How procurement directors evaluate global supply partners to mitigate project risks and guarantee product performance.
1. Profile Alloy & Wall Thickness Precision
Top factories utilize primary 6063-T5 or 6060-T66 aluminum extrusions with minimum structural wall thicknesses of 2.0mm. Sourcing from manufacturers that compromise on 1.4mm walls leads to sash sagging and frame warping under high wind pressures.
2. Thermal Break Engineering (PA66 GF25)
Evaluate the depth and material composition of thermal barrier strips. Premier manufacturers integrate 24mm to 34mm Technoform Polyamide PA66 reinforced with 25% fiberglass, drastically cutting thermal transmittances (U-values) for strict energy code compliance.
3. Stainless Steel Hardware & Cycle Lifespan
Folding stacking doors undergo significant mechanical stress. Leading exporters integrate premium hardware ecosystems (such as Siegenia, Hoppe, Sobinco, or customized heavy-duty OEM systems) tested to exceed 200,000 continuous opening/closing operational cycles.
4. Threshold & Drainage System Versatility
Project requirements vary from seamless flush floor transitions to high-performance weather-barrier sills. Leading factories provide fully integrated hidden sub-floor drainage systems, ensuring zero water ingress under driving rain conditions.
5. Surface Finishing & Coastal Anti-Corrosion
For coastal villa developments and seaside commercial resorts, factories must offer Qualicoat Class 2 marine-grade powder coating, anodizing up to 25 microns, or 3-coat PVDF fluorocarbon coatings capable of withstanding severe salt-spray environments.
6. Comprehensive Testing & Global Certifications
Verification of independent laboratory testing is non-negotiable. Reputable exporters hold NFRC thermal performance ratings, AS2047 Australian structural compliance, CE marking, and AAMA severe air/water/wind pressure load test submittals.
7. Glass Fabrication & Acoustic IGU Integration
Insulated Glass Units (IGUs) must feature tempered impact glass, Low-E coatings, warm-edge argon gas filling, and laminated acoustic PVB/SGP interlayers, achieving Sound Transmission Class (STC) acoustic ratings exceeding 40 dB.
8. Precision CNC Machining & Glue Injection
Advanced corner joinery utilizes automatic pin-crimping alongside dual-component corner glue injection technology. This guarantees permanent frame alignment, structural corner rigidity, and leak-proof joint sealing over decades of operation.
9. OEM/ODM Engineering Submittal Support
A world-class manufacturing partner provides dedicated CAD/BIM drafting, wind load calculation reports, shop drawing sign-offs, and custom profile extrusion design services tailored to unique architectural elevations.
10. Export Packaging & Logistics Assurance
Long-distance ocean transport requires multi-layer protection: protective EPE film wrap, heavy-duty rubber corner guards, moisture-barrier vacuum sealing, and fully enclosed fumigation-free plywood crating built for safe crane loading.
Future Sourcing & Architectural Procurement Trends in Folding Stacking Systems (2025–2030)
As net-zero building mandates take effect across North America, Europe, and Asia-Pacific, the architectural fenestration sector is undergoing radical innovation. Wholesale buyers and commercial developers must align with key technological developments to future-proof their supply chains:
Key Market Shifts Driving Specification
- Ultra-Minimalist Sightlines (<30mm Interlockers): Architectural demand is shifting aggressively toward slim-frame bi-fold systems. Engineering focus centers on maintaining structural wind-load strength using structural silicone glazing and hidden reinforcement cores within narrower visual profiles.
- Passive House Standard Thermal Isolation: Triple and quadruple glass configurations featuring double Low-E coatings, warm-edge Swisspacer channels, and krypton/argon gas fills achieve extreme system thermal performance (U-values ≤ 0.8 W/m²K).
- Motorized & Automated Stacking Mechanisms: Smart villa integration now demands concealed motorized operators with micro-processor controllers, automated weather sensors, and obstacle-detection safety stops.
- Zero-Barrier Concealed Thresholds: Indoor-outdoor continuous flooring trends require track systems recessed completely below finished floor levels, integrated with invisible linear channel drains.
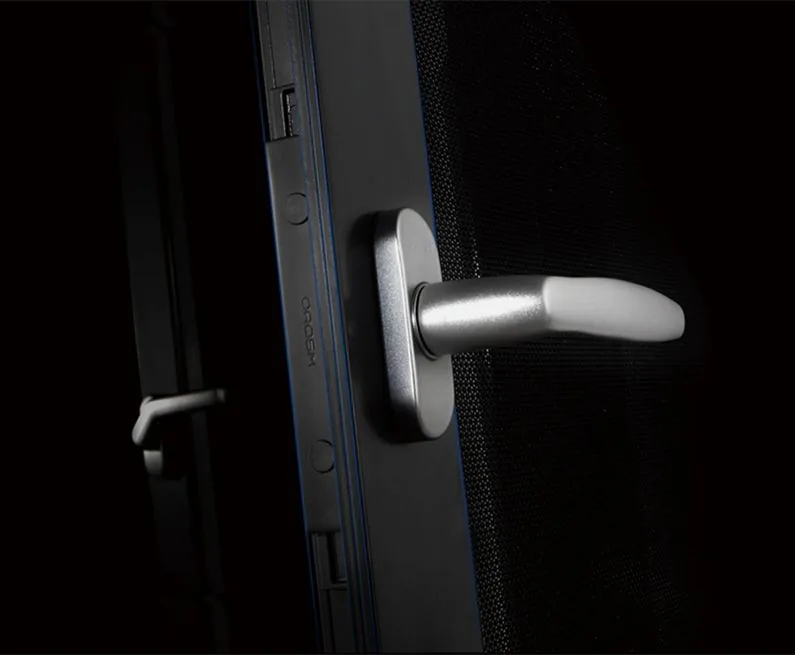
Why Global Developers Partner with ZENIC Window & Door Technology
Foshan-based precision manufacturing backed by 15+ years of fenestration engineering excellence.
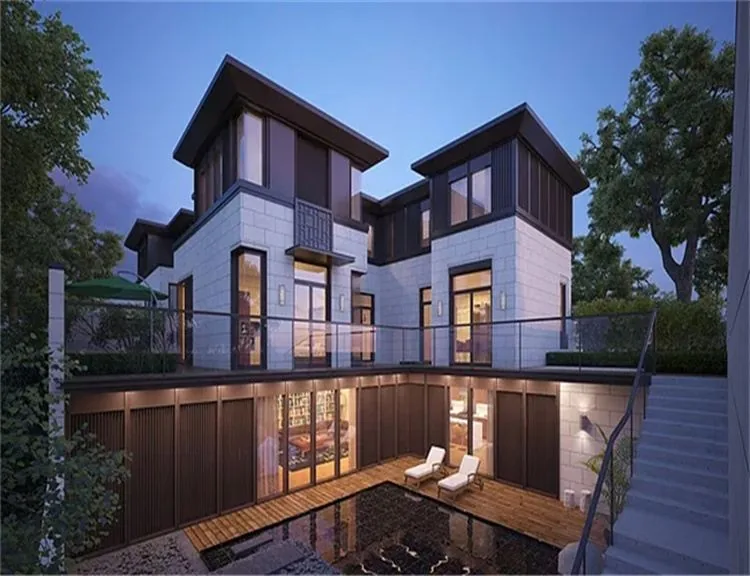
Operating from a state-of-the-art 20,000 square meter production facility in Foshan, China, Zenic Window & Door Technology Co., Ltd. stands as a premier direct manufacturer and exporter of thermal break aluminum window systems, heavy-duty sliding doors, folding stacking assemblies, and bioclimatic outdoor living structures.
ZENIC serves architects, general contractors, luxury villa developers, and regional distributors across more than 40 countries in North America, Europe, Oceania, and the Middle East. By combining automated CNC 5-axis profile machining, precision corner crimping with glue injection, and in-house IGU glazing lines, ZENIC delivers pre-assembled, factory-tested fenestration units directly to project sites.
- Factory-Direct Cost Efficiency: Complete supply chain integration in Foshan delivers premium system performance at optimized direct-from-factory pricing.
- Rigorous 100% Pre-Shipment Assembly: Every folding stacking door unit undergoes complete shop assembly, hardware calibration, water testing, and dimensional inspection prior to crating.
- Rapid Production Cycles: Standard project lead times starting from 15 days following shop drawing sign-off and approval.
- Complete Project Engineering Support: Dedicated structural engineers providing CAD details, wind pressure structural calculations, and installation guides.
Frequently Asked Questions (FAQ) for B2B Buyers
Answers to common engineering, commercial, and logistical questions when importing aluminium folding stacking doors.
What is the Minimum Order Quantity (MOQ) for custom architectural projects?
Our standard Minimum Order Quantity starts from 50 square meters or 5 sets for custom project schedules. We support mixed orders containing a combination of folding stacking doors, thermal break casement windows, and heavy-duty sliding systems within a single container shipment to maximize freight efficiency.
How do top-hung folding stacking systems compare with bottom-bearing track systems?
Top-hung systems suspend the door panel weight from the head track, providing exceptionally smooth glide action and keeping floor tracks cleaner. However, top-hung installations require a heavy structural lintel or header engineered to carry the full dead load. Bottom-bearing systems transfer panel weight into the floor slab, ideal for retrofits or openings where upper structural headers are load-restricted.
What thermal performance metrics (U-values) can ZENIC folding door systems achieve?
Depending on profile frame depth (ranging from 65mm to 150mm), polyamide thermal break width, and IGU specification (e.g., triple-pane glass with double Low-E and argon fill), ZENIC folding door systems achieve overall thermal transmittances (U-values) ranging from 1.1 W/m²K to 1.8 W/m²K, meeting stringent international green building codes.
What ocean freight packaging and protection standards are used?
All fenestration units are packed using a 5-layer protective protocol: protective peel-off film on profile surfaces, corner protective jackets, EPE foam wrapping, vacuum-sealed moisture barrier bags, and fully enclosed, non-fumigation plywood crates. Crates feature integrated 100mm timber pallets for safe forklift and crane unloading at the job site.
Does ZENIC support OEM/ODM customization and private label branding for regional distributors?
Yes. ZENIC offers full OEM/ODM engineering services. We manufacture custom extrusion dies, support proprietary RAL color matching, offer custom laser-etched hardware branding, and supply branded packaging tailored to regional distributor specs.
Transform Your Project with Direct Factory Engineering
Submit your project elevations, window schedules, or tender drawings today. Our engineering team provides detailed structural calculations, CAD shop drawings, and competitive direct-from-factory proposals within 24 hours.
Contact Us