Featured Export Fenestration Systems
Engineered heavy-duty sliding doors, casement systems, and thermal break profiles tested to international building codes (NFRC, CE, AS2047).
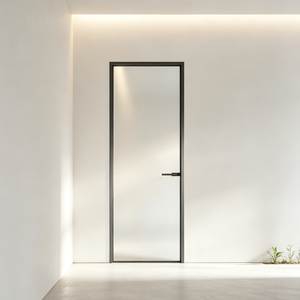
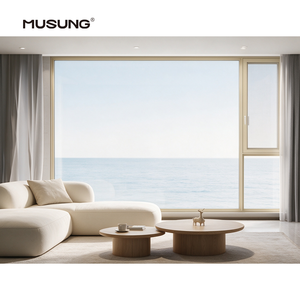
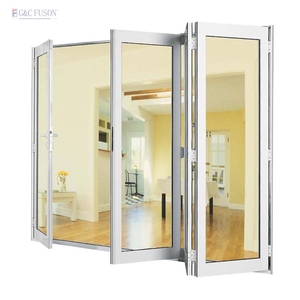
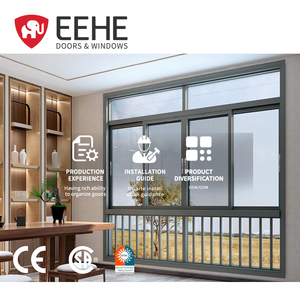
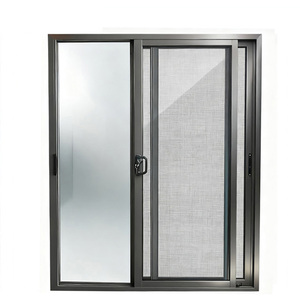
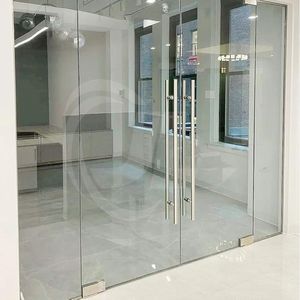
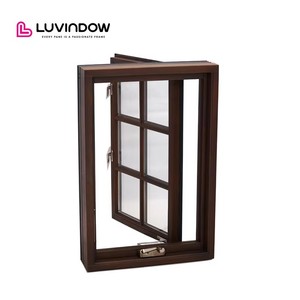
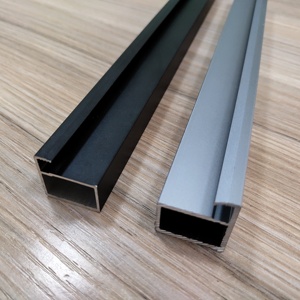
Engineering & Structural Integrity of Sliding Doors with Side Windows
An architectural whitepaper examining the structural fusion of expansive sliding door sashes with integrated thermal side windows (sidelights and transoms).
In modern architectural design, the integration of aluminium sliding doors with side windows (frequently referred to as sidelights, flankers, or integrated transom assemblies) represents a pinnacle of spatial continuity and environmental performance. Modern luxury residential developments, high-end commercial resorts, and contemporary urban apartments demand expansive glass elevations that maximize daylight intake while delivering flawless thermal efficiency and severe weather resistance. However, combining moving sliding sashes with fixed side windows presents complex structural, thermal, and acoustic engineering challenges that require strict adherence to advanced fenestration manufacturing standards.
At Zenic Window & Door Technology Co., Ltd. (operating from Foshan, China's premier aluminum extrusion hub), our engineering design matrix resolves these challenges through structural mullion reinforcement, multi-chamber thermal break profiles, and precision EPDM continuous perimeter sealing. When evaluating top-tier suppliers and exporters, international buyers—including real estate developers, architectural specifiers, and facade contractors—must evaluate structural deflection under extreme wind loads, thermal bridging mitigation, and water penetration thresholds.
6063-T5 Structural Alloy
Engineered exclusively with virgin 6063-T5 primary aluminum extrusions featuring 2.0 mm to 3.0 mm structural wall thicknesses, preventing frame warpage and frame fatigue under heavy glass loads.
PA66 Thermal Isolation
High-density polyamide PA66GF25 thermal barrier strips break conductive thermal pathways, allowing assemblies to achieve system U-values as low as 1.1 W/m²K in extreme climates.
Heavy-Duty Rollers
Stainless steel tandem roller bogies rated for sash weights up to 400 kg, tested for over 200,000 smooth cycle operations without track degradation or alignment slip.
Global Benchmark: Top 10 Aluminium Sliding Doors with Side Windows Suppliers Criteria
Key performance indicators and verification standards required when selecting a B2B manufacturer and exporter for commercial and residential fenestration projects.
Selecting a qualified B2B supplier for customized aluminium sliding doors with integrated side windows requires rigorous verification across technical compliance, manufacturing infrastructure, custom OEM capability, and international certification. Below is an engineering evaluation grid established by international building envelope consultants to grade top manufacturers and exporters globally:
| Evaluation Parameter | Standard Market Level | Zenic Advanced Export Standard | Impact on B2B Project Sourcing |
|---|---|---|---|
| Aluminium Alloy Billet | Recycled aluminum mix, 1.4mm wall thickness | 100% Virgin 6063-T5, 2.0mm - 3.0mm wall | Ensures high wind load pressure resistance (up to 3000 Pa) and eliminates surface pitting during coating. |
| Thermal Break Tech | PVC plastic strips or non-insulated profiles | PA66GF25 Polyamide Strips (24mm - 34mm) | Reduces building HVAC energy consumption by up to 40%, meeting Energy Star and European CE standards. |
| Glazing Specification | Single/standard double tempered glass | Double/Triple Low-E Toughened + Argon Gas | Optimal solar heat gain coefficient (SHGC) and sound reduction index (STC > 42 dB). |
| Water Tightness & Drainage | Visible exterior weep holes prone to wind blowback | Concealed Pressure-Equalized Sub-Drainage | Prevents water ingress during extreme tropical storms and coastal hurricanes. |
| Hardware & Locking System | Single point latch, standard zinc rollers | German Multi-Point Gear Lock + SS304 Tracks | Delivers maximum security against forced entry and prevents sash sagging over extended operational lifespans. |
| Compliance Certification | Basic factory internal QC reports | NFRC, CE, AS2047, CSA, ISO 9001:2015 | Guarantees hassle-free customs clearance and direct approval by site building inspectors in target markets. |
Need Custom Shop Drawings & Structural Calculations for Your Project?
Our Foshan factory engineering team provides detailed CAD/BIM shop drawings, U-value modeling, and structural wind-load calculations within 24 hours.
Contact UsFuture Procurement & Development Trends (2025–2030)
Strategic foresight into market shifts, technological innovations, and sustainability mandates transforming the international architectural aluminum fenestration landscape.
1. Ultra-Narrow Sightlines & Minimalist Frames
Architectural preference is shifting decisively toward invisible frame profiles. Sidelights are increasingly engineered with flush-mount recessed frames, allowing maximum glass-to-frame ratio while concealing heavy structural mullions inside the wall cavity.
2. Net-Zero Building Envelope & Thermal Energy Codes
With stricter carbon targets in North America (Title 24, Energy Star v7) and Europe (EPBD mandates), sliding door systems with side windows must utilize warm-edge spacers, aerogel insulation strips, and triple Low-E insulated glass units (IGU) to achieve passive house compliance.
3. Motorized Smart Automation & Sensor Integration
Commercial and luxury residential buyers are rapidly adopting motorized heavy-duty lift-and-slide doors equipped with automated magnetic drives, smart rain sensors, wind-speed retraction, and biometric access control integrated seamlessly into home automation networks.
4. Sustainable Low-Carbon B2B Supply Chains
Procurement managers are prioritizing manufacturers utilizing low-carbon hydro-powered primary aluminum smelting and recyclable EPDM rubber gaskets. Transparent Environmental Product Declarations (EPD) are fast becoming mandatory for global B2B tenders.
5. Extreme Weather & Hurricane Impact Engineering
Due to escalating coastal weather threats, export demand for hurricane-impact tested laminated safety glass (SGP interlayers) integrated within reinforced sliding door mullions is experiencing an annual growth rate exceeding 18% in storm-prone export zones.
6. Advanced PVDF & Anodized Surface Coating
Fluorocarbon PVDF liquid spraying and anodic oxidation treatments guarantee superior salt spray resistance (over 3,000 hours ASTM B117 salt spray testing), preventing surface chalking, fading, or pitting in beachfront resort applications.
Why Partner With Zenic Window & Door Technology
Foshan's leading export-oriented system window & door manufacturer engineered for developers, architects, and wholesalers in over 40 countries.
Operating a modern 20,000 m² manufacturing plant in Foshan, Guangdong, Zenic Window & Door Technology Co., Ltd. combines advanced CNC automated cutting and corner crimping with strict inline quality controls. Unlike standard fabricators, every customized unit—including complex sliding doors with integrated side windows and transoms—is pre-assembled, glazed, and cycle-tested prior to seaworthy export crating.
Precision CNC Fabrication
Multi-axis CNC machining centers ensure corner miter tolerances within 0.1 mm, reinforced with pin-and-glue dual corner joint crimping for zero frame twist.
Complete OEM/ODM Flexibility
We support custom extrusion dies, private brand labeling, custom RAL powder colors, heat-transfer wood-grain finishes, and specified European hardware integration.
Seaworthy Protective Packaging
Every frame unit is wrapped in multi-layer EPE protective foam, corner-armored, and sealed inside fumigation-free solid plywood crates, virtually eliminating transit glass breakage.
Frequently Asked Questions for B2B Sourcing & Procurement
Critical technical and logistical guidance for importers, real estate developers, and construction procurement teams.
Ready to Upgrade Your Next Project's Fenestration Specification?
Talk directly with our B2B export engineers to receive product catalogs, profile samples, pricing matrices, and technical shop drawings tailored to your regional building code requirements.
Contact Us