High-Performance Aluminum Clad Patio Door Systems
Explore top-engineered patio doors, thermal break sliding systems, bi-fold doors, and aluminum-clad tilt-turn configurations designed for high-end residential villas and commercial projects.
Executive Summary: Global Landscape of Aluminum Clad Patio Door Manufacturing
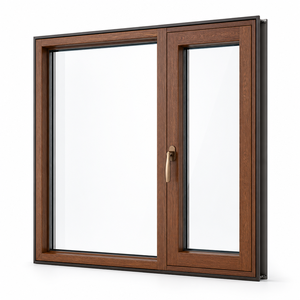
The international structural fenestration sector is experiencing a rapid technological transition toward hybrid envelope engineering. Aluminum clad patio doors—which combine the exterior weather resistance, UV stability, and high structural load-bearing capacity of extruded aluminum with the rich interior thermal insulation and aesthetic warmth of solid wood—represent the pinnacle of high-performance building openings.
1. Structural Architecture & Core Material Engineering
When sourcing aluminum-clad patio doors from Tier-1 manufacturers, architectural specifiers must evaluate the distinction between low-grade superficial cladding and engineered floating clip attachment systems. Premium manufacturers utilize 6063-T5 high-grade primary aluminum extrusions with nominal wall thicknesses between 2.0 mm and 3.0 mm for exterior cladding, ensuring complete structural resistance against wind pressures exceeding 1,000 N.
Inside the frame, wood profiles (typically sustainably sourced Larch, Oak, Pinus Sylvestris, or Teak) undergo a rigid multi-stage kilning process to stabilize moisture content between 8% and 12%. Advanced factories employ finger-jointed timber laminated in three to four layers. This cross-grain lamination counteracts natural wood expansion and twisting caused by interior humidity changes.
Engineering Insight: Floating Clip Connection Technology
Aluminum and timber expand and contract at dramatically different coefficients of thermal expansion (CTE). Superior aluminum-clad patio door systems connect the exterior aluminum skin to the interior wood core using high-density polyamide (PA66 GF25) snap-on floating clips. This eliminates rigid surface bonding, allowing independent thermal movement, preventing frame warping, and establishing a continuous thermal barrier that virtually eliminates interior condensation.
2. Benchmark Evaluation of Top Global Aluminum Clad Door Suppliers
The global manufacturing hub for high-end aluminum-clad patio doors is concentrated across three strategic geographical regions: South China (Foshan Industrial Cluster), Central Europe (Germany, Austria, and Northern Italy), and North America. Below is an engineering comparison matrix evaluated across certified structural, thermal, and manufacturing parameters:
| Supplier Category & Region | Core Structural Alloy | Thermal Performance (U-Value) | Max Sash Weight & Height | Lead Time & OEM Customization |
|---|---|---|---|---|
| Foshan Precision Hub (e.g., ZENIC Technology) | 6063-T5 Virgin Aluminum (2.0-3.0 mm) + PA66 Thermal Strip | 1.1 to 1.3 W/m²K (Double/Triple Glazed) | Up to 400 kg / 3,500 mm height | 15–25 Days / Full OEM & Custom Profile Support |
| European Premium Manufacturers (Germany/Austria) | En-AW 6060 / Wood-Aluminum Laminated Core | 0.8 to 1.1 W/m²K (Passivhaus Rated) | 300 kg / 3,000 mm height | 8–12 Weeks / Standardized European Profiles |
| North American Architectural Brands | Extruded Aluminum Clad with Ponderosa Pine | 1.3 to 1.6 W/m²K (NFRC Certified) | 250 kg / 2,800 mm height | 6–10 Weeks / Fixed System Specifications |
| Standard Commercial Exporters | Recycled Aluminum Scrap / Direct Glue Cladding | > 2.2 W/m²K (Basic Single/Double Glass) | 120 kg / 2,400 mm height | 20–30 Days / Limited Hardware Options |
Key Trends Driving the Future of Patio Door Manufacturing
As global building energy standards enforce stringent carbon-neutral mandates (such as Europe's EPBD directive and USA ENERGY STAR V7.0), B2B buyers must align their procurement with next-generation architectural requirements.
1. Passivhaus Thermal Standard Compliance
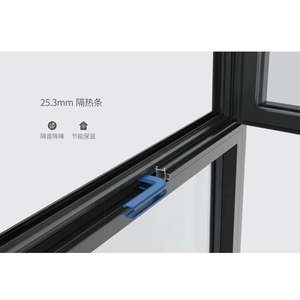
Future patio doors must achieve total system U-values under 0.8 W/m²K. Factories are integrating 34mm+ glass-fiber reinforced polyamide thermal break strips, aerogel insulation fill, and triple/quadruple insulated glass units (IGUs) with warm-edge Swisspacer technology and Argon/Krypton inert gas injection.
2. Ultra-Slim Panoramic Sightlines
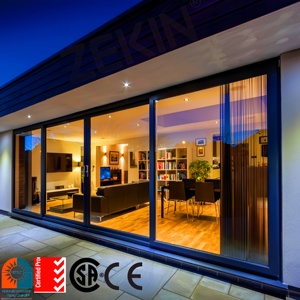
Architectural preference has heavily shifted toward invisible minimalist frames. High-end aluminum-clad systems now feature structural interlocking vertical mullions as narrow as 20mm to 25mm, paired with motorized automated tracks and flush zero-threshold drainage systems for barrier-free indoor-outdoor transitions.
3. Extreme Weather & Hurricane Impact Engineering
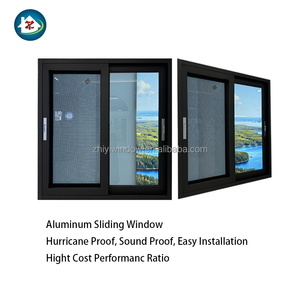
Coastal and tropical developments require stringent hurricane impact rating (AAMA/WDMA/CSA 101/I.S.2/A440). Advanced factories are applying SentryGlas® (SGP) laminated glass layers and 316-marine-grade stainless steel multi-point gearboxes capable of withstanding dynamic wind loads up to 5,000 Pa.
4. Smart Building & Motorized Integration
Commercial and luxury residential developments demand seamless integration with building automation systems (BAS). Modern heavy-duty lift-and-slide aluminum clad doors now incorporate integrated concealed magnetic drives, rain sensors, anti-pinch safety features, and smartphone app remote controls.
5. Eco-Friendly & AAMA 2605 Surface Coatings
To survive aggressive UV radiation and salt spray environments, exterior aluminum cladding is finished with Fluoropolymer PVDF powder coatings adhering to AAMA 2605 specifications, guaranteeing color retention and chalking resistance for up to 30 years without degradation.
6. Direct Factory OEM/ODM Sourcing Efficiency
Wholesalers and project developers are increasingly bypassing trading intermediaries to work directly with specialized OEM/ODM factories. Direct engagement lowers procurement costs by 25–40% while enabling custom profile die creation, modular assembly, and expedited job-site crate shipping.
Enterprise Capabilities of Top-Tier Chinese Window & Door Factories
Leveraging Foshan's world-class aluminum ecosystem, leading manufacturers like Zenic Window & Door Technology Co., Ltd. integrate vertical production capabilities—from profile extrusion and thermal strip assembly to CNC precision milling, glazing, and export-grade packing.
20,000 m² Automated Smart Facility
Equipped with 5-axis German CNC machining centers, fully automated double-head cutting saws, and hydraulic corner crimping machines. Every frame joint achieves microscopic tolerances under 0.1 mm with injected two-component corner glue sealing.
Comprehensive Quality Control Protocol
100% pre-assembly and functional testing before packaging. Every door sash undergoes air permeability, water tightness, structural deflection, and hardware cycle testing to guarantee zero job-site installation defects.
Global Certification & Compliance
Fully tested and certified to international fenestration standards, including NFRC (North America), CE marking (Europe), AS2047 (Australia), CSA (Canada), and ISO 9001 quality management standards.
B2B Project Logistics & Fumigation-Free Sea Packaging
International shipments require rigorous structural packaging to protect glass and aluminum surfaces during transoceanic transit. Top suppliers implement multi-layer protection: EPE foam cushioning, anti-scratch protective film, corner edge guards, and custom fumigation-free plywood crates. Every crate is labeled with CAD opening numbers for seamless installation on destination job sites.
Frequently Asked Questions by B2B Buyers & Architects
Clear, technical answers to common queries regarding minimum order quantities, thermal specs, OEM custom die creation, lead times, and global shipping logistics.
What is the minimum order quantity (MOQ) for custom aluminum clad patio doors?
What typical U-values can your thermal break aluminum clad patio doors achieve?
What is the standard production lead time for export orders?
How do aluminum clad doors perform in severe coastal or tropical hurricane zones?
Do you offer full OEM and ODM profile customization for distributors?
What international fenestration certifications do your products carry?
Transform Your Building Envelope with High-Performance Patio Doors
Send us your architectural elevations or door schedule. Our factory engineering team will provide detailed CAD drawings, structural calculation reports, and factory-direct pricing within 24 hours.