Featured Architectural Aluminum Window & Door Systems
Direct from our Foshan manufacturing base: Precision-engineered thermal break casements, minimalist sliding systems, and heavy-duty architectural glazed units compliant with global building codes.
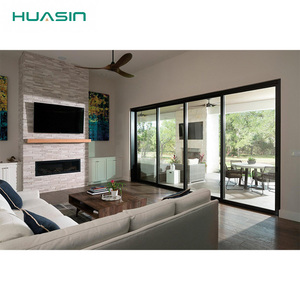
Huasin Noise Canceling Aluminum Alloy Sliding Doors Double Glazed Tempered Glass Minimalist
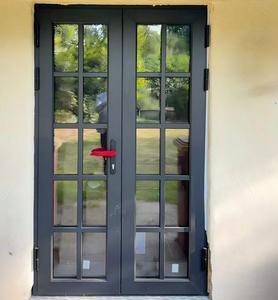
Customized Thermal Break Aluminium Fully Tempered Insulation Low-E Glass NFRC Certificate French Doors
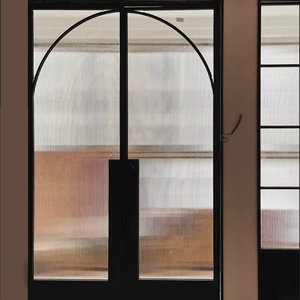
Alucasa Arch Shaped Casement Grey Glass Contemporary Interior Front Entry Swing Doors
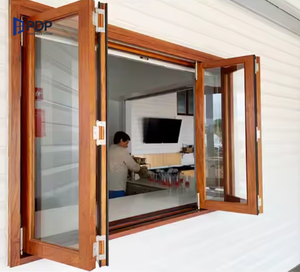
Smooth-Operating Flyscreen Aluminum Clad Wood Folding Windows Exterior Solutions
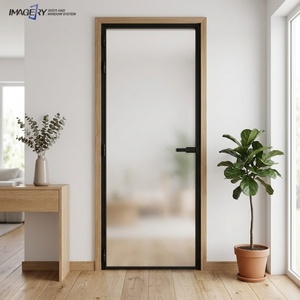
Minimalist Extremely Narrow Frame Casement Aluminum Door Soundproof Interior for Kitchen
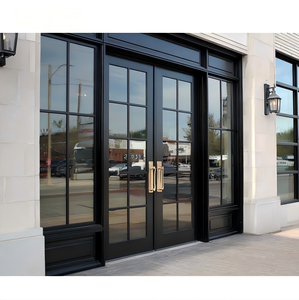
XIYATECH Commercial Storefront Customized Aluminum Soundproof Automatic Swing Doors
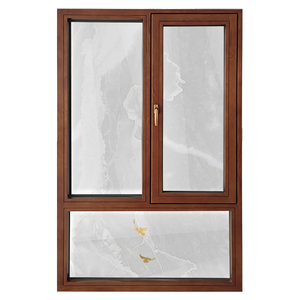
High Quality Aluminum Clad Wood Modern Windows Custom Replacement Residential Series
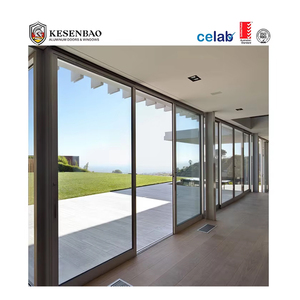
Australian Standard Aluminum Exterior Glass Sliding Door & Window System Double Triple Glazed
Why Direct Industrial Sourcing from Foshan Matters
Zenic Window & Door Technology Co., Ltd. operates at the epicenter of China’s premium aluminum extrusion cluster in Foshan. We engineer architectural fenestration that resolves the rigorous demands of modern kitchen environments—combining thermal separation, grease resistance, and seamless indoor-outdoor connectivity.
Virgin 6063-T5 Profile Standard
We utilize 100% primary aluminum billet with wall thicknesses from 2.0mm to 3.0mm. Eliminating scrap alloys guarantees optimal tensile strength, precise corner crimping, and superior anodic coating adhesion.
PA66 Thermal Break Insulation
Integrated 24mm to 34mm polyaminde 66 (PA66GF25) thermal barriers eliminate thermal bridging, preventing interior oil-steam condensation and lowering HVAC energy loads.
Triple-Sealed EPDM Gaskets
Automotive-grade EPDM continuous weatherstripping paired with corner injection glue blocks air infiltration, rain penetration, and ambient noise up to STC 42 dB.
Kitchen Aluminum Window Selection Criteria Matrix
Comparative analysis of fenestration profile designs tailored for residential kitchens, commercial catering spaces, and alfresco pass-through setups.
| Window System Type | Frame Depth | U-Value (W/m²K) | Water Tightness | Primary Kitchen Advantage |
|---|---|---|---|---|
| Folding Pass-Through | 75mm – 90mm | 1.3 – 1.6 | Class 9A (600 Pa) | Creates a 100% unobstructed opening between kitchen counters and outdoor patios. |
| Slim-Frame Awning / Top-Hung | 65mm – 80mm | 1.1 – 1.4 | Class E1050 (1050 Pa) | Allows continuous ventilation during rain; grease-resistant hidden hinges simplify cleaning. |
| Tilt & Turn System | 70mm – 120mm | 1.0 – 1.2 | Class 9A (600 Pa) | Dual-mode operation for micro-ventilation or wide opening for high-heat cooking exhaust. |
| Smart Motorized Lift Window | 110mm – 150mm | 1.2 – 1.5 | Class 8A (450 Pa) | Touch-button counter-weight vertical gliding; ideal for wide horizontal kitchen splashbacks. |
Future Sourcing & Development Trends for Kitchen Fenestration
As architectural preferences shift toward open-plan living and zero-energy building standards, aluminum kitchen window design is undergoing rapid technological evolution.
1. Bioclimatic Pass-Through Integration
Modern kitchen designs heavily favor seamless transitions into outdoor entertainment zones. Bi-fold and counter-height pocket sliding windows allow kitchen island countertops to extend into outdoor bars. Sourcing priorities are shifting toward bottom flush tracks with concealed drainage channels to withstand high-volume water ingress without threshold step hazards.
2. Oleophobic & Hydrophobic Nano Coatings
Kitchen glass profiles endure high concentrations of airborne vaporized oils. The latest factory trends incorporate permanent oleophobic fluoropolymer powder coatings on aluminum profiles and self-cleaning hydrophobic nanocoatings on exterior glass surfaces, reducing maintenance cycles by up to 70% in high-use cooking areas.
3. Smart Automated & Sensor-Linked Sashes
Integration with Smart Home Building Management Systems (BMS) is becoming standard in luxury residential developments. Motorized aluminum kitchen sashes equipped with rain, wind, and internal VOC/smoke sensors automatically tilt open when cooking exhaust spikes and seal hermetically when inclement weather approaches.
4. Ultra-Narrow Sightline Engineering
Minimalist structural glazing with visible mullion widths under 18mm is replacing traditional thick frames. By leveraging structural silicone bonding and reinforced corner cleats, manufacturers offer expansive glass areas that maximize natural daylight while maintaining wind load resistance exceeding 3.0 kPa.
Comprehensive Sourcing Benchmark for Global Importers & Developers
When selecting a Top 10 Aluminum Kitchen Windows Manufacturer, B2B procurement managers and real estate developers must look beyond unit pricing. Aluminum fenestration performance relies on structural metallurgy, thermal breaks, sealing chemistry, and hardware durability. A failure in profile anodization or gasket sealant leads to oxidation, seal degradation, and costly field repairs.
1. Aluminum Alloy Metallurgy & Surface Finish Quality
High-tier factories enforce strict chemical composition checks on incoming aluminum billets. Primary 6063-T5 alloy must maintain magnesium-to-silicon ratios between 0.45% and 0.90% to achieve a minimum Webster hardness of 12. For coastal installations, surface treatments must pass 3,000-hour neutral salt spray (NSS) testing. Premium finishes include:
- Fluorocarbon (PVDF) Spraying: 3-coat system (min. 40μm thickness) for maximum UV resistance and chemical stability against kitchen airborne acids.
- Qualicoat Class 2 Powder Coating: Weather-resistant architectural powders designed for extreme color retention and scratch resistance.
- Sublimation Wood-Grain Transfer: Combines the warmth of natural timber with the structural longevity and non-combustibility of aluminum profiles.
2. Thermal Break Mechanics & Energy Efficiency (U-Value)
Kitchen spaces generate significant interior thermal spikes. Un-insulated aluminum profiles allow rapid thermal conduction, resulting in severe interior condensation that damages kitchen cabinetry. Leading manufacturers implement multi-chamber PA66GF25 polyamide thermal break strips filled with expanded polyurethane (PU) foam insulation. Paired with double or triple insulated glass units (IGUs) featuring Low-E coatings, warm-edge spacers, and argon gas fill, overall window thermal performance achieves U-values under 1.1 W/m²K, meeting passive house criteria.
3. Glazing Technology & Acoustic Insulation
Kitchen window safety requires fully tempered glass compliant with ANSI Z97.1 and EN 12150 standards. Glazing configurations can be customized for specific project demands:
- Laminated Acoustic Glass: PVB or SGP interlayers dampening low-frequency neighborhood noise (STC ≥ 40 dB).
- Switchable Privacy Smart Glass: PDLC film technology allowing glass to transition from transparent to opaque via wall switch or mobile app.
- Integrated Magnetic Venetians: Dust-free, oil-proof blinds sealed inside the IGUs, ideal for maintaining clean kitchen environments.
Frequently Asked Questions for Sourcing Managers
Answers to key technical, logistical, and customization questions when ordering aluminum kitchen windows directly from factory production lines.
Q: What is the Minimum Order Quantity (MOQ) for custom project windows?
Our standard project MOQ starts at 50 units or 100 square meters. We allow mixed window configurations (e.g., combining kitchen folding windows, casements, and sliding patio doors) within a single container order to help developers optimize shipping logistics.
Q: How do you ensure water tightness on kitchen pass-through folding windows?
Our pass-through folding systems feature continuous EPDM weather gaskets, concealed pressure-equalized drainage tracks, and bottom sill step profiles. Every unit undergoes 100% pressure-chamber water testing before packing.
Q: What international standards and certifications do your windows comply with?
Our fenestration lines are tested and certified to international building standards including NFRC (North America), CE marking (Europe), AS2047 (Australia), CSA (Canada), and ISO 9001 quality management benchmarks.
Q: What is the typical lead time from shop drawing approval to port delivery?
Standard fabrication takes 15 to 25 days following CAD drawing sign-off and deposit receipt. Custom RAL powder coating colors or specialized glass configurations may add 5 to 7 days to the production cycle.
Q: Can the factory support OEM/ODM brand customization for distributors?
Yes. We provide complete OEM/ODM support including custom extrusion profile design, branded protective film application, custom hardware laser-engraving, and tailor-made plywood crate packaging.
Q: How are fragile glazed units protected during oceanic container freight?
Finished units are wrapped in high-density EPE foam, fitted with reinforced plastic corner guards, and enclosed in fumigation-free ISPM 15 compliant plywood A-frame crates, ensuring zero transit breakage.
Request Technical Specifications & Factory Quote
Send your architectural drawings or window schedules to our engineering department. Receive a comprehensive quote, hardware options, and thermal performance calculations within 24 hours.